
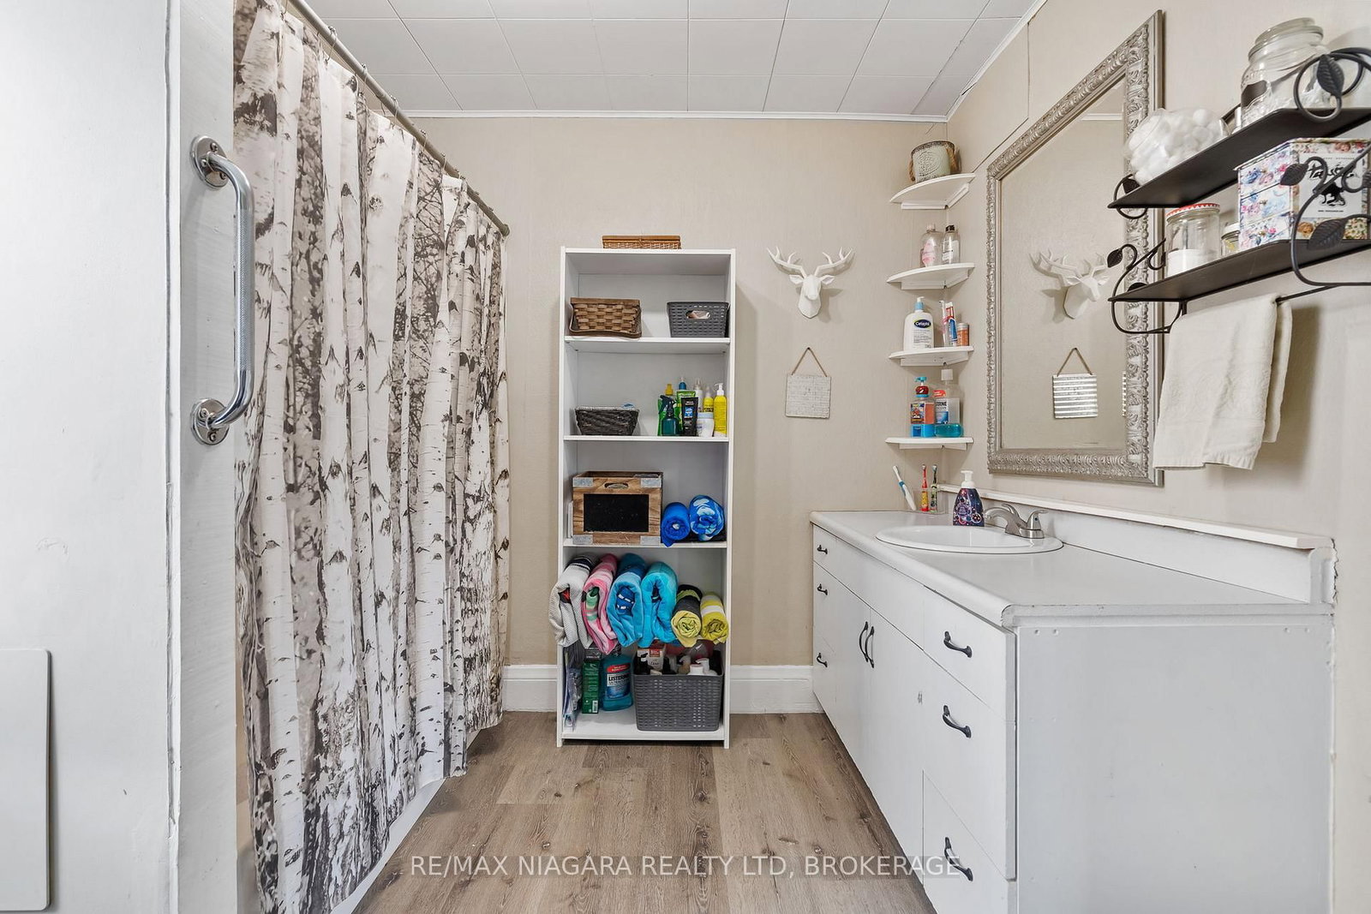
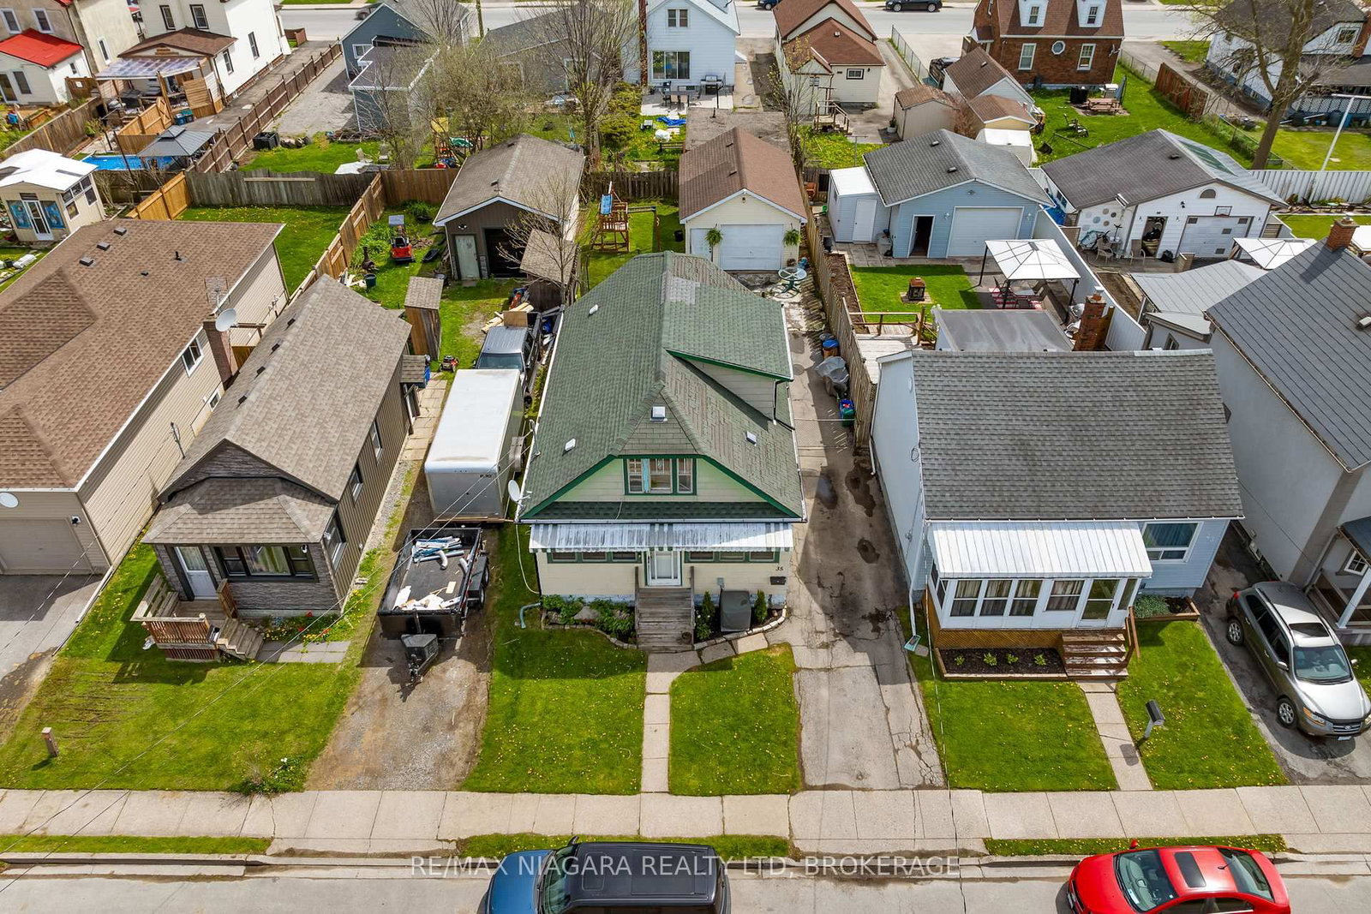
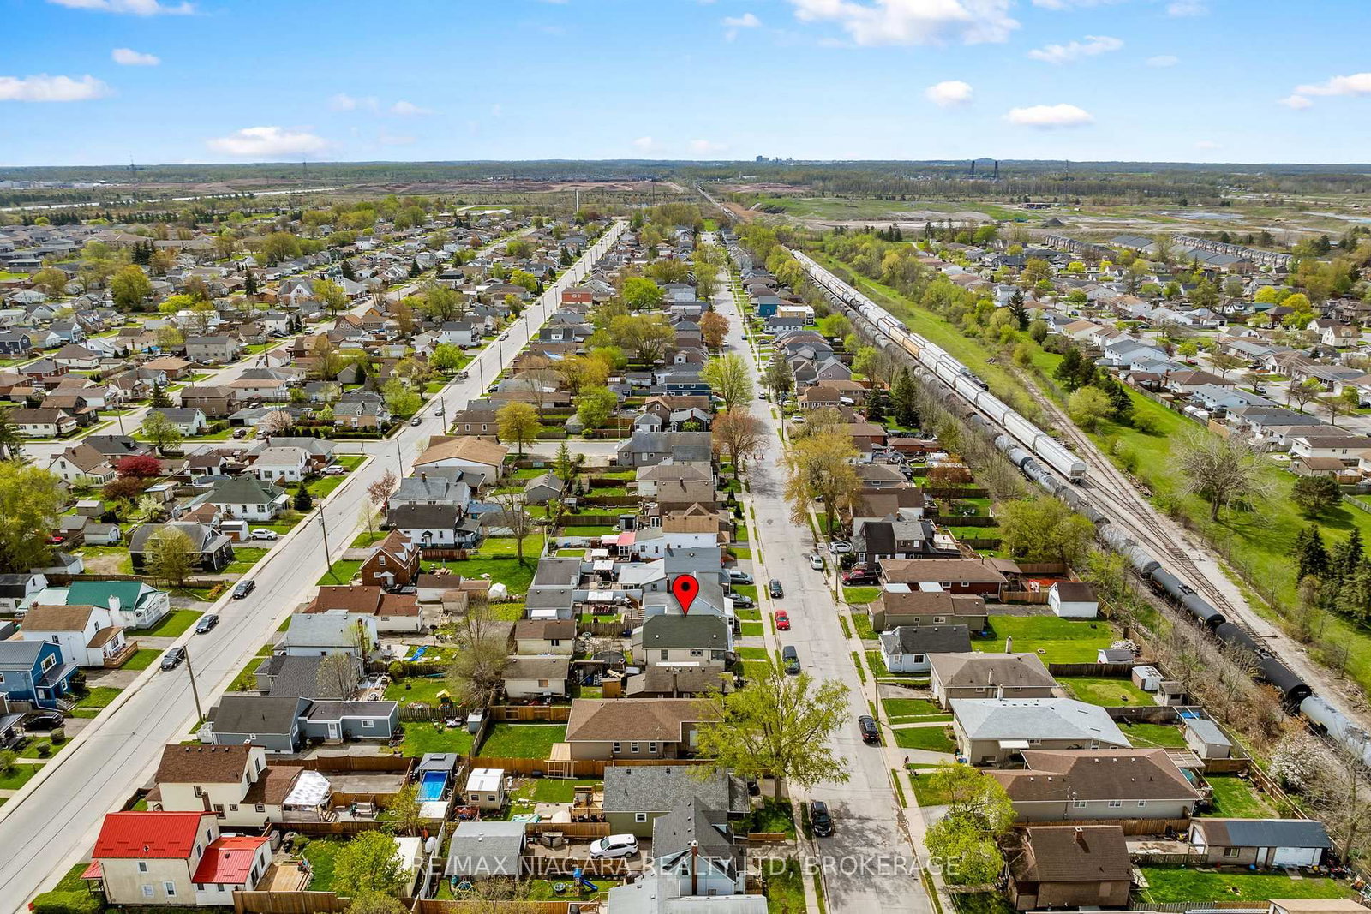
35 Deere Street • Welland, ON photo 1
35 Deere Street • Welland, ON photo 2
35 Deere Street • Welland, ON photo 3
35 Deere Street • Welland, ON photo 4
35 Deere Street • Welland, ON photo 5
35 Deere Street • Welland, ON photo 6
35 Deere Street • Welland, ON photo 7
35 Deere Street • Welland, ON photo 8
35 Deere Street • Welland, ON photo 9
35 Deere Street • Welland, ON photo 10
35 Deere Street • Welland, ON photo 11
35 Deere Street • Welland, ON photo 12
35 Deere Street • Welland, ON photo 13
35 Deere Street • Welland, ON photo 14
35 Deere Street • Welland, ON photo 15
35 Deere Street • Welland, ON photo 16
35 Deere Street • Welland, ON photo 17
35 Deere Street • Welland, ON photo 18
35 Deere Street • Welland, ON photo 19
35 Deere Street • Welland, ON photo 20
35 Deere Street • Welland, ON photo 21
35 Deere Street • Welland, ON photo 22
35 Deere Street • Welland, ON photo 23
35 Deere Street • Welland, ON photo 24
35 Deere Street • Welland, ON photo 25
35 Deere Street • Welland, ON photo 26
35 Deere Street • Welland, ON photo 27
35 Deere Street • Welland, ON photo 28
35 Deere Street • Welland, ON photo 29
35 Deere Street • Welland, ON photo 30
35 Deere Street • Welland, ON photo 31
35 Deere Street • Welland, ON photo 32
35 Deere Street • Welland, ON photo 33
35 Deere Street • Welland, ON photo 34
35 Deere Street • Welland, ON photo 35
35 Deere Street • Welland, ON photo 36
1 / 36
$399,900
35 Deere Street • Welland, ONPrice Change▼ 2.46%
Courtesy of RE/MAX NIAGARA REALTY LTD, BROKERAGE
4
Bedrooms
1
Bathroom
1100-1500
Square feet
5
Parking

About this home

Don't rent when you can own this 4 bedroom home in a convenient Welland location. There is lots of room for the kids in the upper level while you have a bit of privacy on the main floor. The huge front entrance is a perfect space to leave all the shoes and coats. The main floor laundry and eat-in kitchen provides lots of convenience. The full basement is ready for you to complete as you prefer and the huge 1 1/2 detached garage gives him a great escape! New flooring in living room and kitchen, blown-in re-insulation in 2024, seamless eaves trough, vinyl windows in lower level, fenced rear yard.

Property details

Property type
Detached
Style
1 1/2 Storey
Approx. age (yrs)
100+
Total rooms
9
Lot size
35.09 × 110.53 ft
Property taxes
$2,453 (2025)
Occupancy
Flexible
Days on market
76
Status
Active
MLS®

Property history

Recently sold nearby

Listing data last updated: Jul 20, 2026, 4:37 p.m. EDT via TRREB IDX.

First listed: May 7, 2026, 5:39 p.m. EDT.