
203 Wimpole Street • West Perth, ON photo 1
203 Wimpole Street • West Perth, ON photo 2
203 Wimpole Street • West Perth, ON photo 3
203 Wimpole Street • West Perth, ON photo 4
203 Wimpole Street • West Perth, ON photo 5
203 Wimpole Street • West Perth, ON photo 6
203 Wimpole Street • West Perth, ON photo 7
203 Wimpole Street • West Perth, ON photo 8
203 Wimpole Street • West Perth, ON photo 9
203 Wimpole Street • West Perth, ON photo 10
203 Wimpole Street • West Perth, ON photo 11
203 Wimpole Street • West Perth, ON photo 12
203 Wimpole Street • West Perth, ON photo 13
203 Wimpole Street • West Perth, ON photo 14
203 Wimpole Street • West Perth, ON photo 15
203 Wimpole Street • West Perth, ON photo 16
203 Wimpole Street • West Perth, ON photo 17
203 Wimpole Street • West Perth, ON photo 18
203 Wimpole Street • West Perth, ON photo 19
203 Wimpole Street • West Perth, ON photo 20
203 Wimpole Street • West Perth, ON photo 21
203 Wimpole Street • West Perth, ON photo 22
203 Wimpole Street • West Perth, ON photo 23
203 Wimpole Street • West Perth, ON photo 24
203 Wimpole Street • West Perth, ON photo 25
203 Wimpole Street • West Perth, ON photo 26
203 Wimpole Street • West Perth, ON photo 27
203 Wimpole Street • West Perth, ON photo 28
203 Wimpole Street • West Perth, ON photo 29
203 Wimpole Street • West Perth, ON photo 30
203 Wimpole Street • West Perth, ON photo 31
203 Wimpole Street • West Perth, ON photo 32
203 Wimpole Street • West Perth, ON photo 33
203 Wimpole Street • West Perth, ON photo 34
203 Wimpole Street • West Perth, ON photo 35
1 / 35
$649,900
203 Wimpole Street • West Perth, ONSold Conditional▼ 2.11%
Courtesy of Sutton Group - First Choice Realty Ltd.
3+1
Bedrooms
2
Bathrooms
1100-1500
Square feet
6
Parking

About this home

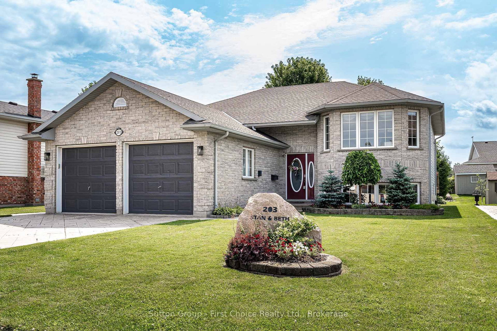
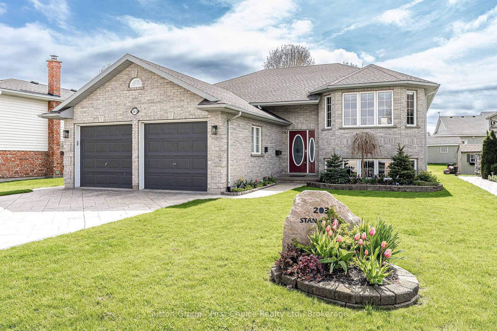
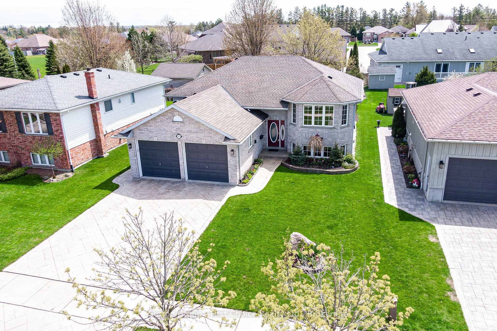
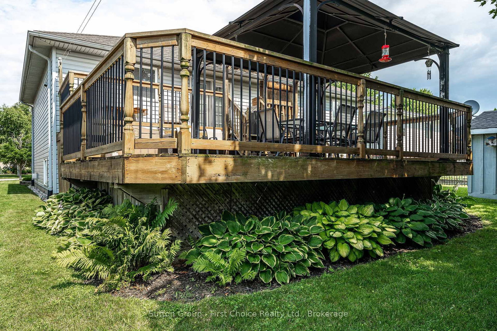
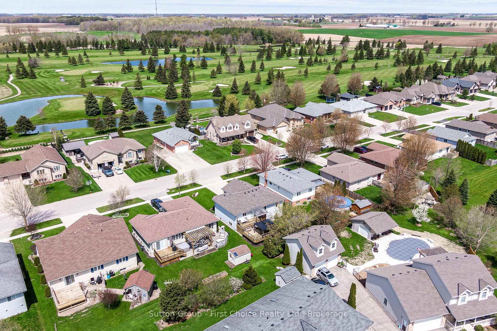
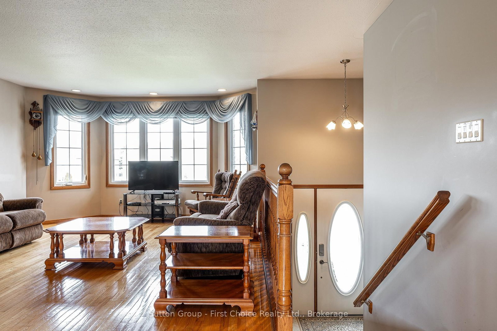
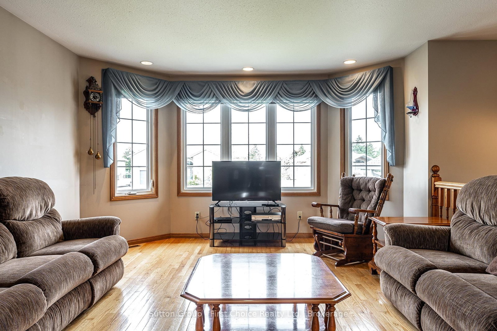
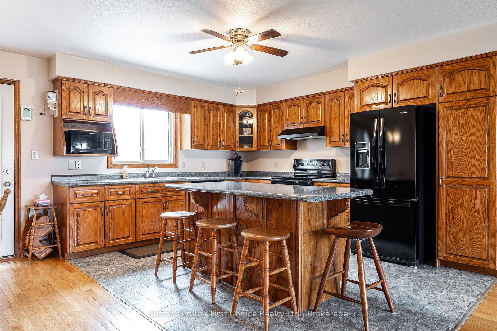
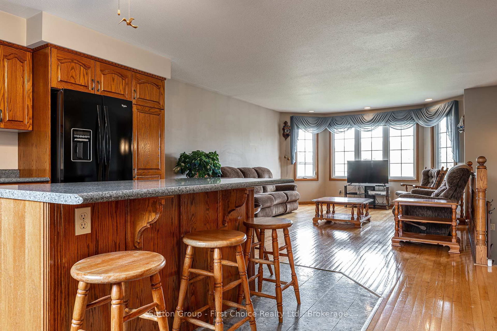
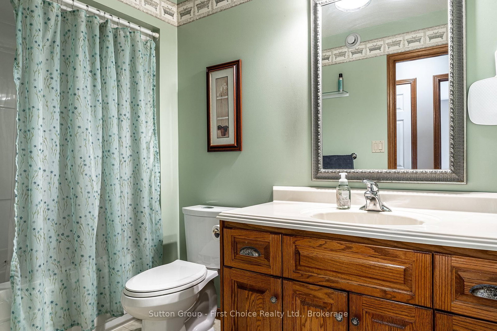
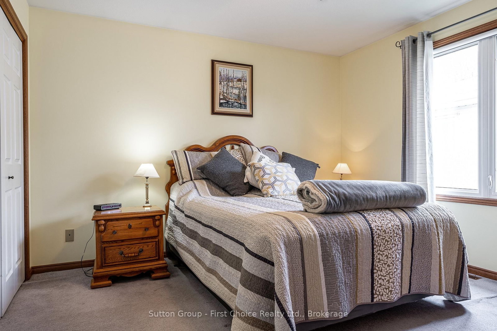
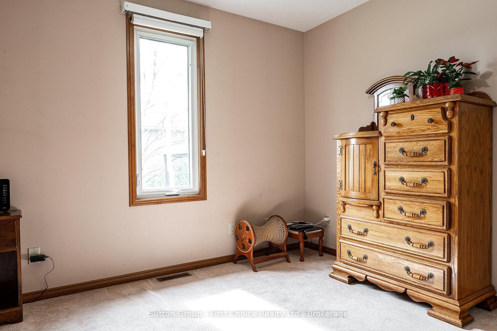
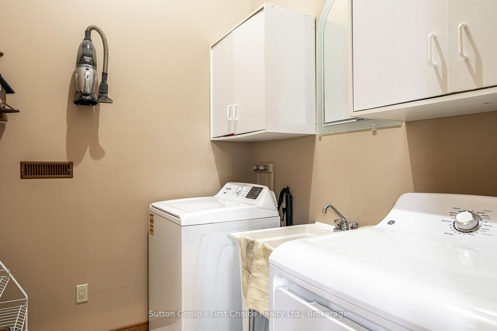
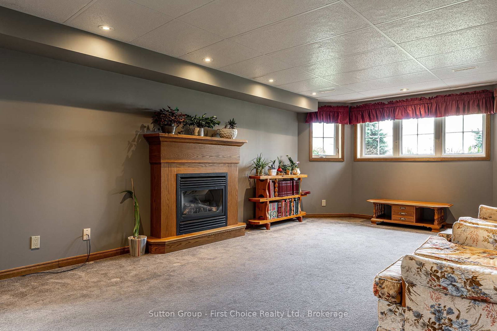
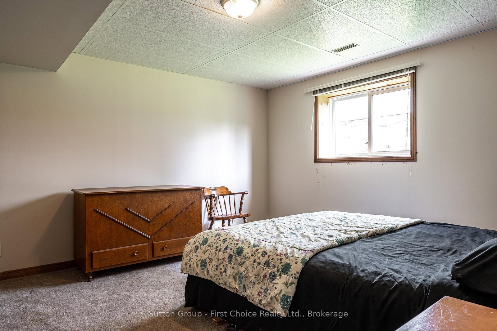
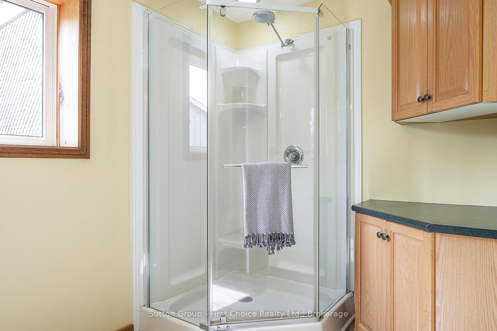
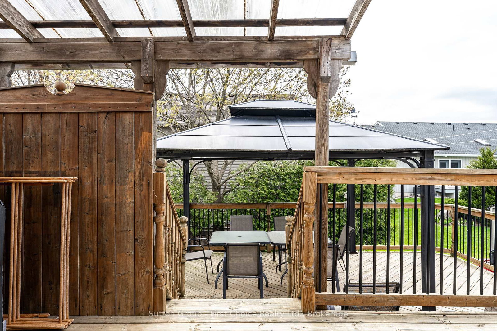
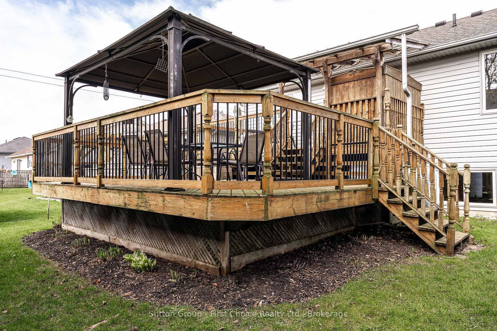
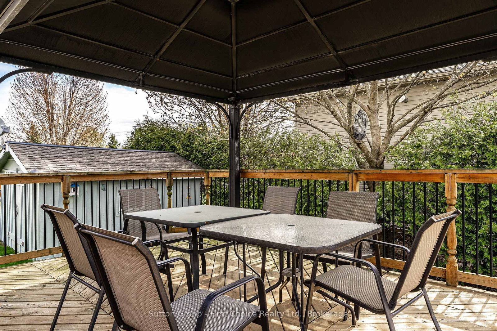
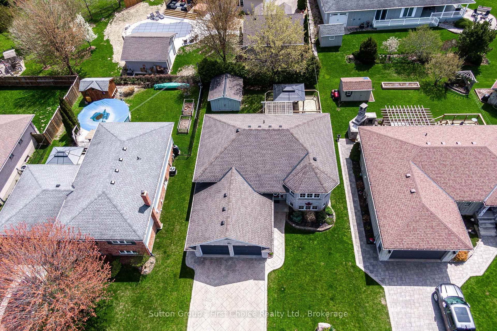
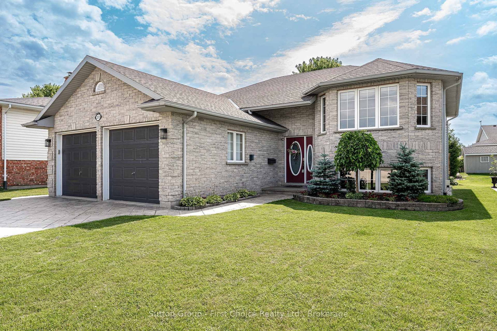
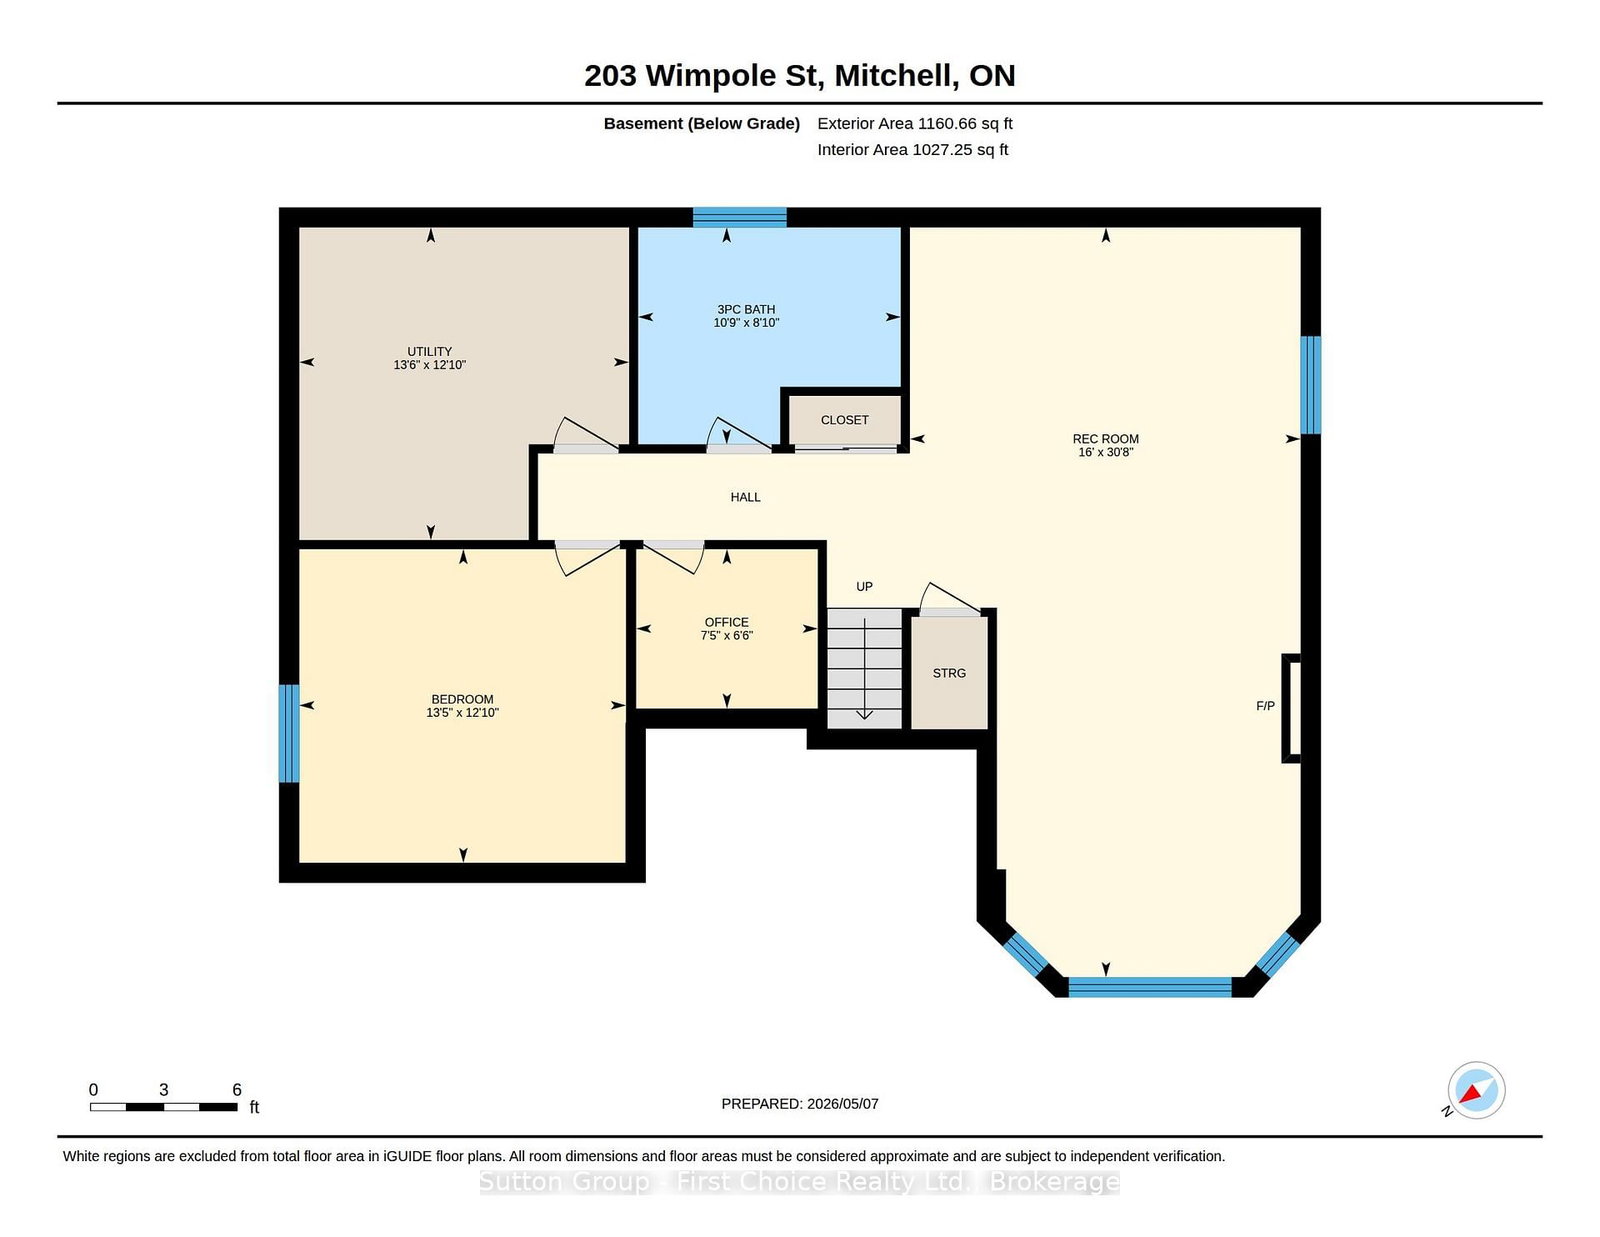
Welcome to 203 Wimpole Street in Mitchell, ON. This 3+1 bedroom, 2 bathroom home by B&S Construction is located just steps from the Mitchell Golf and Country Club and the nearby community green space. The open-concept main floor is bright and inviting and is a great space for gathering with family and friends while enjoying views of the surrounding neighbourhood. Downstairs, the finished basement expands your living space with an oversized recreation room, highlighted by large windows that fill the area with natural light. This is an ideal flex space for a family room, home office, or guest retreat. An additional bedroom and full bathroom add convenience and flexibility for guests or older children. Recent updates include: furnace and AC (2022), complete with the added security of a standby generator. This home combines quality craftsmanship with a location that offers both relaxation and recreation.

Property details

Property type
Detached
Style
Bungalow-Raised
Total rooms
12
Lot size
59.06 × 118.11 ft
Property taxes
$3,647.49 (2025)
Days on market
114
Status
Active Under Contract
MLS®

Property history

Recently sold nearby

Listing data last updated: Aug 28, 2026, 11:17 a.m. EDT via TRREB IDX.

First listed: May 7, 2026, 4:32 p.m. EDT.