









About this home
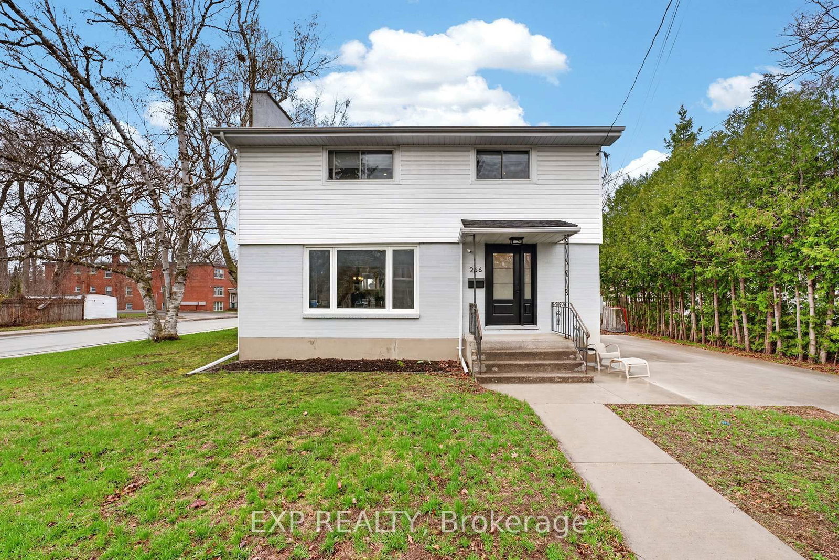
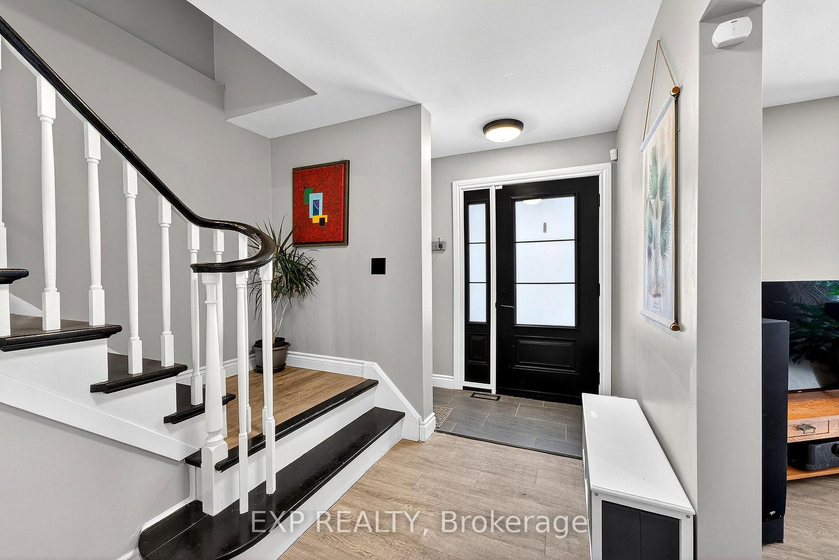
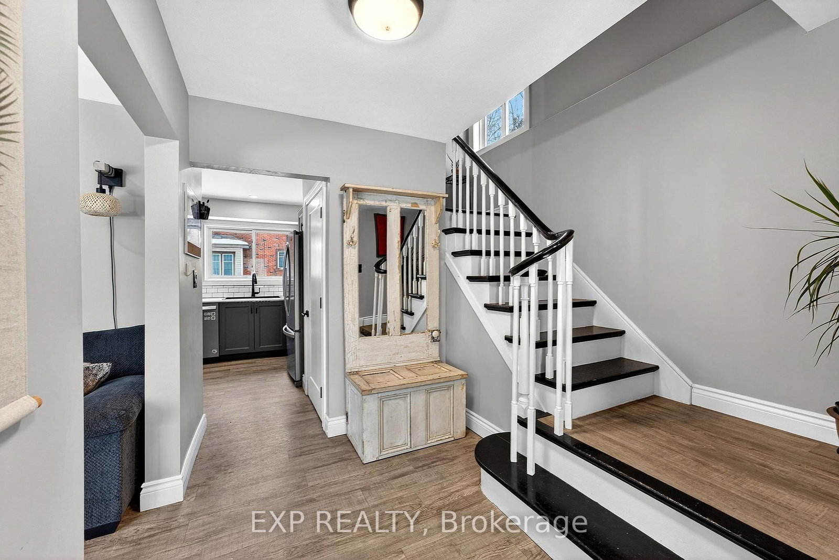
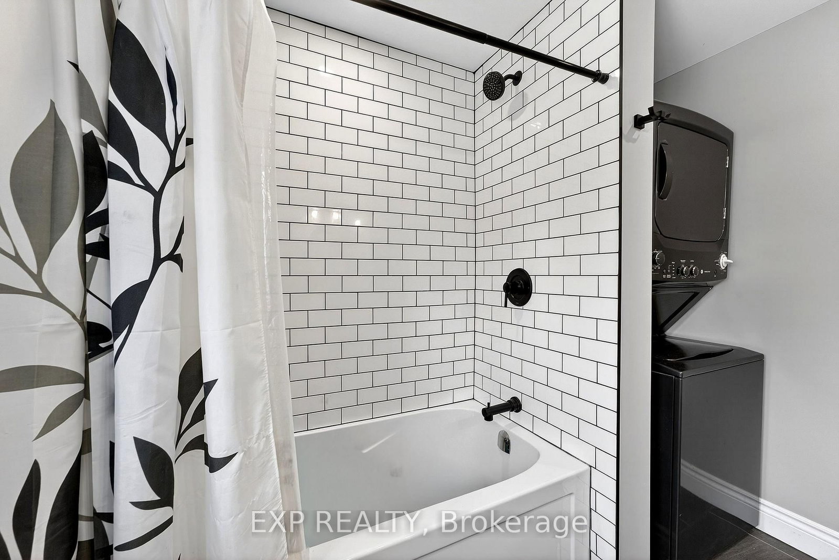
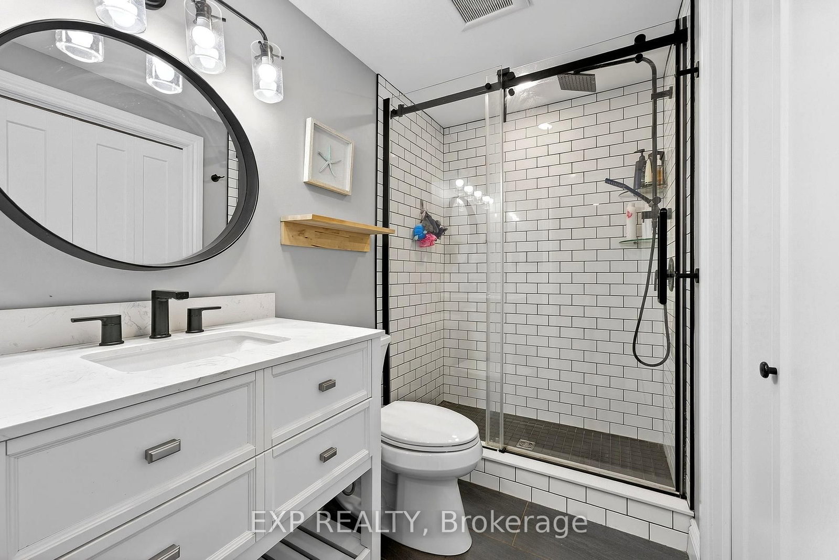
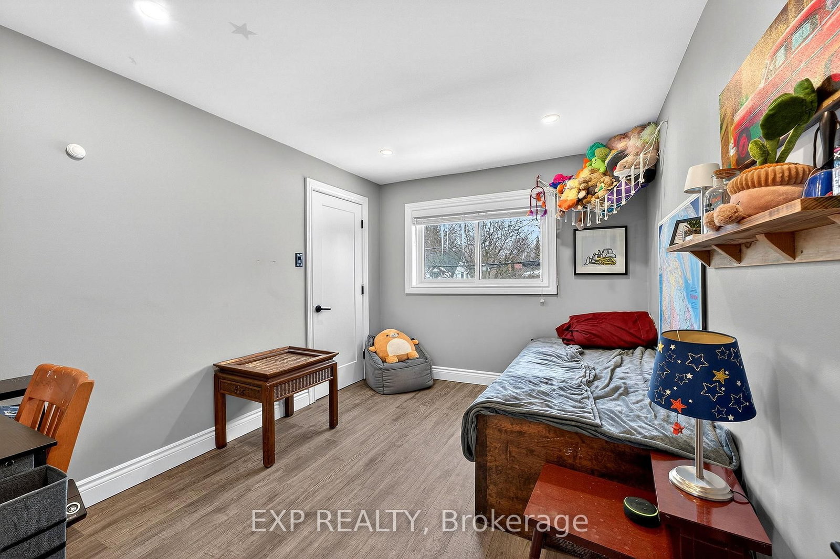
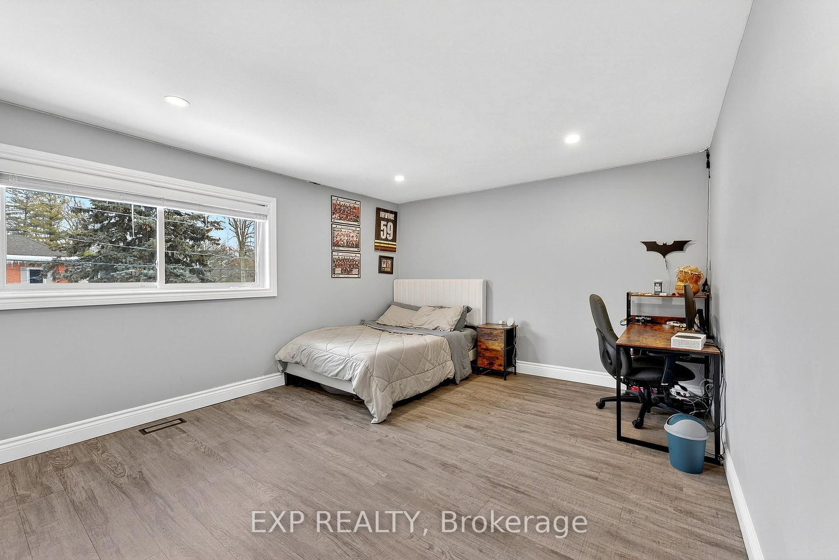
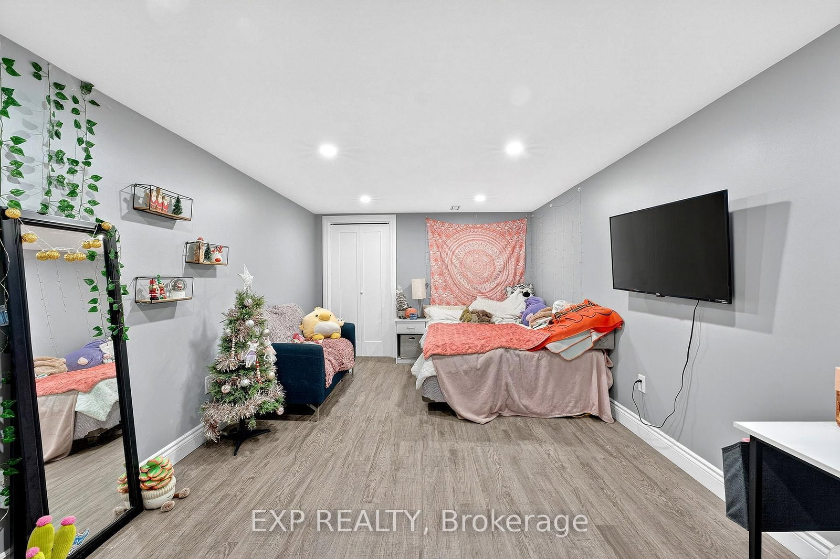
Spacious, updated and move-in ready - this 3-bedroom, 3-bathroom home offers the functional layout today's families are searching for in the beautiful sought after East End. Step inside to a bright, welcoming main level featuring updated finishes and a cozy natural gas fireplace that anchors the living space and creates the perfect spot to unwind. The kitchen flows effortlessly into the dining and living areas, making everyday living and entertaining easy. Upstairs, the spacious primary suite offers its own private ensuite, while two additional bedrooms and a second bathroom provides the flexibility for families. With two separate laundry areas (one on the second level and one on the lower level), busy households will appreciate the added convenience. A third bathroom located on the main level of this home for guests. Partially finished basement offers a large den that is currently used as a bedroom with walkup to the side door which offers great potential for large families needing space or privacy. Major mechanicals have been recently updated, offering peace of mind and reducing future expenses. This home has been thoughtfully refreshed cosmetically, allowing you to move in and enjoy from day one. If you've been looking for space, multiple bathrooms, and practical features at an attainable price point - this home delivers exceptional value. Fantastic location with the hospital, schools, park, public transportation and downtown Belleville just steps from your home.
Property details
- Property type
- Detached
- Style
- 2-Storey
- Approx. age (yrs)
- 51-99
- Total rooms
- 6
- Lot size
- 70.67 × 66 ft
- Property taxes
- $4,192 (2025)
- Occupancy
- Flexible
- Days on market
- 113
- Status
- Active
- MLS®
Property history
Location
Open in Google MapsRecently sold nearby
Listing data last updated: Aug 27, 2026, 3:36 p.m. EDT via TRREB IDX.
First listed: May 7, 2026, 4:28 p.m. EDT.