
2 Cranberry Road • Tillsonburg, ON photo 1
2 Cranberry Road • Tillsonburg, ON photo 2
2 Cranberry Road • Tillsonburg, ON photo 3
2 Cranberry Road • Tillsonburg, ON photo 4
2 Cranberry Road • Tillsonburg, ON photo 5
2 Cranberry Road • Tillsonburg, ON photo 6
2 Cranberry Road • Tillsonburg, ON photo 7
2 Cranberry Road • Tillsonburg, ON photo 8
2 Cranberry Road • Tillsonburg, ON photo 9
2 Cranberry Road • Tillsonburg, ON photo 10
2 Cranberry Road • Tillsonburg, ON photo 11
2 Cranberry Road • Tillsonburg, ON photo 12
2 Cranberry Road • Tillsonburg, ON photo 13
2 Cranberry Road • Tillsonburg, ON photo 14
2 Cranberry Road • Tillsonburg, ON photo 15
2 Cranberry Road • Tillsonburg, ON photo 16
2 Cranberry Road • Tillsonburg, ON photo 17
2 Cranberry Road • Tillsonburg, ON photo 18
2 Cranberry Road • Tillsonburg, ON photo 19
2 Cranberry Road • Tillsonburg, ON photo 20
2 Cranberry Road • Tillsonburg, ON photo 21
2 Cranberry Road • Tillsonburg, ON photo 22
2 Cranberry Road • Tillsonburg, ON photo 23
2 Cranberry Road • Tillsonburg, ON photo 24
2 Cranberry Road • Tillsonburg, ON photo 25
2 Cranberry Road • Tillsonburg, ON photo 26
2 Cranberry Road • Tillsonburg, ON photo 27
2 Cranberry Road • Tillsonburg, ON photo 28
2 Cranberry Road • Tillsonburg, ON photo 29
2 Cranberry Road • Tillsonburg, ON photo 30
2 Cranberry Road • Tillsonburg, ON photo 31
2 Cranberry Road • Tillsonburg, ON photo 32
2 Cranberry Road • Tillsonburg, ON photo 33
2 Cranberry Road • Tillsonburg, ON photo 34
2 Cranberry Road • Tillsonburg, ON photo 35
2 Cranberry Road • Tillsonburg, ON photo 36
2 Cranberry Road • Tillsonburg, ON photo 37
2 Cranberry Road • Tillsonburg, ON photo 38
2 Cranberry Road • Tillsonburg, ON photo 39
1 / 39
$580,000
2 Cranberry Road • Tillsonburg, ONPrice Change▼ 3.32%
Courtesy of RE/MAX a-b Realty Ltd Brokerage
3
Bedrooms
2
Bathrooms
1500-2000
Square feet
6
Parking

About this home

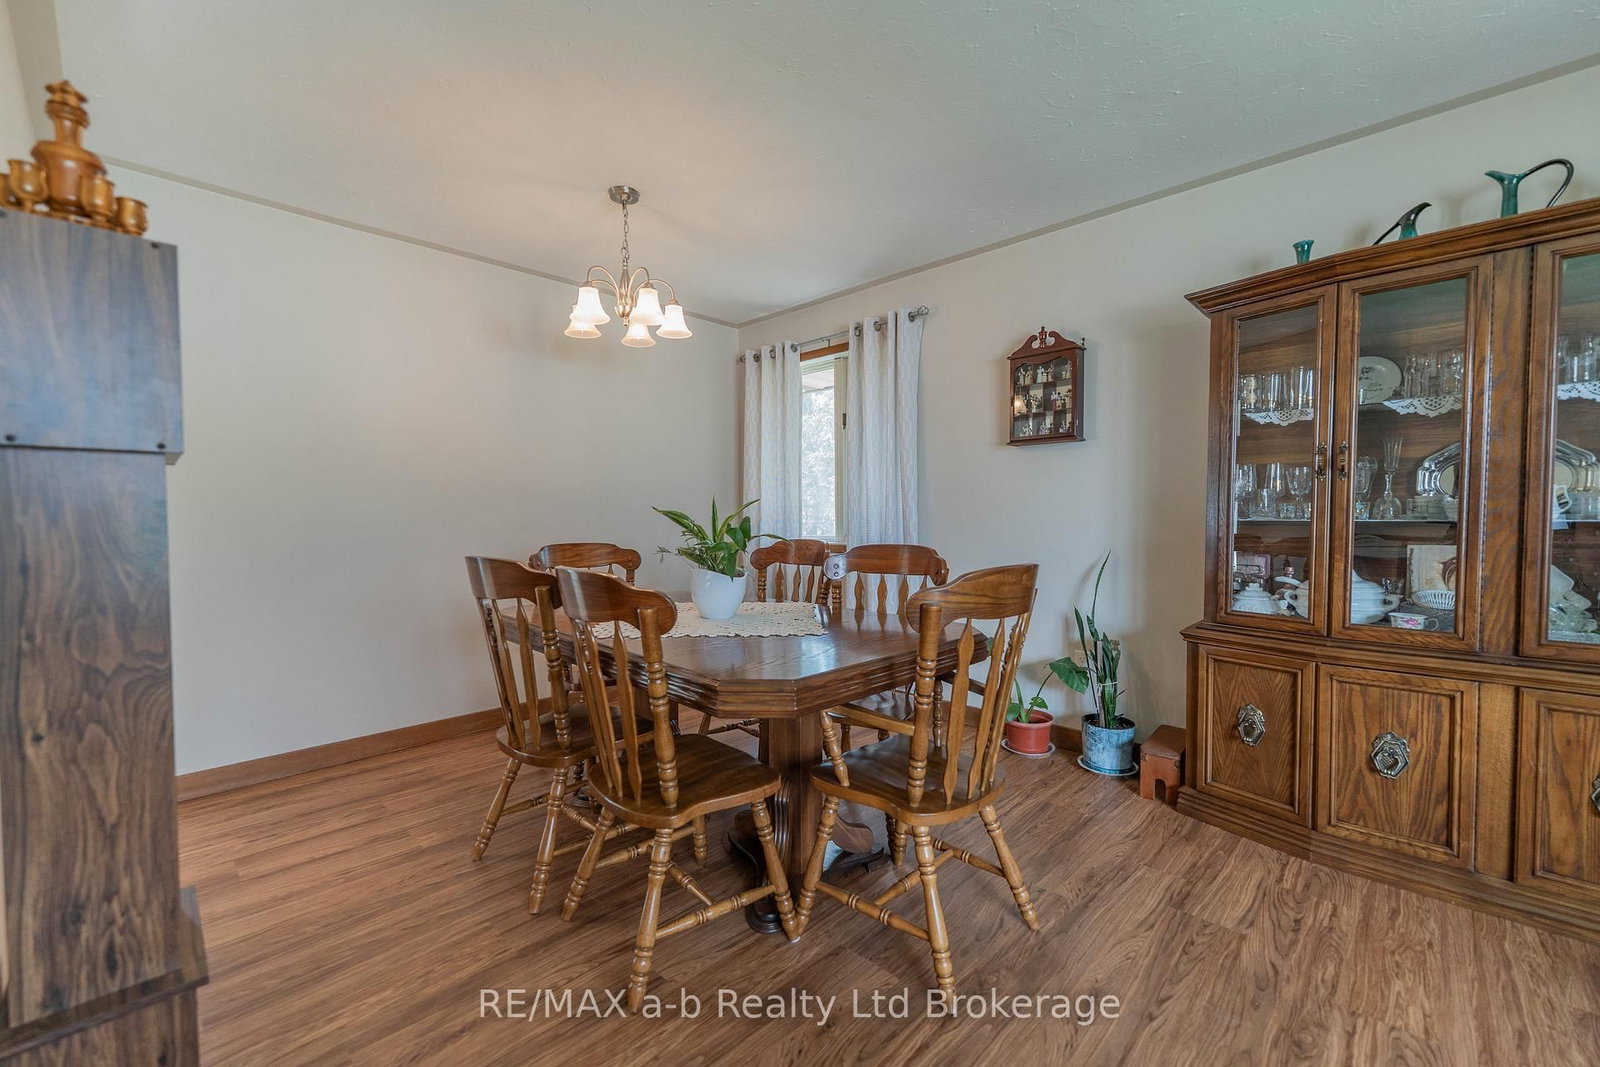
Room to Grow in This Spacious 5-Level Split!This well-designed 5-level split home offers plenty of space for the whole family to live, relax, and entertain. The bright front living and dining room combination creates a welcoming first impression and seamlessly connects to the kitchen, which features an attached eating area-perfect for everyday meals.Step through the patio doors off the kitchen to a new large deck overlooking the oversized, fully fenced backyard, complete with an above-ground pool-ideal for summer fun and outdoor gatherings.Just a few steps down, the cozy family room provides the perfect space to unwind or spend quality time together. This level also includes a convenient 2-piece bathroom and direct access to the garage.Upstairs, you'll find three generously sized bedrooms, including a spacious primary retreat with not one, but three closets. The 5-piece bathroom offers ample room for busy households.The lower level adds even more living space with a finished recreation room and a dedicated laundry area featuring new flooring, while the lowest level provides abundant storage options.Situated on a large lot in a great location close to parks, shopping, and everyday amenities, this home truly has it all! Including a new furnace & water heater installed in January 2026!

Property details

Property type
Detached
Style
Backsplit 5
Total rooms
9
Lot size
75 × 150 ft
Property taxes
$4,027 (2025)
Occupancy
Flexible
Days on market
84
Status
Active
MLS®

Property history

Recently sold nearby

Listing data last updated: Jul 29, 2026, 10:24 a.m. EDT via TRREB IDX.

First listed: May 7, 2026, 4:14 p.m. EDT.