
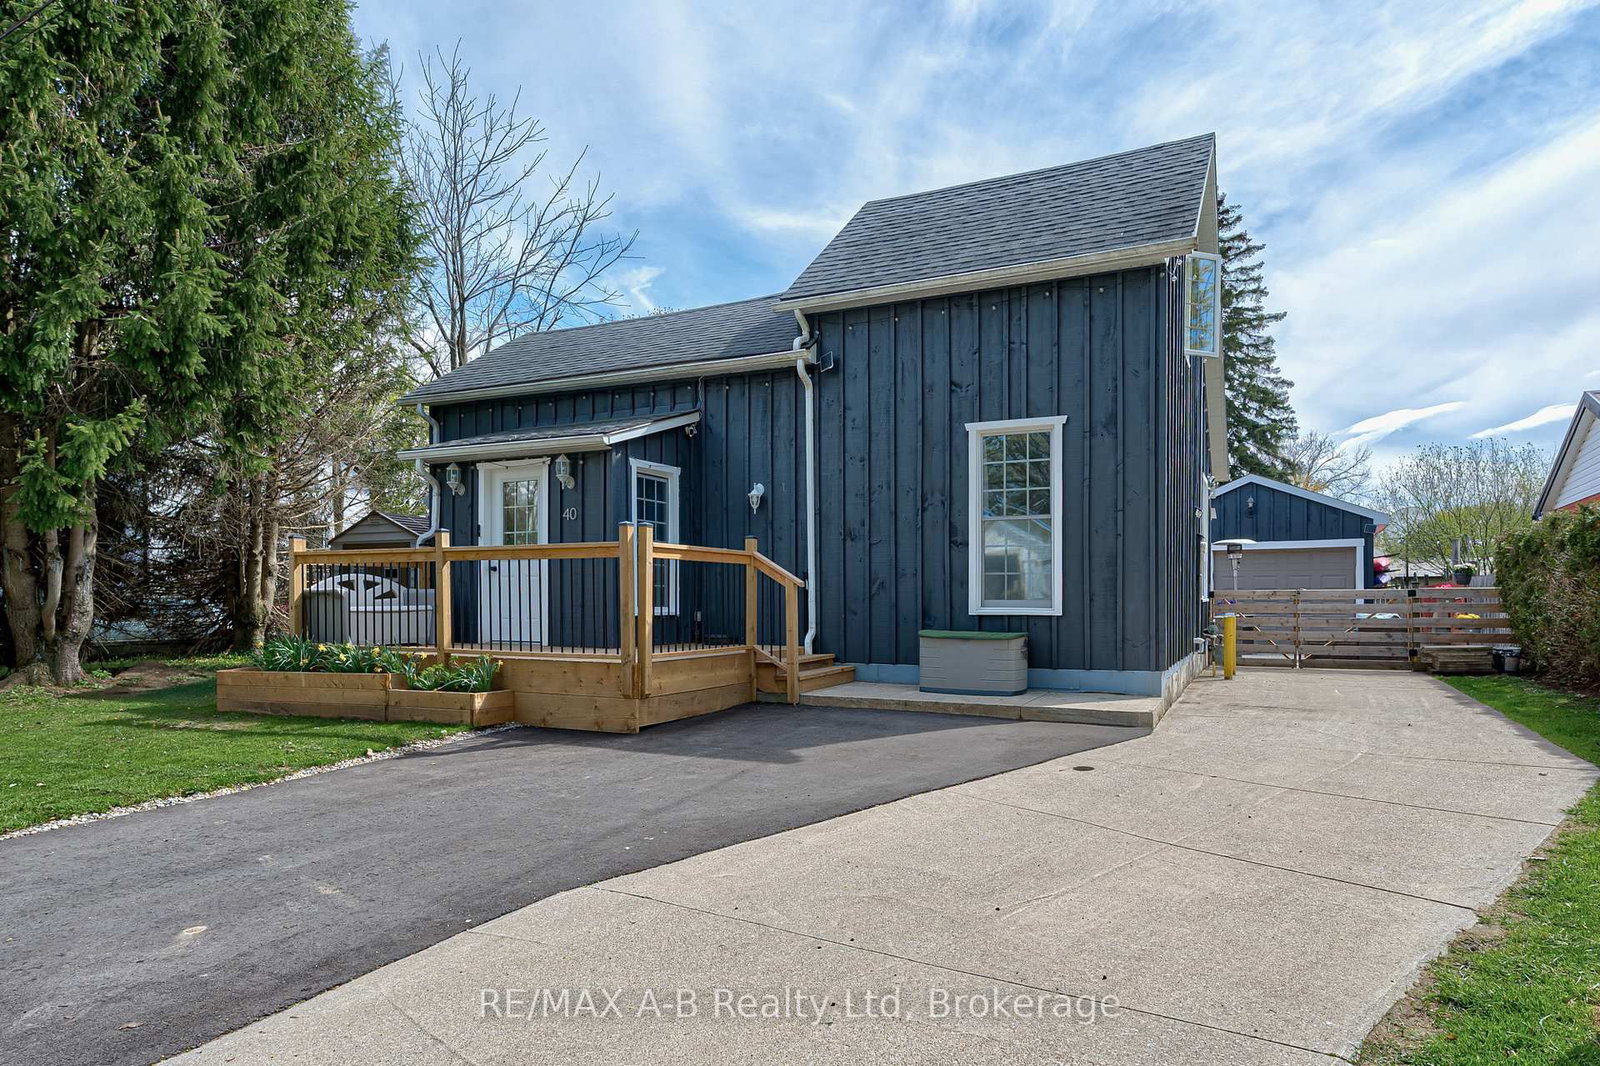
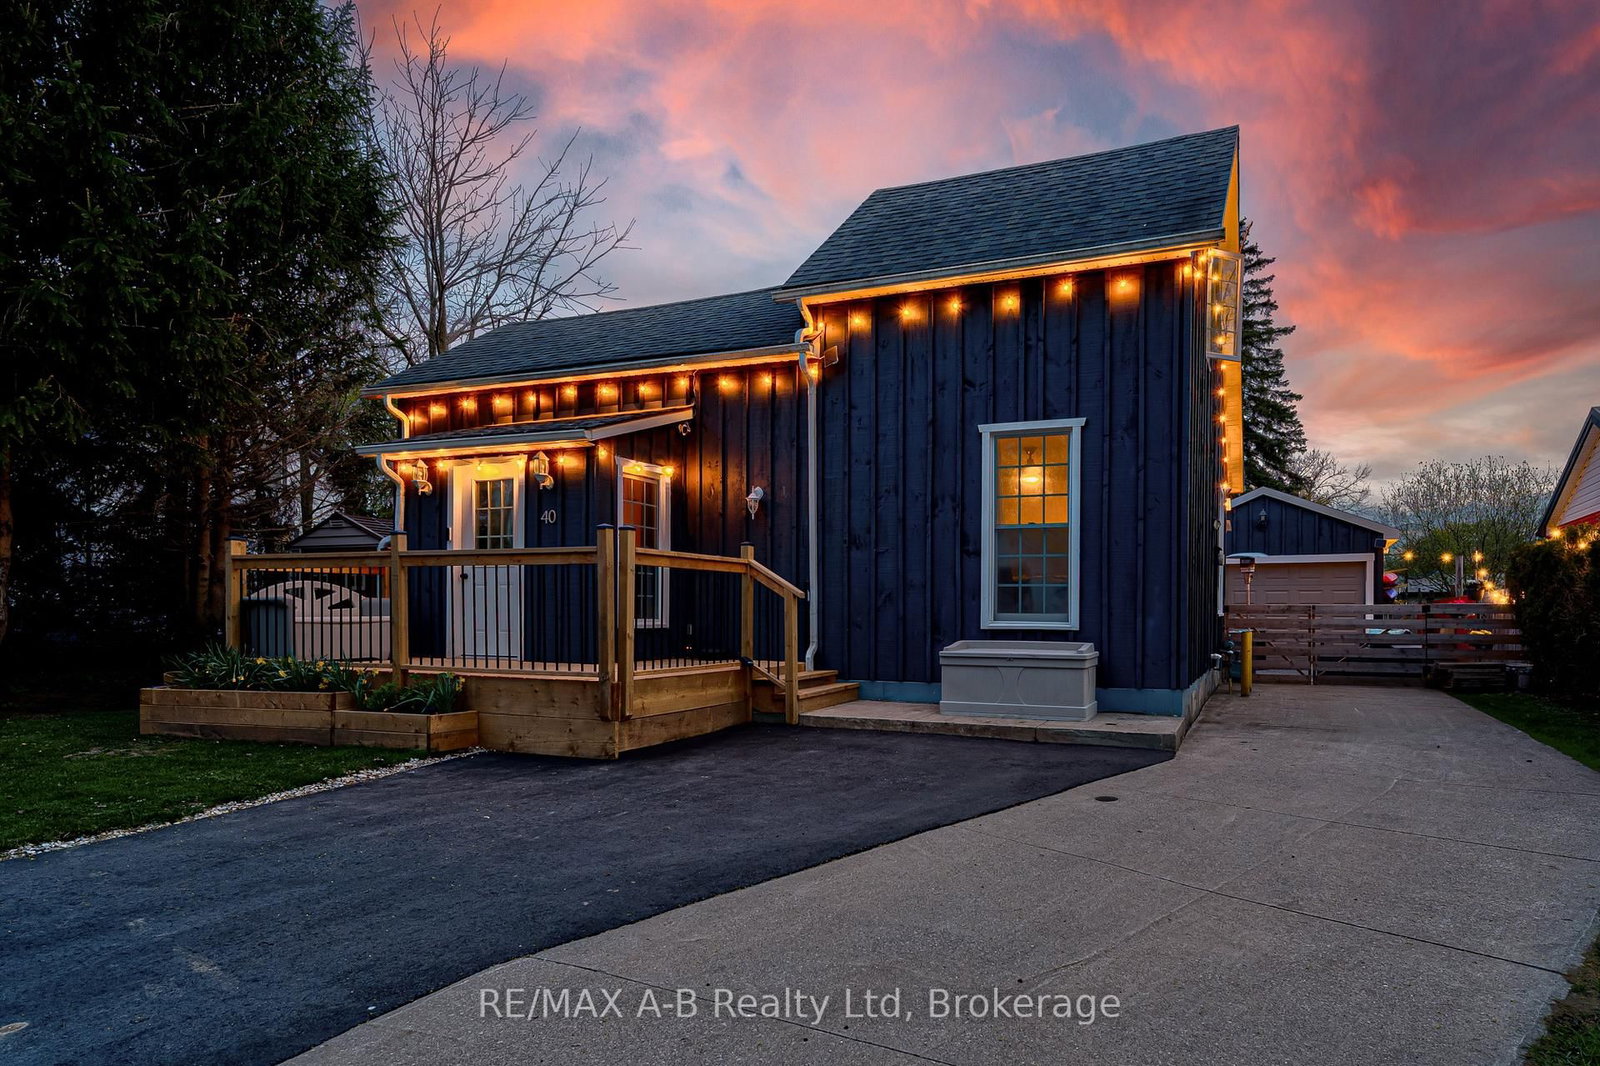
40 Blenheim Street • West Perth, ON photo 1
40 Blenheim Street • West Perth, ON photo 2
40 Blenheim Street • West Perth, ON photo 3
40 Blenheim Street • West Perth, ON photo 4
40 Blenheim Street • West Perth, ON photo 5
40 Blenheim Street • West Perth, ON photo 6
40 Blenheim Street • West Perth, ON photo 7
40 Blenheim Street • West Perth, ON photo 8
40 Blenheim Street • West Perth, ON photo 9
40 Blenheim Street • West Perth, ON photo 10
40 Blenheim Street • West Perth, ON photo 11
40 Blenheim Street • West Perth, ON photo 12
40 Blenheim Street • West Perth, ON photo 13
40 Blenheim Street • West Perth, ON photo 14
40 Blenheim Street • West Perth, ON photo 15
40 Blenheim Street • West Perth, ON photo 16
40 Blenheim Street • West Perth, ON photo 17
40 Blenheim Street • West Perth, ON photo 18
40 Blenheim Street • West Perth, ON photo 19
40 Blenheim Street • West Perth, ON photo 20
40 Blenheim Street • West Perth, ON photo 21
40 Blenheim Street • West Perth, ON photo 22
40 Blenheim Street • West Perth, ON photo 23
40 Blenheim Street • West Perth, ON photo 24
40 Blenheim Street • West Perth, ON photo 25
40 Blenheim Street • West Perth, ON photo 26
40 Blenheim Street • West Perth, ON photo 27
40 Blenheim Street • West Perth, ON photo 28
40 Blenheim Street • West Perth, ON photo 29
40 Blenheim Street • West Perth, ON photo 30
40 Blenheim Street • West Perth, ON photo 31
40 Blenheim Street • West Perth, ON photo 32
40 Blenheim Street • West Perth, ON photo 33
40 Blenheim Street • West Perth, ON photo 34
40 Blenheim Street • West Perth, ON photo 35
40 Blenheim Street • West Perth, ON photo 36
40 Blenheim Street • West Perth, ON photo 37
40 Blenheim Street • West Perth, ON photo 38
40 Blenheim Street • West Perth, ON photo 39
40 Blenheim Street • West Perth, ON photo 40
40 Blenheim Street • West Perth, ON photo 41
40 Blenheim Street • West Perth, ON photo 42
40 Blenheim Street • West Perth, ON photo 43
40 Blenheim Street • West Perth, ON photo 44
1 / 44
$479,900
40 Blenheim Street • West Perth, ONPrice Change
Courtesy of RE/MAX A-B Realty Ltd
3
Bedrooms
1
Bathroom
1500-2000
Square feet
4
Parking

About this home

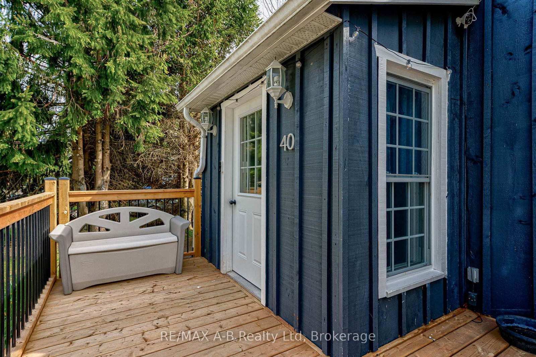
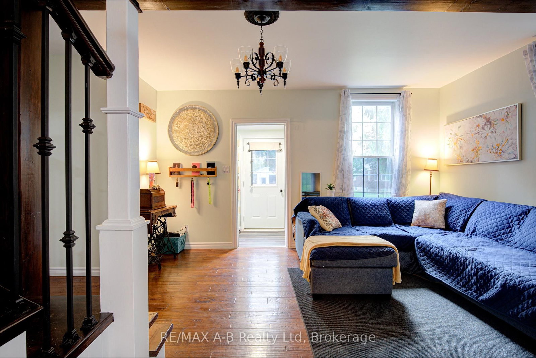
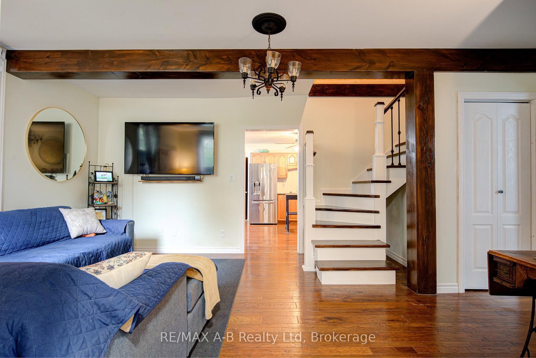
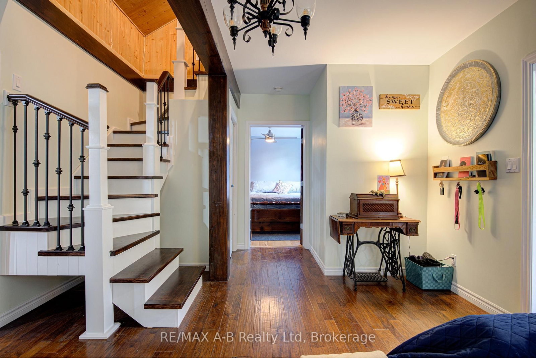
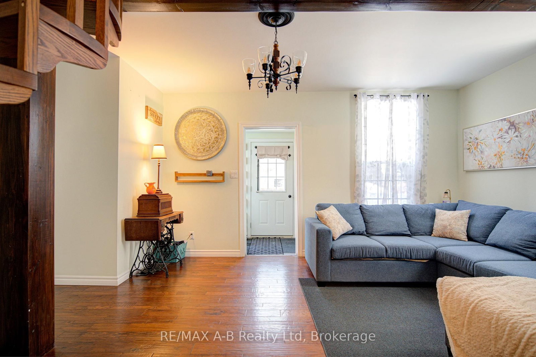
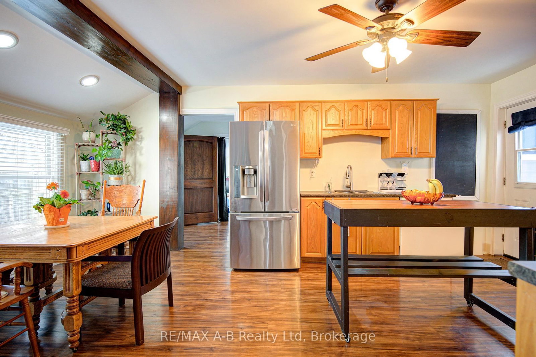
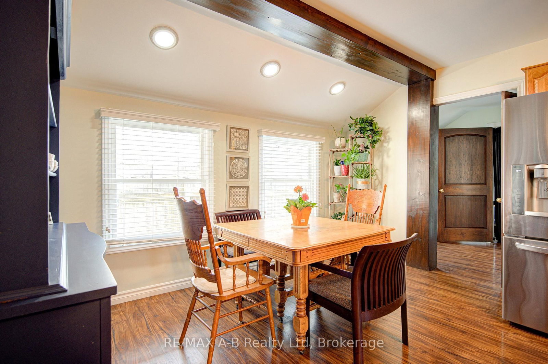
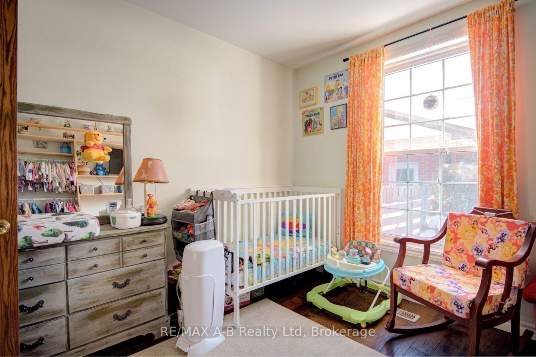
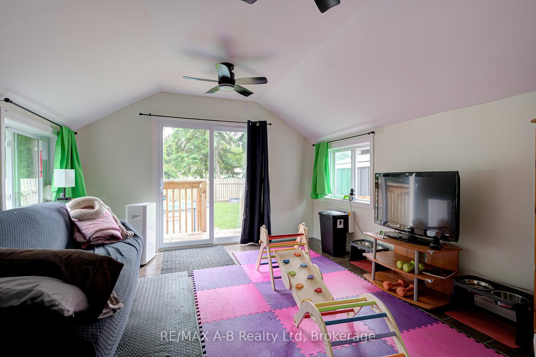
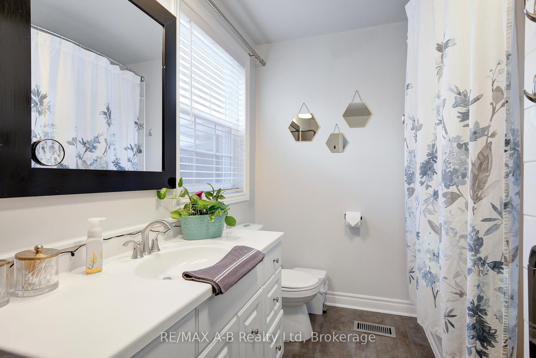
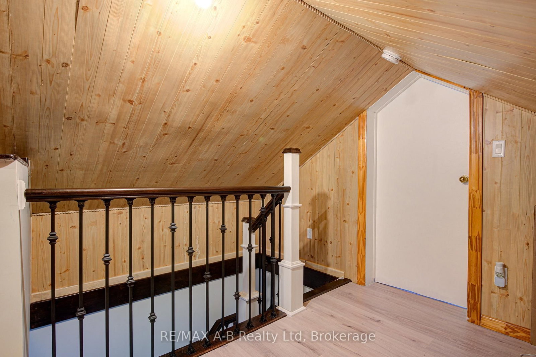
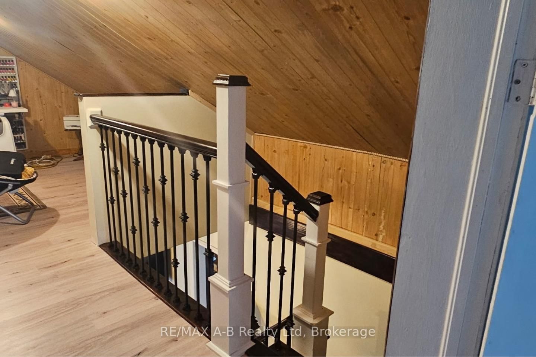
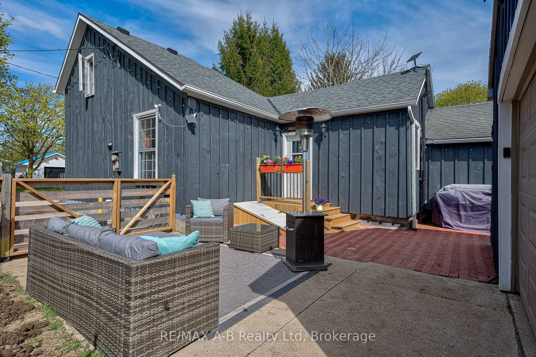
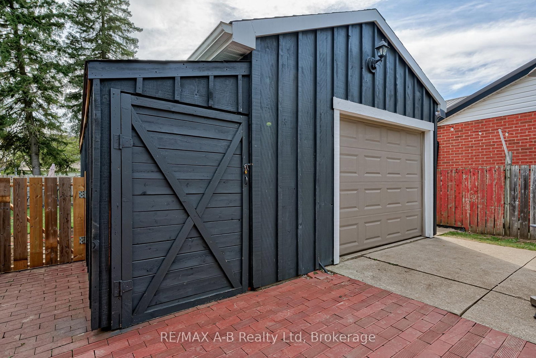
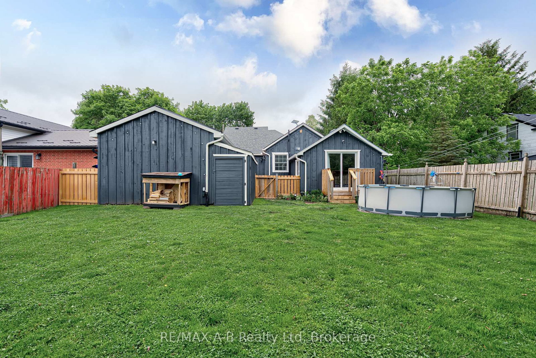
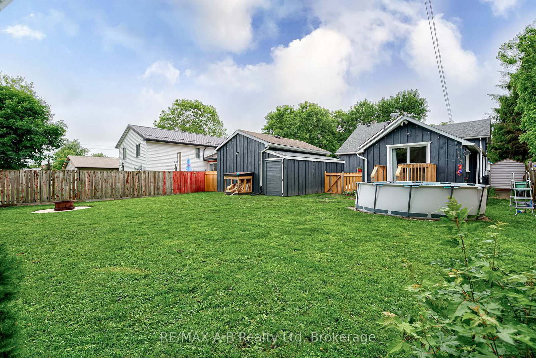
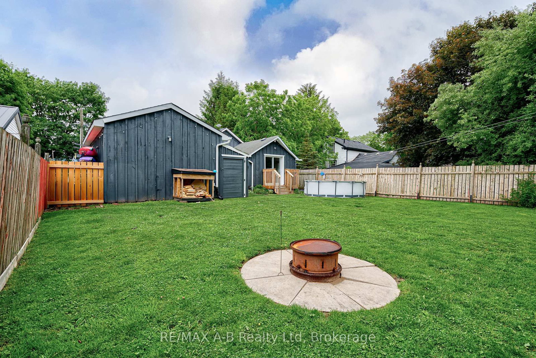
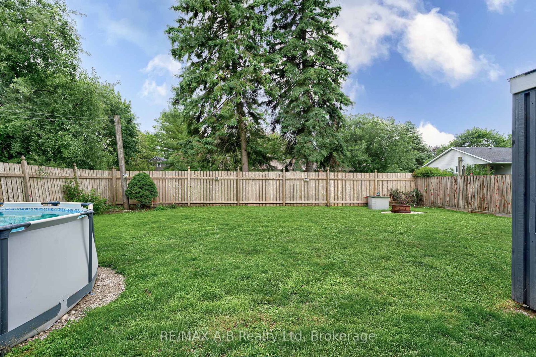
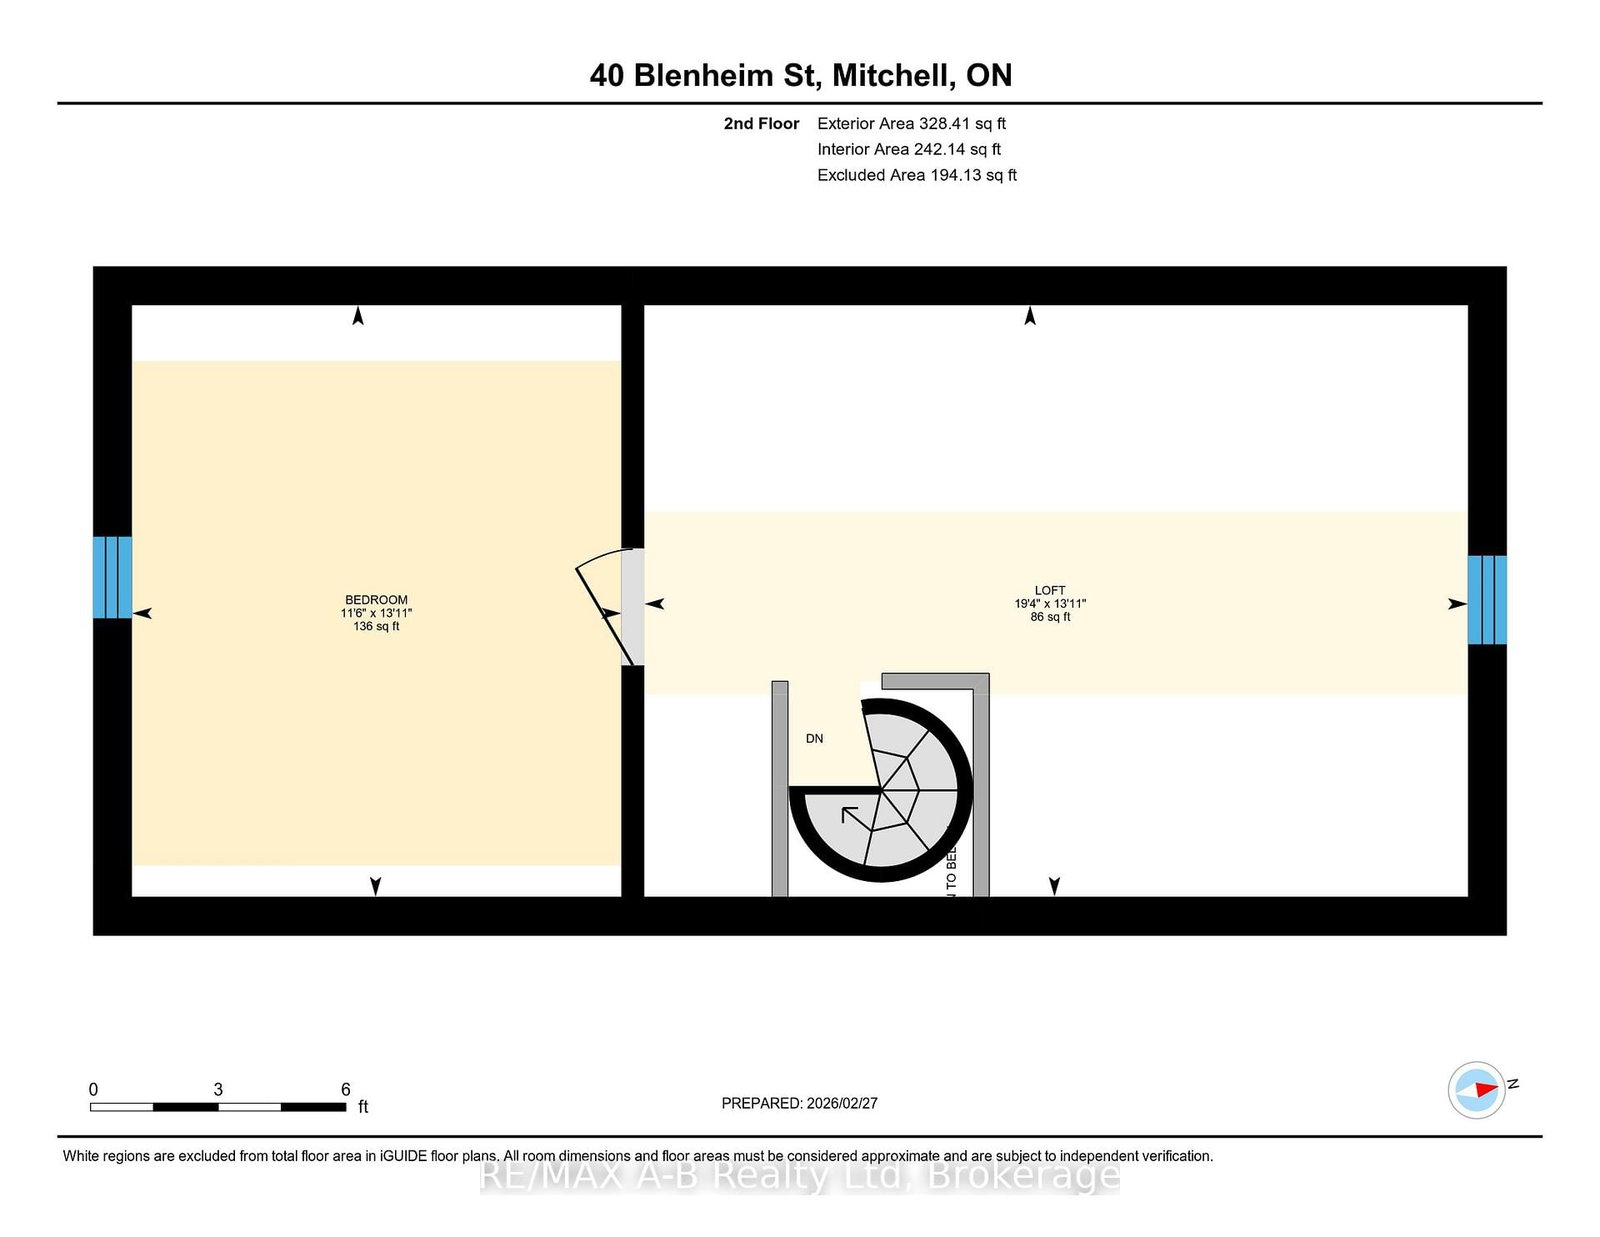
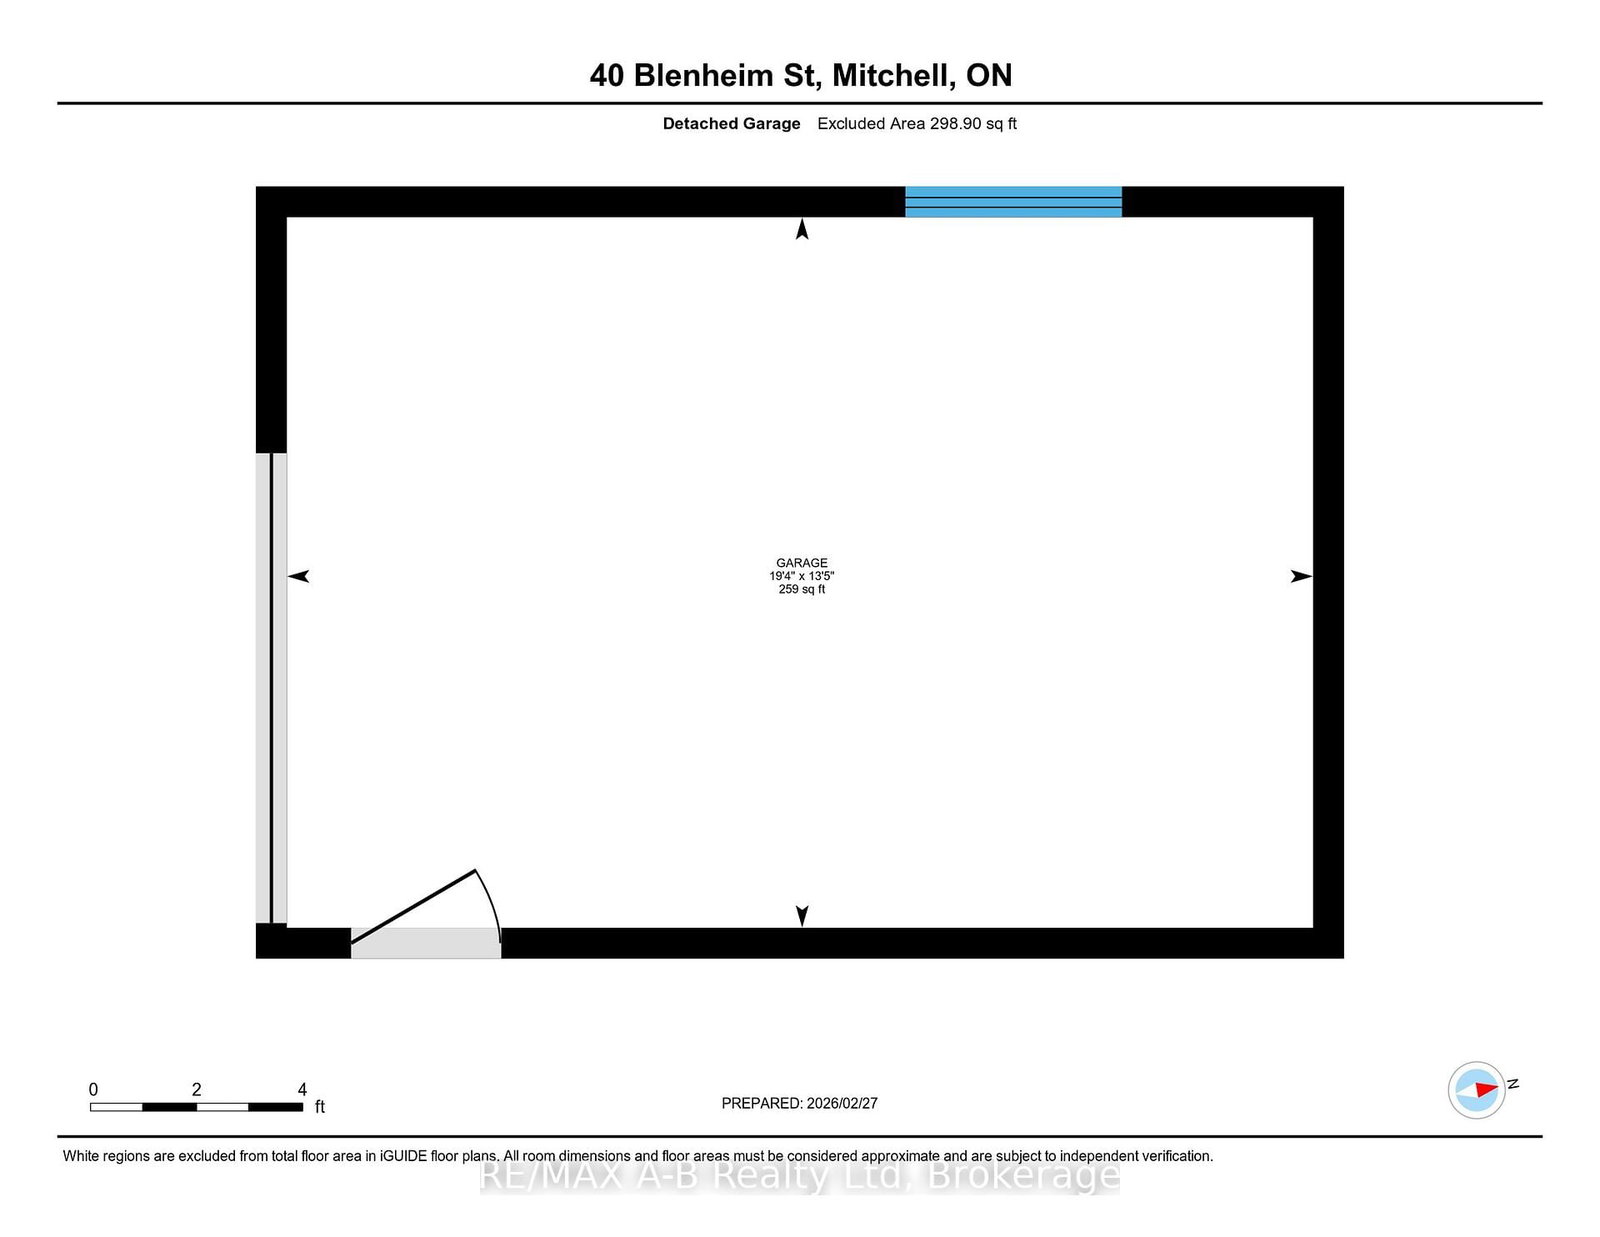
Step into a home that blends charm, character, and versatility. This delightful 1.5 storey detached home offers a functional layout designed for flexible living and maximized use of space. The main floor is thoughtfully designed with two comfortable bedrooms, a 4-piece bathroom and the convenience of main floor laundry making everyday living feel seamless. A spacious family room offers the perfect setting to relax, unwind, or entertain with direct access to the backyard. Upstairs, you'll find a bonus area that can easily adapt to your needs-ideal as a guest bedroom, home office, or hobby space, providing that extra bit of separation and privacy when desired. Outside, the large fully fenced-in yard offers plenty of room for kids and pets to play and for you to enjoy the outdoors, whether you're hosting gatherings, gardening, or simply relaxing. With hydro in the detached garage with additional side garden shed you'll have extra room for storage and your favourite hobbies. Full of charm and flexibility, this home features inviting spaces and a layout that adapts to your lifestyle. With many updates, this home is ready for you to make it your own.

Property details

Property type
Detached
Style
1 1/2 Storey
Total rooms
9
Lot size
52.8 × 104.94 ft
Property taxes
$2,659 (2025)
Occupancy
Flexible
Days on market
95
Status
Active
MLS®

Property history

Recently sold nearby

Listing data last updated: Aug 8, 2026, 4:04 p.m. EDT via TRREB IDX.

First listed: May 7, 2026, 3:15 p.m. EDT.