










About this home
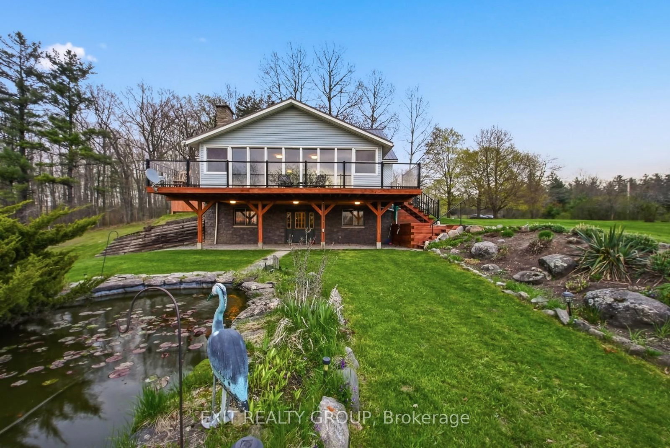
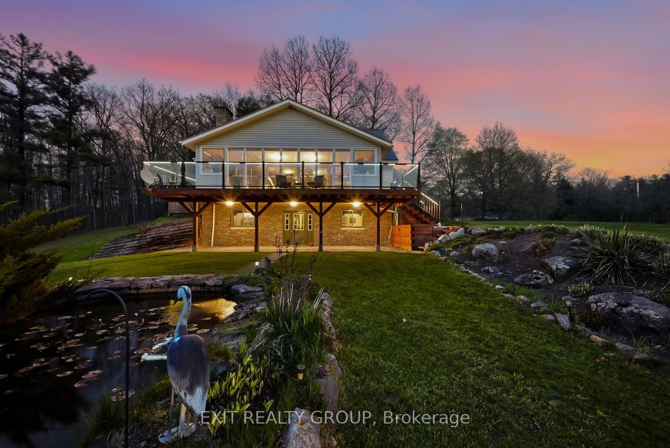
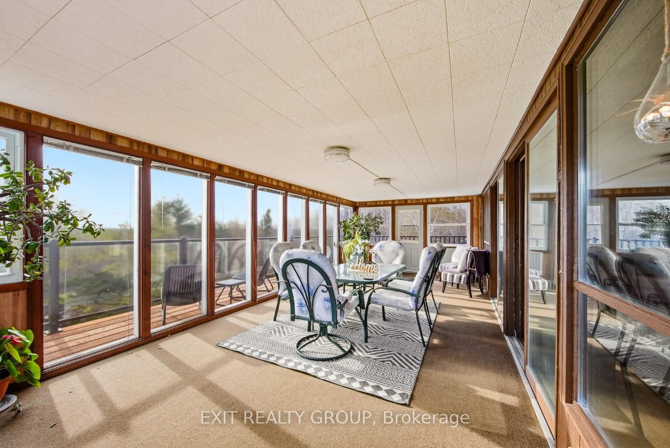
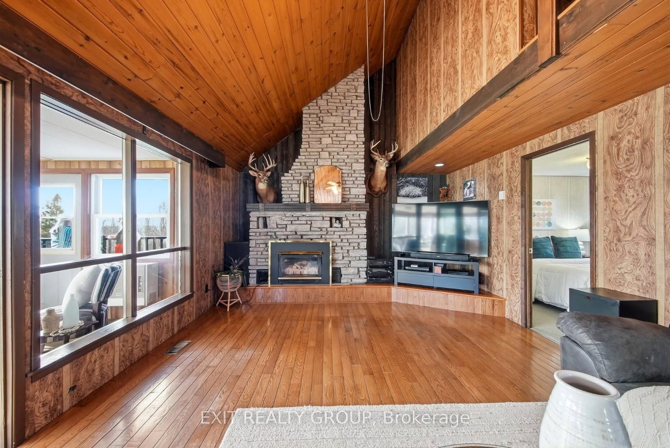
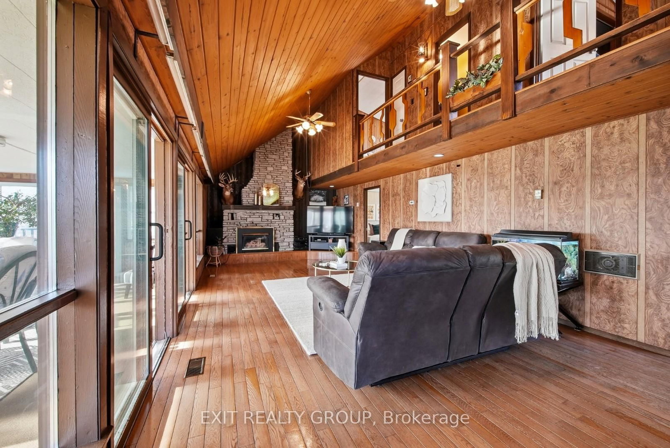
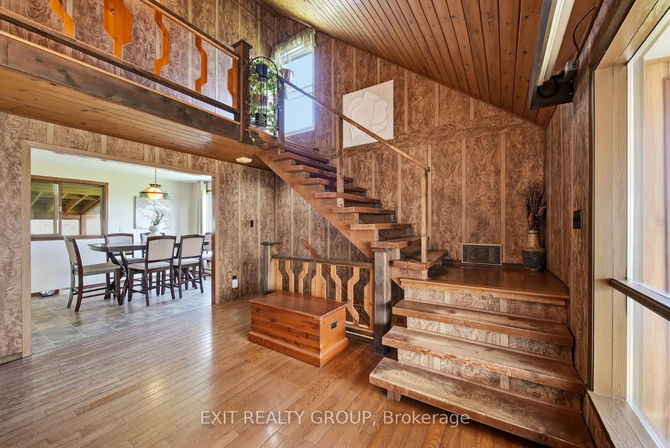
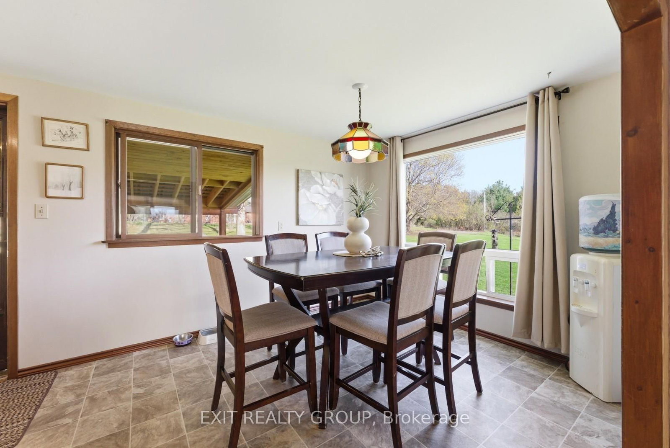
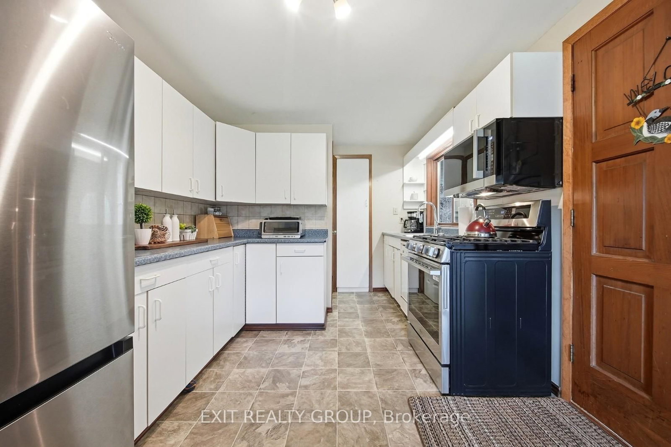
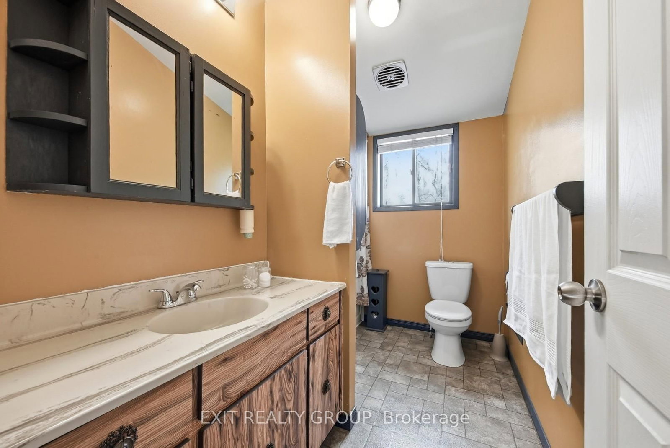
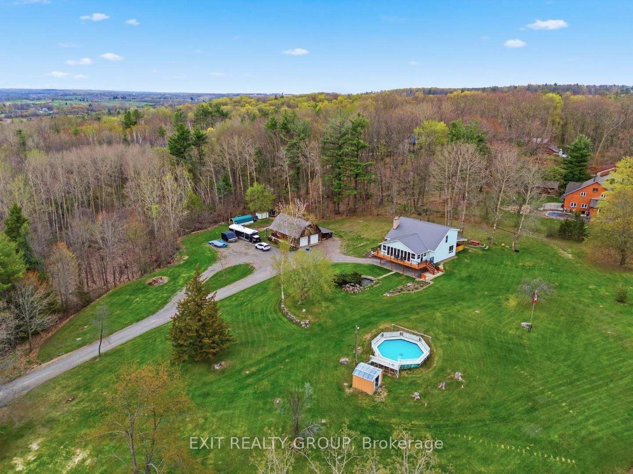
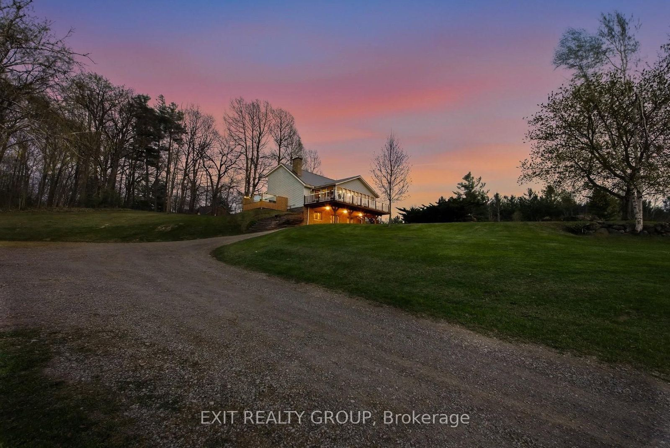
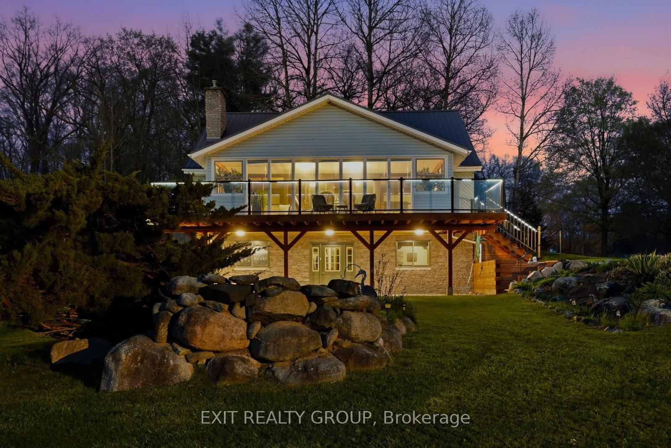
Perched proudly atop a gentle hill on sought-after Tuftsville Road, this Cape Cod style home invites you into a lifestyle where charm, space, and opportunity come together effortlessly. A 3-bedroom, 1.5 bath home that feels like a storybook escape the moment you arrive. As you wind up the drive, the elevated setting offers that dreamy hilltop feeling, with peaceful views stretching across nearly 7 acres of your own private landscape. Inside, warmth and rustic comfort define the home, while the full walkout basement, with convenient carport access, adds both functionality and flexibility for everyday living or future possibilities. A sunroom and screened-in patio create the perfect spaces to enjoy morning coffee, evening wine, or simply the quiet beauty of nature in every season. Outside and the magic truly unfolds. A tranquil fishpond, a refreshing pool, and a relaxing hot tub create your own backyard oasis, ideal for entertaining while watching the sun set into the tree line or unwinding under the stars. A spring winds through the back of the property, adding to the serene, almost storybook setting. For families seeking space to grow, hobbyists, or those dreaming of multi-use space, this property delivers. In addition to the main home, you'll find two garages, including a 1.5- storey heated, barn-style garage full of character and potential. The additional garage is separately metered from the homes utilities offering an incredible potential opportunity for continued revenue or multigenerational living. Whether you envision hosting unforgettable gatherings, running a home-based business, or simply embracing a peaceful country lifestyle with room to grow, the possibilities here are truly endless. With both natural gas and a well-maintained wood boiler serving the property, there is so much to love. This is more than a home - it's a lifestyle, a retreat, a place for your family to grow, and an opportunity all in one.
Property details
- Property type
- Detached
- Style
- 2-Storey
- Approx. age (yrs)
- 31-50
- Total rooms
- 8
- Lot size
- 649.97 × 450.07 ft
- Property taxes
- $4,495.34 (2025)
- Occupancy
- TBD
- Days on market
- 76
- Status
- Active Under Contract
- MLS®
Property history
Location
Open in Google MapsRecently sold nearby
Listing data last updated: Jul 20, 2026, 1:14 p.m. EDT via TRREB IDX.
First listed: May 7, 2026, 3:14 p.m. EDT.