
385 Winston Road • #LPH 06 • Grimsby, ON photo 1
385 Winston Road • #LPH 06 • Grimsby, ON photo 2
385 Winston Road • #LPH 06 • Grimsby, ON photo 3
385 Winston Road • #LPH 06 • Grimsby, ON photo 4
385 Winston Road • #LPH 06 • Grimsby, ON photo 5
385 Winston Road • #LPH 06 • Grimsby, ON photo 6
385 Winston Road • #LPH 06 • Grimsby, ON photo 7
385 Winston Road • #LPH 06 • Grimsby, ON photo 8
385 Winston Road • #LPH 06 • Grimsby, ON photo 9
385 Winston Road • #LPH 06 • Grimsby, ON photo 10
385 Winston Road • #LPH 06 • Grimsby, ON photo 11
385 Winston Road • #LPH 06 • Grimsby, ON photo 12
385 Winston Road • #LPH 06 • Grimsby, ON photo 13
385 Winston Road • #LPH 06 • Grimsby, ON photo 14
385 Winston Road • #LPH 06 • Grimsby, ON photo 15
385 Winston Road • #LPH 06 • Grimsby, ON photo 16
385 Winston Road • #LPH 06 • Grimsby, ON photo 17
385 Winston Road • #LPH 06 • Grimsby, ON photo 18
385 Winston Road • #LPH 06 • Grimsby, ON photo 19
385 Winston Road • #LPH 06 • Grimsby, ON photo 20
385 Winston Road • #LPH 06 • Grimsby, ON photo 21
385 Winston Road • #LPH 06 • Grimsby, ON photo 22
385 Winston Road • #LPH 06 • Grimsby, ON photo 23
385 Winston Road • #LPH 06 • Grimsby, ON photo 24
385 Winston Road • #LPH 06 • Grimsby, ON photo 25
385 Winston Road • #LPH 06 • Grimsby, ON photo 26
385 Winston Road • #LPH 06 • Grimsby, ON photo 27
385 Winston Road • #LPH 06 • Grimsby, ON photo 28
385 Winston Road • #LPH 06 • Grimsby, ON photo 29
385 Winston Road • #LPH 06 • Grimsby, ON photo 30
385 Winston Road • #LPH 06 • Grimsby, ON photo 31
385 Winston Road • #LPH 06 • Grimsby, ON photo 32
385 Winston Road • #LPH 06 • Grimsby, ON photo 33
385 Winston Road • #LPH 06 • Grimsby, ON photo 34
385 Winston Road • #LPH 06 • Grimsby, ON photo 35
385 Winston Road • #LPH 06 • Grimsby, ON photo 36
385 Winston Road • #LPH 06 • Grimsby, ON photo 37
385 Winston Road • #LPH 06 • Grimsby, ON photo 38
385 Winston Road • #LPH 06 • Grimsby, ON photo 39
385 Winston Road • #LPH 06 • Grimsby, ON photo 40
385 Winston Road • #LPH 06 • Grimsby, ON photo 41
385 Winston Road • #LPH 06 • Grimsby, ON photo 42
385 Winston Road • #LPH 06 • Grimsby, ON photo 43
385 Winston Road • #LPH 06 • Grimsby, ON photo 44
385 Winston Road • #LPH 06 • Grimsby, ON photo 45
385 Winston Road • #LPH 06 • Grimsby, ON photo 46
385 Winston Road • #LPH 06 • Grimsby, ON photo 47
385 Winston Road • #LPH 06 • Grimsby, ON photo 48
385 Winston Road • #LPH 06 • Grimsby, ON photo 49
385 Winston Road • #LPH 06 • Grimsby, ON photo 50
1 / 50
$899,900
385 Winston Road • #LPH 06 • Grimsby, ONPrice Change▼ 2.17%
Courtesy of SKYBOUND REALTY
2+1
Bedrooms
2
Bathrooms
1000-1199
Square feet
2
Parking

About this home

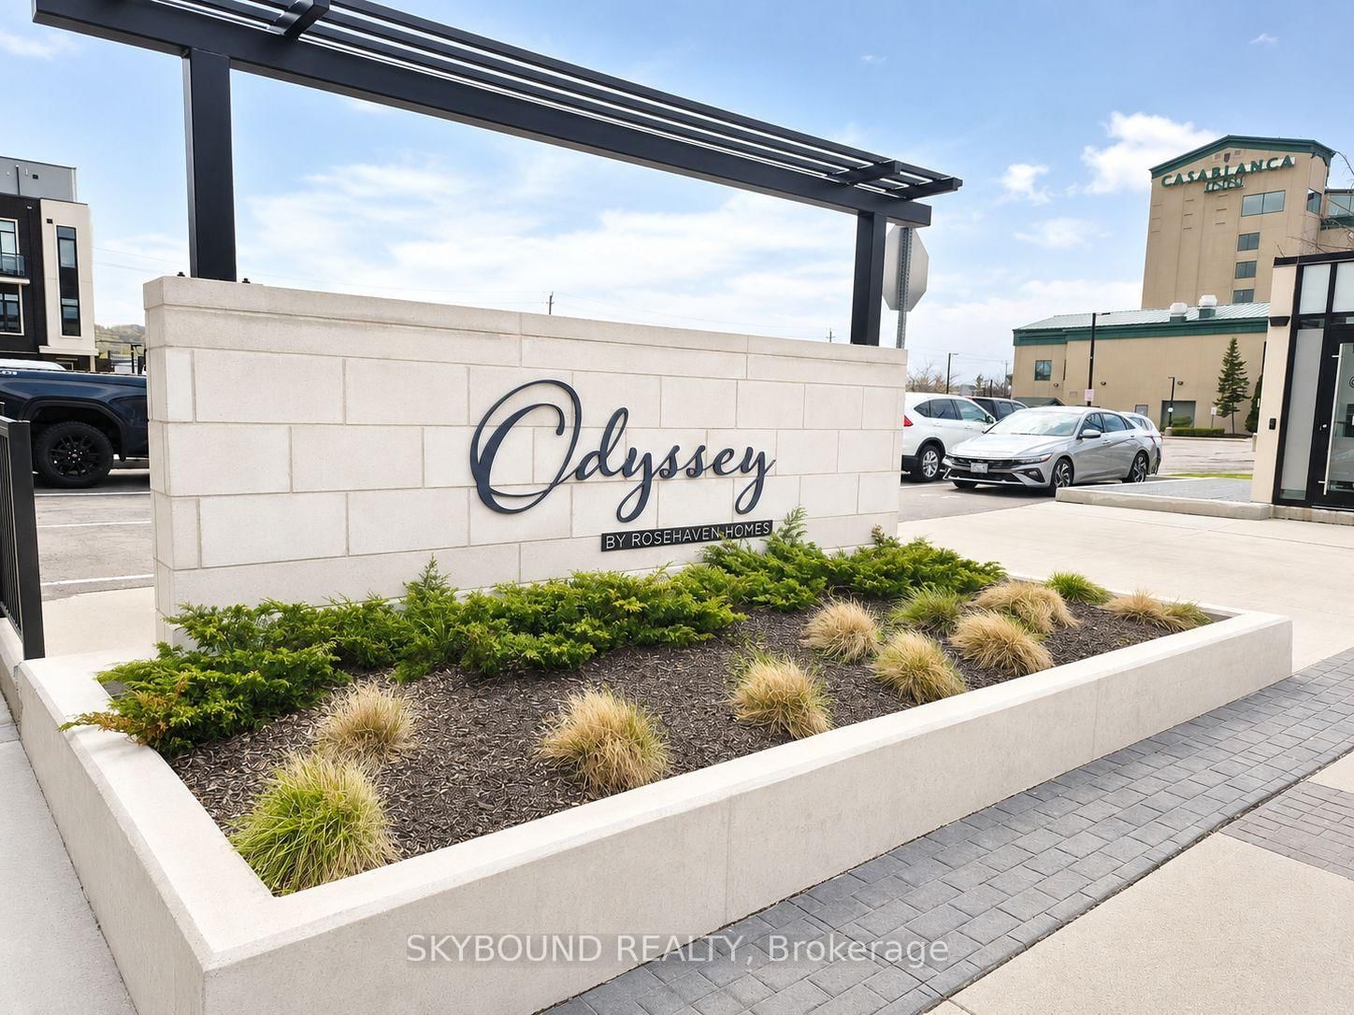
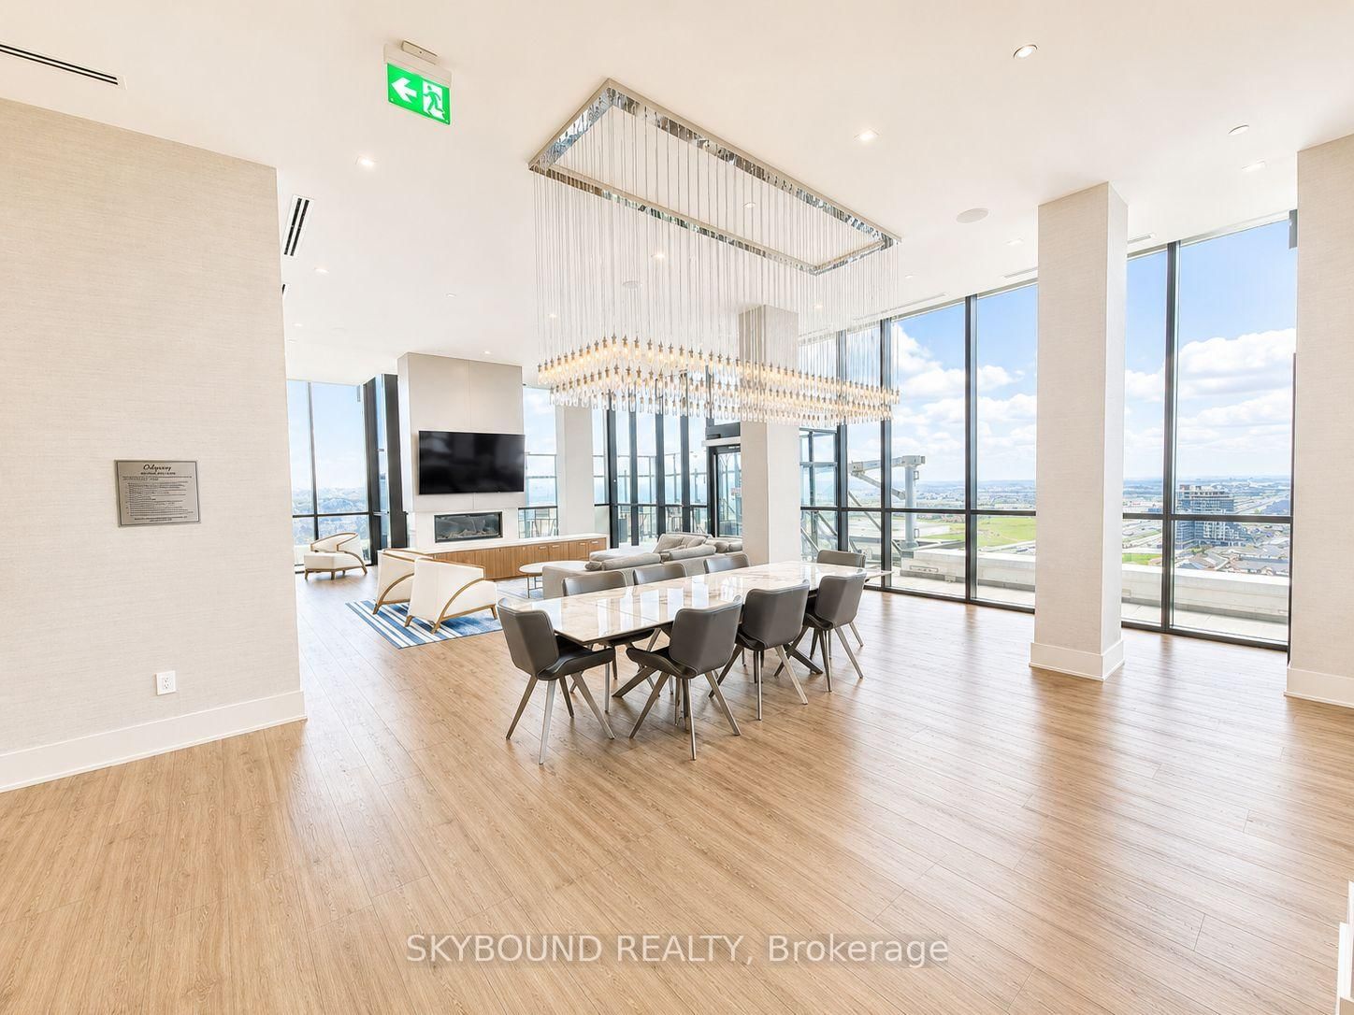
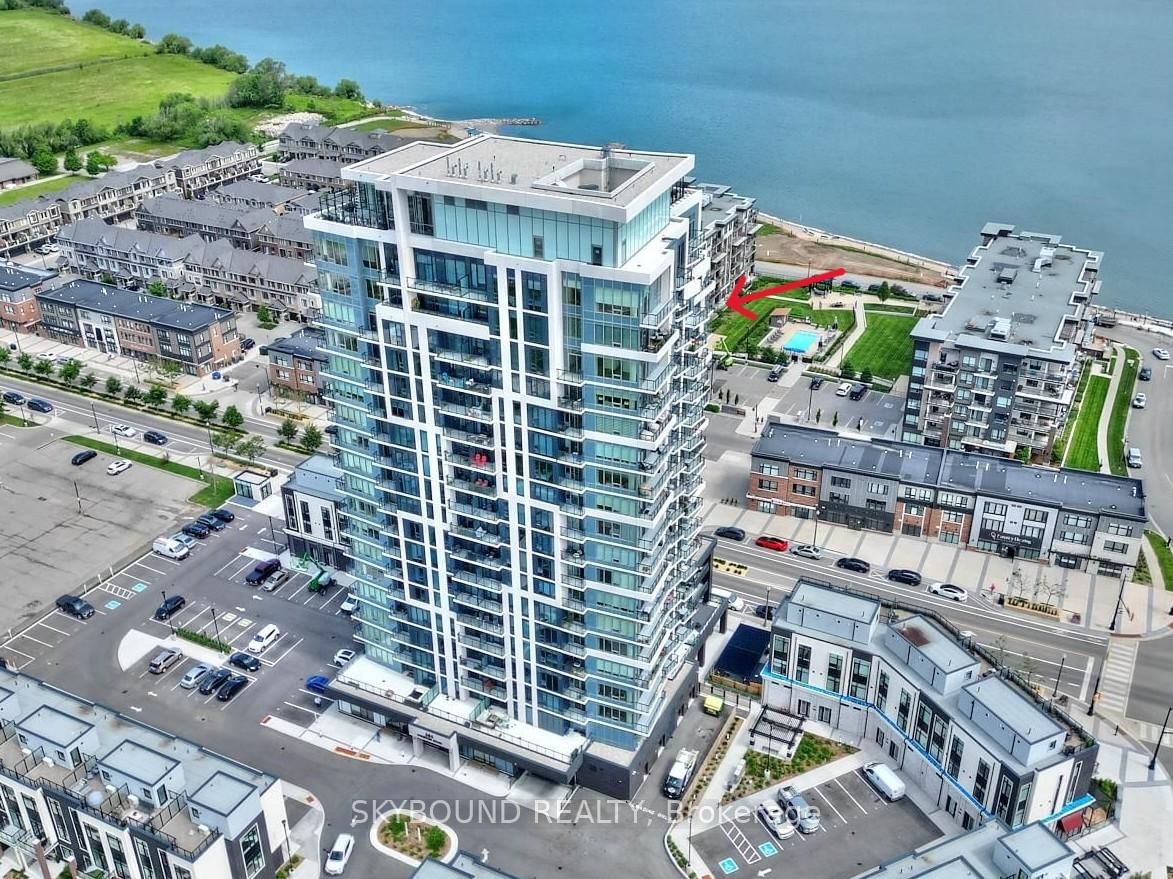
Welcome to elevated waterfront living at Odyssey Condominiums in the heart of Grimsby-on-the-Lake, built by renowned award-winning Rosehaven Homes. Rarely offered, this stunning lower penthouse residence at 385 Winston Road offers approximately 1,130 sq. ft. of thoughtfully designed living space with unobstructed views of Lake Ontario and the Niagara Escarpment. Featuring 2 bedrooms + den, 2 full bathrooms, soaring 10-foot smooth ceilings, 8-foot doors, and expansive floor-to-ceiling windows, this suite seamlessly blends luxury, comfort, and lifestyle. The bright open-concept layout is perfectly designed for both everyday living and entertaining, with expansive principal rooms filled with natural light and breathtaking waterfront views from multiple vantage points. The versatile den provides the ideal space for a home office, reading lounge, or formal dining area. One of the standout features of this exceptional residence is the presence of two private balconies, including a covered terrace walkout from the den and a separate balcony walkout from the second bedroom - creating the perfect setting to enjoy morning sunrises over the lake and beautiful views of the Niagara escarpment. The spacious primary retreat features a walk-in closet and beautifully appointed 5-piece ensuite bath, while the generously sized second bedroom includes a double closet and private balcony access. This premium offering also includes two side by side premium underground parking spaces conveniently located steps to the elevator, along with an owned locker for additional storage - highly sought-after features in luxury waterfront condo living. Exceptional building amenities include 24-hour concierge, fitness and yoga studio, bike storage, pet spa, security cameras, and an impressive indoor/outdoor rooftop entertaining area complete with lounge, library, entertainment area, catering kitchen and BBQ facilities.

Property details

Property type
Condo Apartment
Style
Apartment
Approx. age (yrs)
0-5
Total rooms
6
Maintenance fee
$747.82/mo
Exposure
North East
Property taxes
$4,876 (2025)
Occupancy
60 Days/TBA
Days on market
84
Status
Active
MLS®

Property history

Recently sold nearby

Listing data last updated: Jul 29, 2026, 9:00 a.m. EDT via TRREB IDX.

First listed: May 7, 2026, 2:11 p.m. EDT.