



About this home
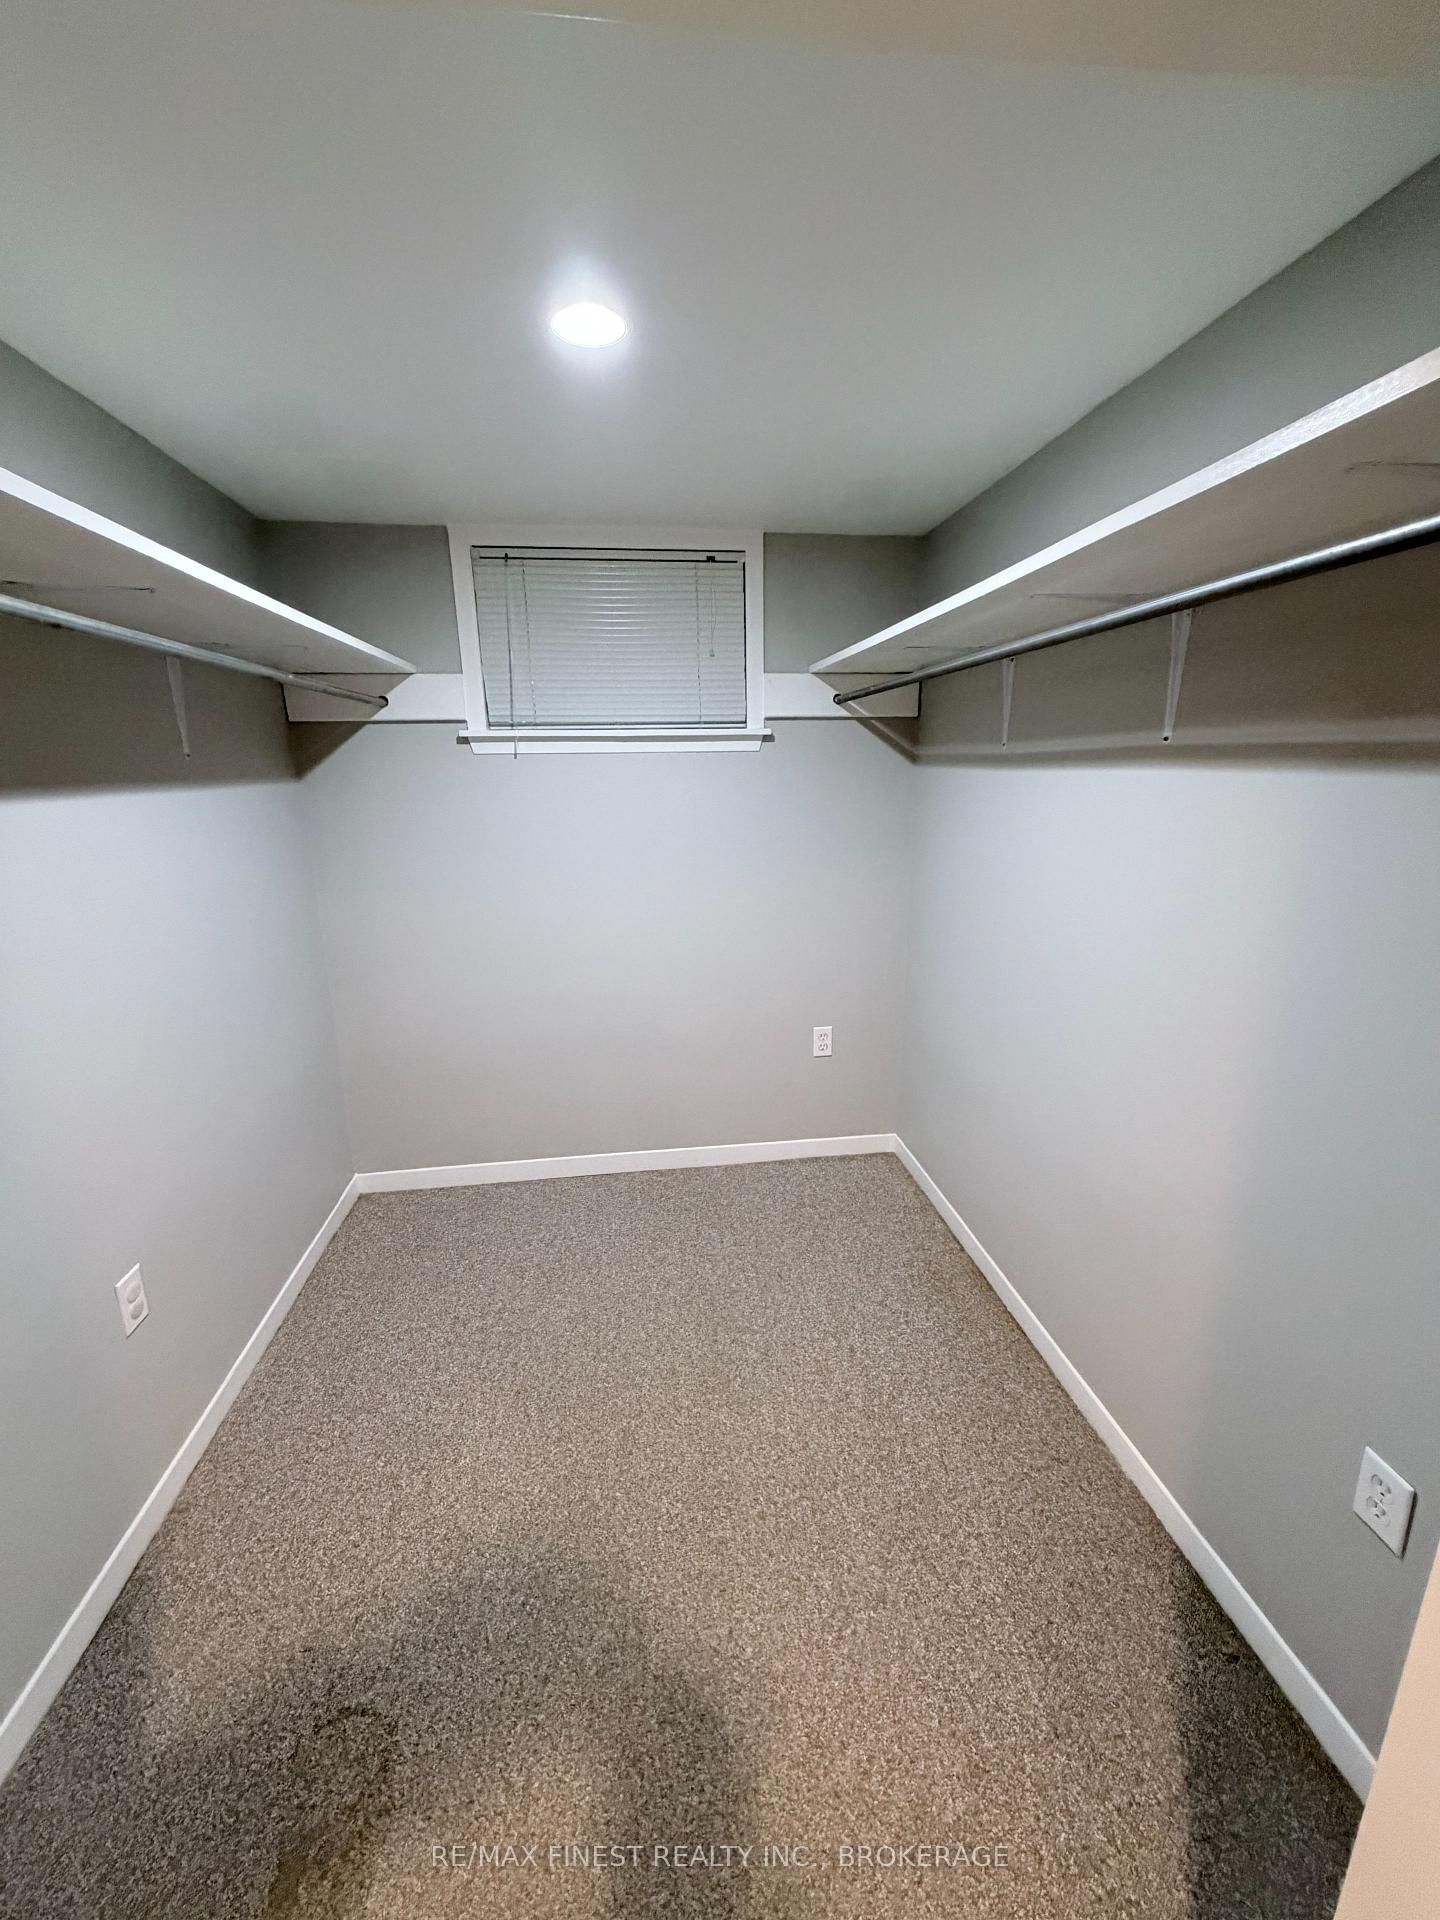
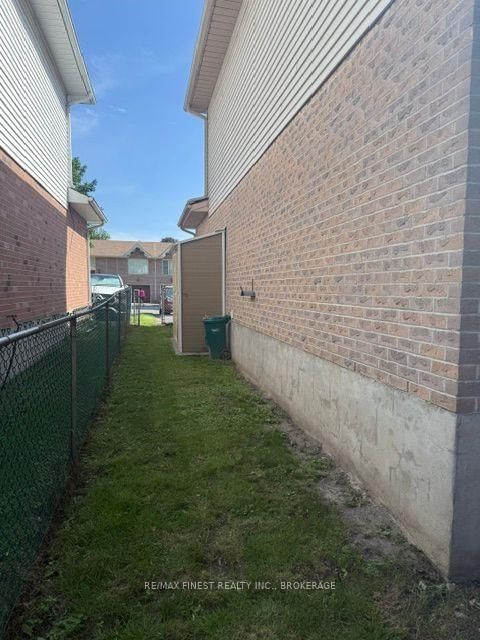
Welcome to this well maintained 2-Storey home, in desirable Waterloo Village. This central city location has close proximity to shopping, city transit, medical clinics and to a wide array of Kingston amenities and services. Home features include; NEW ROOF SHINGLES April 2026, ALLPLUMBING WATER LINES CHANGED TO PEXS, IN 2025, there is a 1 car attached garage, covered front porch and a rear deck. The main level has a bright eat in kitchen with patio door to the deck, living/dining room combo, 2pc washroom, on the second level you will find a large primary bedroom with double closets, 2 additional bedrooms and 4pc bathroom, the basement has a cozy recreation room and 3pc bathroom, with the home interior has recently been painted. There is ample parking in the driveway.
Property details
- Property type
- Detached
- Style
- 2-Storey
- Total rooms
- 6
- Lot size
- 31.3 × 104.3 ft
- Property taxes
- $3,915.41 (2025)
- Occupancy
- Immediately
- Days on market
- 76
- Status
- Active
- MLS®
Property history
Location
Open in Google MapsRecently sold nearby
Listing data last updated: Jul 21, 2026, 9:56 a.m. EDT via TRREB IDX.
First listed: May 7, 2026, 2:03 p.m. EDT.