
30 Gordon Crescent • Meaford, ON photo 1
30 Gordon Crescent • Meaford, ON photo 2
30 Gordon Crescent • Meaford, ON photo 3
30 Gordon Crescent • Meaford, ON photo 4
30 Gordon Crescent • Meaford, ON photo 5
30 Gordon Crescent • Meaford, ON photo 6
30 Gordon Crescent • Meaford, ON photo 7
30 Gordon Crescent • Meaford, ON photo 8
30 Gordon Crescent • Meaford, ON photo 9
30 Gordon Crescent • Meaford, ON photo 10
30 Gordon Crescent • Meaford, ON photo 11
30 Gordon Crescent • Meaford, ON photo 12
30 Gordon Crescent • Meaford, ON photo 13
30 Gordon Crescent • Meaford, ON photo 14
30 Gordon Crescent • Meaford, ON photo 15
30 Gordon Crescent • Meaford, ON photo 16
30 Gordon Crescent • Meaford, ON photo 17
30 Gordon Crescent • Meaford, ON photo 18
30 Gordon Crescent • Meaford, ON photo 19
30 Gordon Crescent • Meaford, ON photo 20
30 Gordon Crescent • Meaford, ON photo 21
30 Gordon Crescent • Meaford, ON photo 22
30 Gordon Crescent • Meaford, ON photo 23
30 Gordon Crescent • Meaford, ON photo 24
30 Gordon Crescent • Meaford, ON photo 25
30 Gordon Crescent • Meaford, ON photo 26
30 Gordon Crescent • Meaford, ON photo 27
30 Gordon Crescent • Meaford, ON photo 28
30 Gordon Crescent • Meaford, ON photo 29
30 Gordon Crescent • Meaford, ON photo 30
30 Gordon Crescent • Meaford, ON photo 31
30 Gordon Crescent • Meaford, ON photo 32
30 Gordon Crescent • Meaford, ON photo 33
30 Gordon Crescent • Meaford, ON photo 34
30 Gordon Crescent • Meaford, ON photo 35
30 Gordon Crescent • Meaford, ON photo 36
1 / 36
$799,000
30 Gordon Crescent • Meaford, ONSold Conditional▼ 8.69%
Courtesy of Royal LePage Locations North
2
Bedrooms
2
Bathrooms
1500-2000
Square feet
4
Parking

About this home

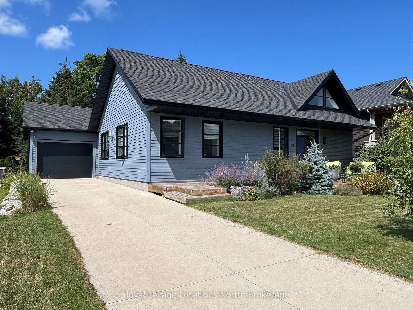
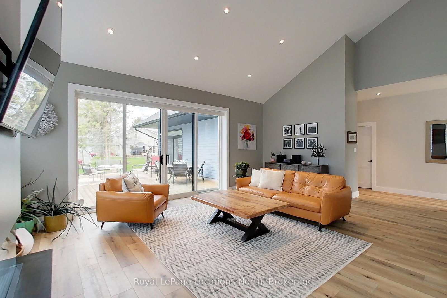
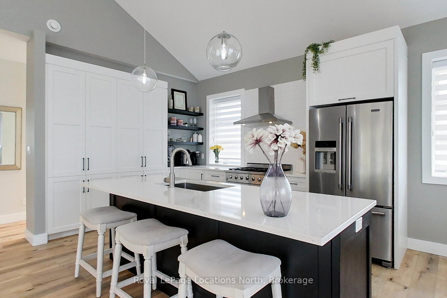
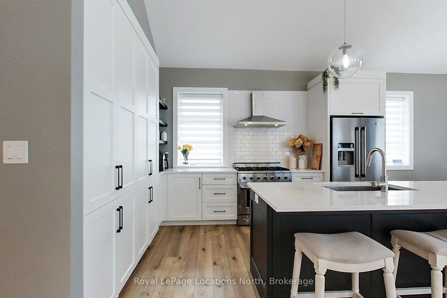
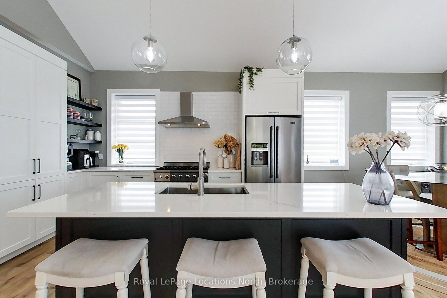
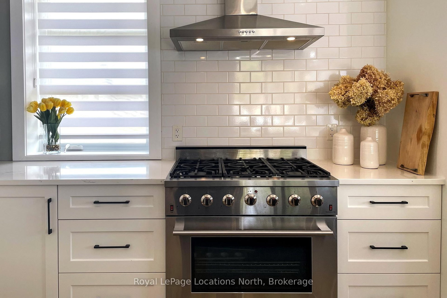
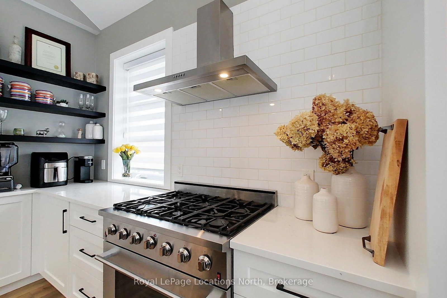
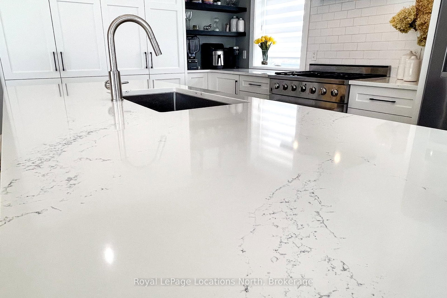
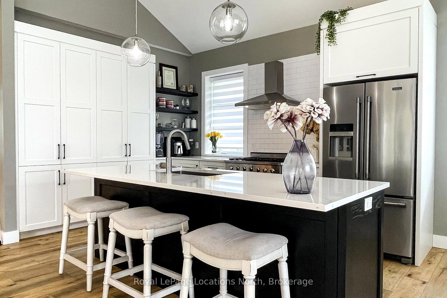
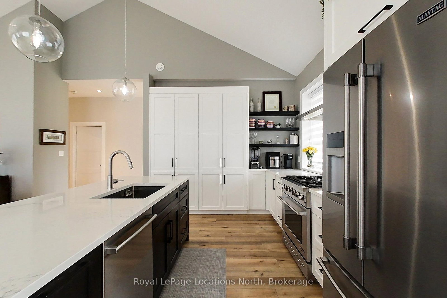
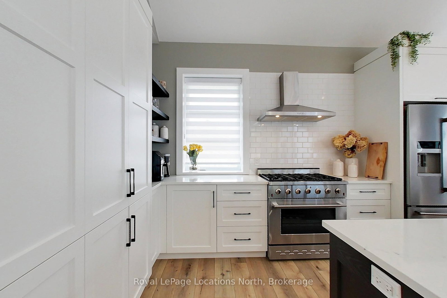
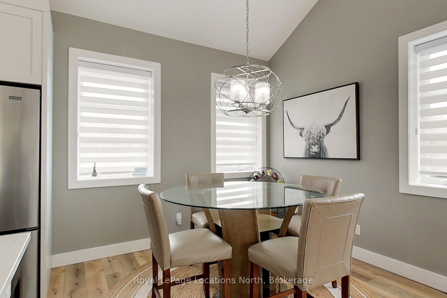
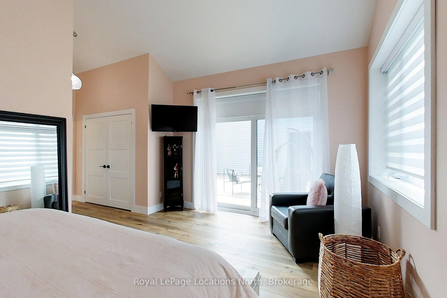
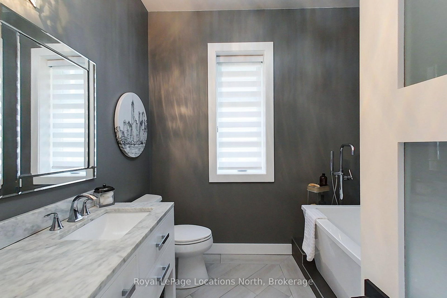
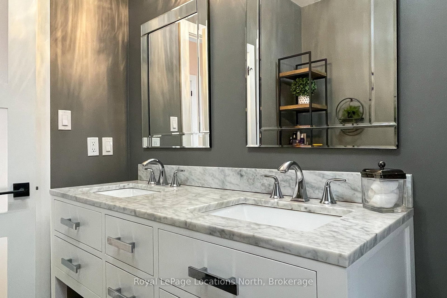
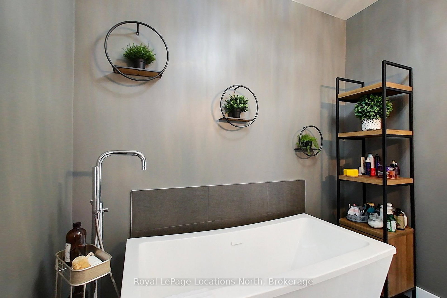
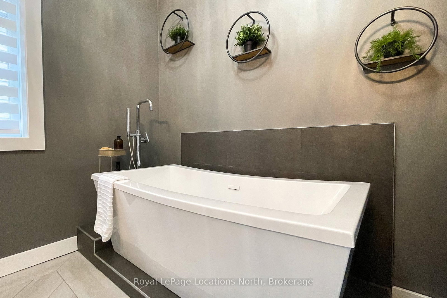
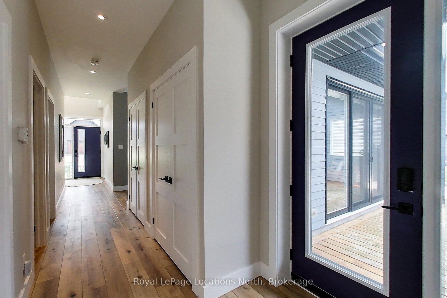
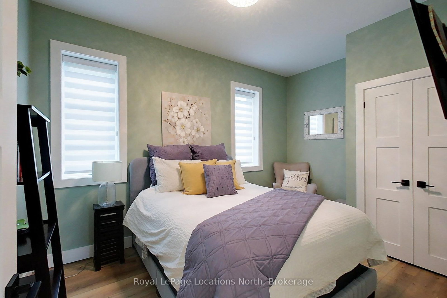
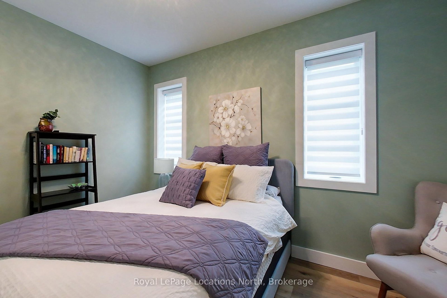
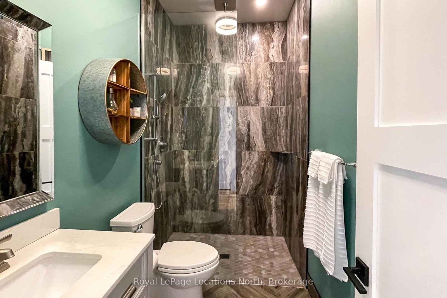
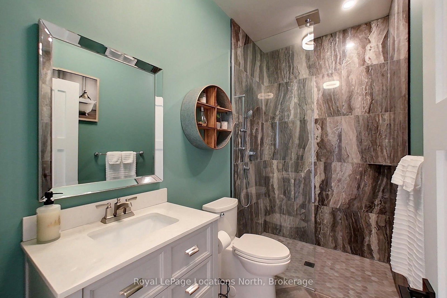
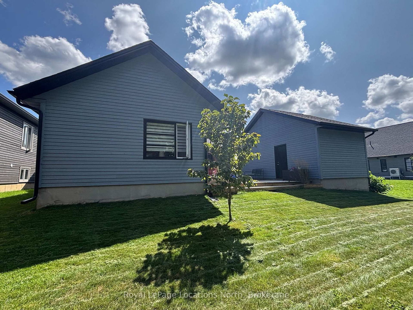
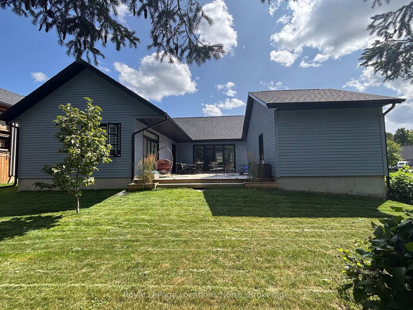
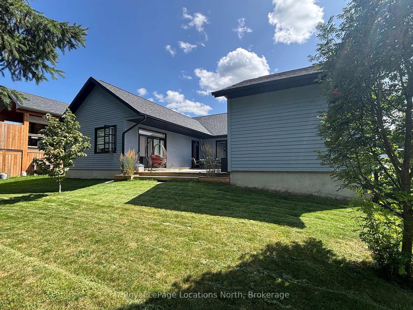
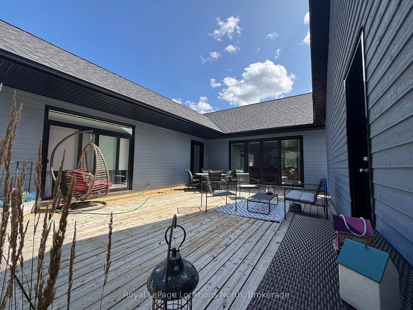
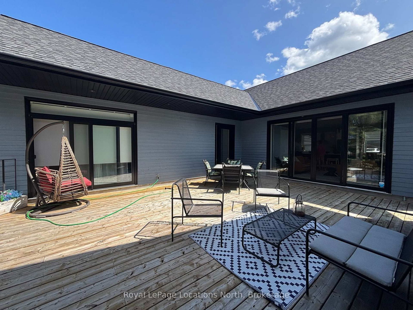
Upgraded lifestyle living. The amazing open concept great room, kitchen dining, living rooms greet you with loads of natural light, space and warmth. Large centre island with quartz countertops, six burner gas stove, three sided gas fireplace and wonderful acoustics for entertaining. Unique Durisol insulated concrete block construction and heated floors provide consistent comfort. Beautiful selections and finishes in cabinetry, flooring and design elements, plus technical genius in the components. Two bedrooms, 2 bathrooms - the large primary suite has a beautiful ensuite bathroom with a soaker tub and the second bath has an accessible roll in custom tiled shower with rainfall waterhead. The set back position of the single oversized garage enables a very private, protected deck with doors to the primary bedroom and living area via four panel, oversized sliding doors. Start your day with a coffee on the sunny front south facing deck and complete your day by the fire in the great room or dining on the back deck in privacy.

Property details

Property type
Detached
Style
Bungalow
Approx. age (yrs)
6-15
Total rooms
8
Lot size
18.3 × 33 m
Property taxes
$4,584 (2025)
Days on market
124
Status
Active Under Contract
MLS®

Property history

Recently sold nearby

Listing data last updated: Sep 6, 2026, 5:40 p.m. EDT via TRREB IDX.

First listed: May 7, 2026, 1:46 p.m. EDT.