
84 Sandy Beach Road • Pembroke, ON photo 1
84 Sandy Beach Road • Pembroke, ON photo 2
84 Sandy Beach Road • Pembroke, ON photo 3
84 Sandy Beach Road • Pembroke, ON photo 4
84 Sandy Beach Road • Pembroke, ON photo 5
84 Sandy Beach Road • Pembroke, ON photo 6
84 Sandy Beach Road • Pembroke, ON photo 7
84 Sandy Beach Road • Pembroke, ON photo 8
84 Sandy Beach Road • Pembroke, ON photo 9
84 Sandy Beach Road • Pembroke, ON photo 10
84 Sandy Beach Road • Pembroke, ON photo 11
84 Sandy Beach Road • Pembroke, ON photo 12
84 Sandy Beach Road • Pembroke, ON photo 13
84 Sandy Beach Road • Pembroke, ON photo 14
84 Sandy Beach Road • Pembroke, ON photo 15
84 Sandy Beach Road • Pembroke, ON photo 16
84 Sandy Beach Road • Pembroke, ON photo 17
84 Sandy Beach Road • Pembroke, ON photo 18
84 Sandy Beach Road • Pembroke, ON photo 19
84 Sandy Beach Road • Pembroke, ON photo 20
84 Sandy Beach Road • Pembroke, ON photo 21
84 Sandy Beach Road • Pembroke, ON photo 22
84 Sandy Beach Road • Pembroke, ON photo 23
84 Sandy Beach Road • Pembroke, ON photo 24
84 Sandy Beach Road • Pembroke, ON photo 25
84 Sandy Beach Road • Pembroke, ON photo 26
84 Sandy Beach Road • Pembroke, ON photo 27
84 Sandy Beach Road • Pembroke, ON photo 28
84 Sandy Beach Road • Pembroke, ON photo 29
84 Sandy Beach Road • Pembroke, ON photo 30
84 Sandy Beach Road • Pembroke, ON photo 31
84 Sandy Beach Road • Pembroke, ON photo 32
1 / 32
$414,900
84 Sandy Beach Road • Pembroke, ONNew▼ 2.35%
Courtesy of CENTURY 21 ASPIRE REALTY LTD.
2+1
Bedrooms
2
Bathrooms
700-1100
Square feet
10
Parking

About this home

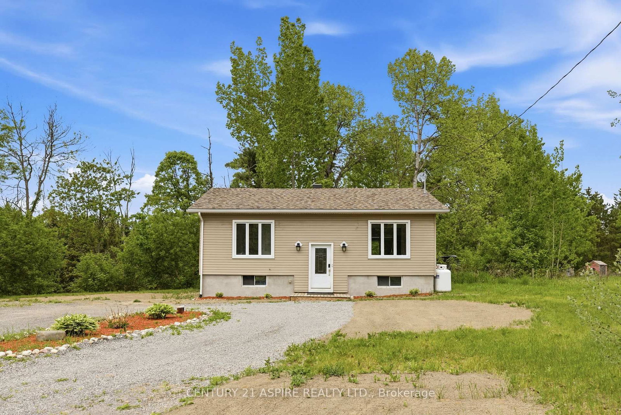
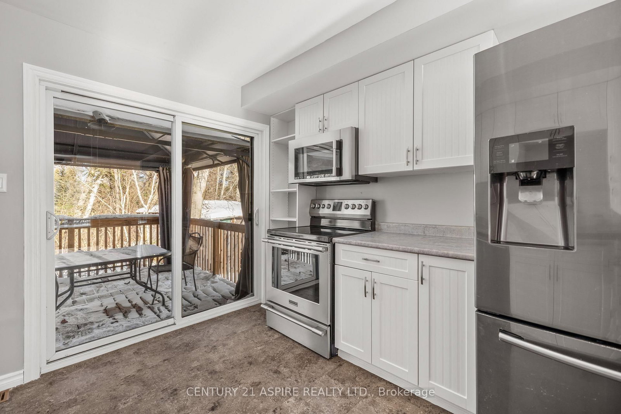
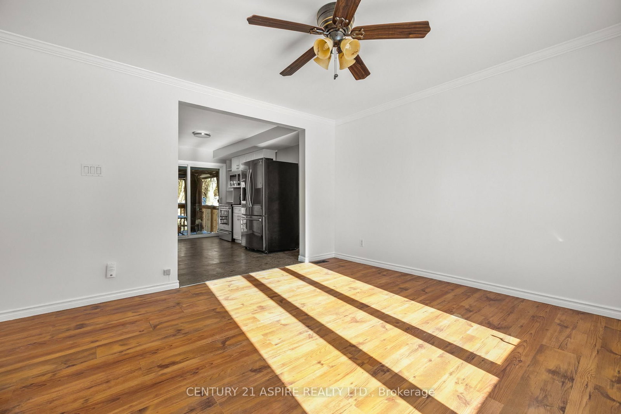
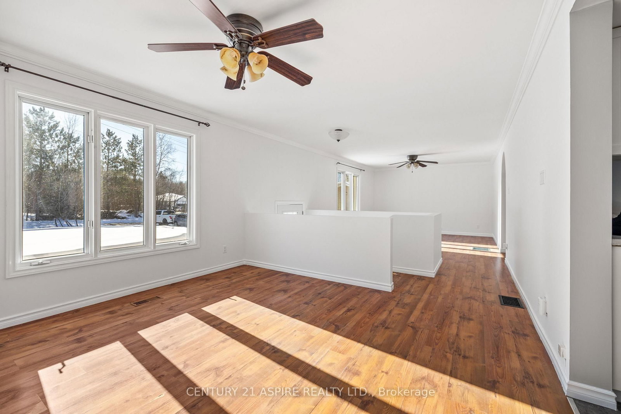
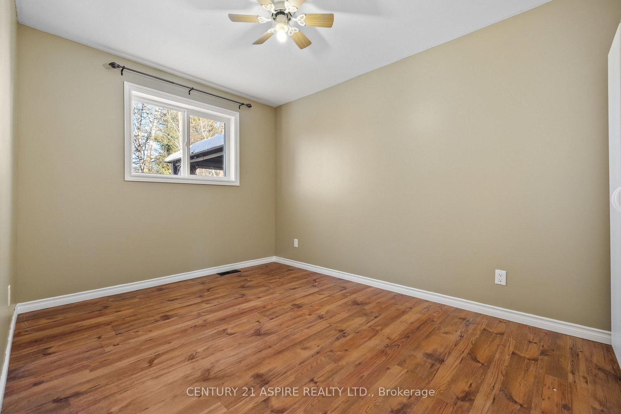
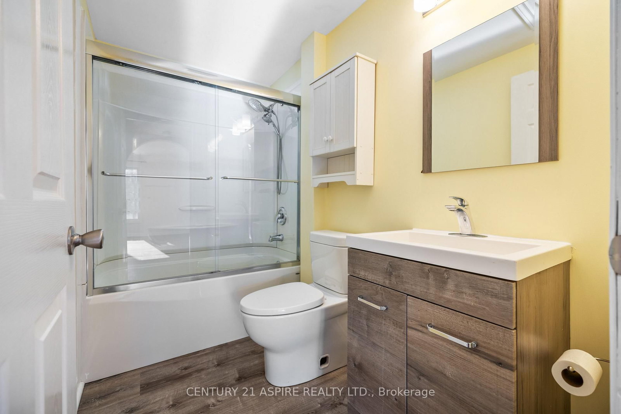
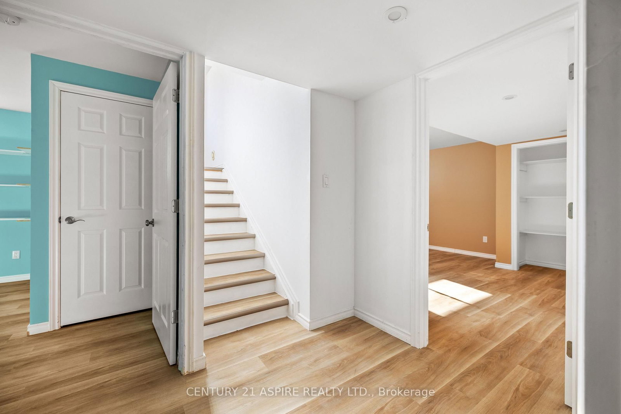
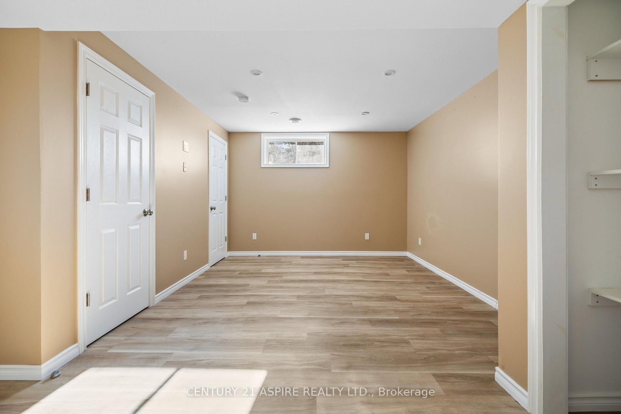
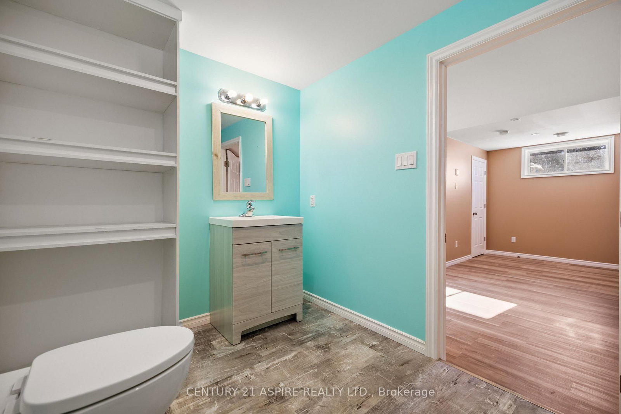
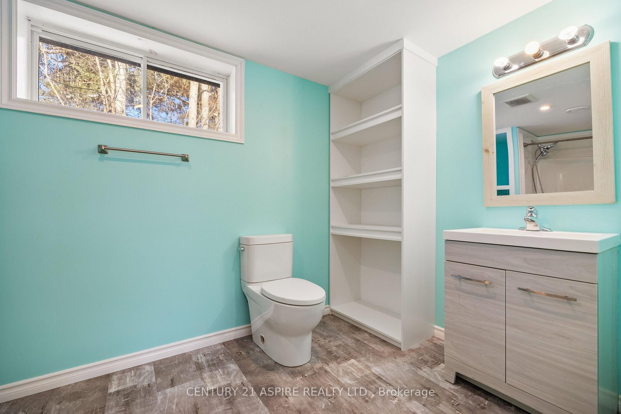
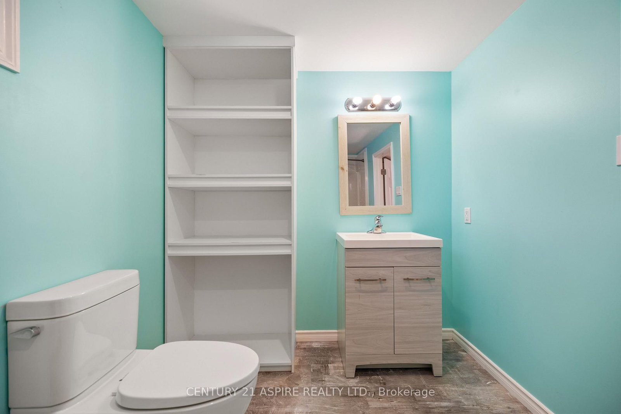
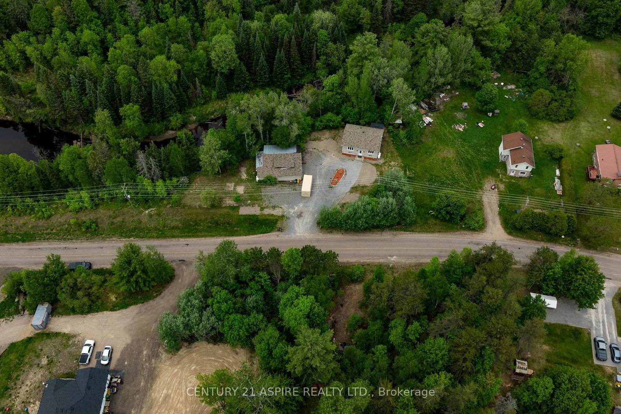
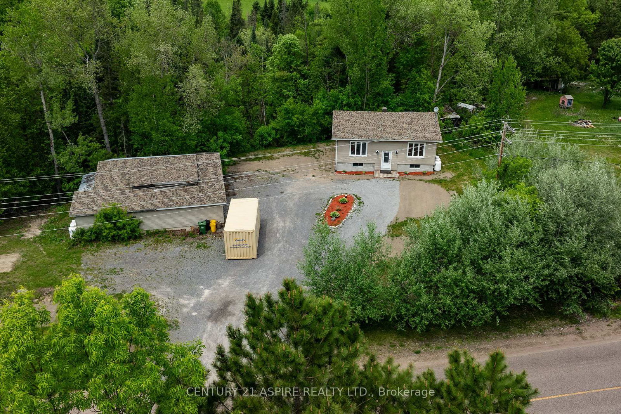
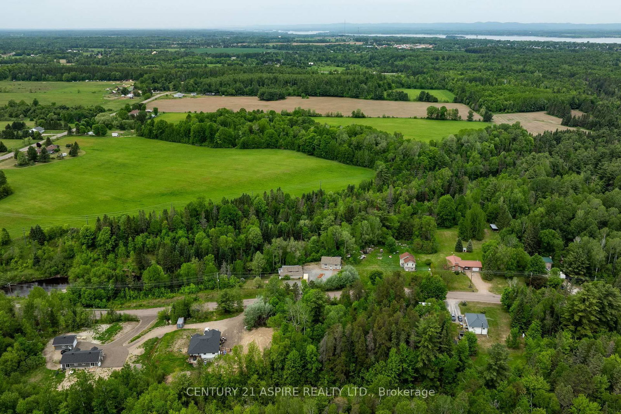
Welcome to this tastefully updated home located on the outskirts of town just minutes to Pembroke and close to highway 17 for an easy commute to CFB Petawawa. The main floor features a fully updated kitchen (2019) with premium appliances and a new sliding door leading to the deck to enjoy your morning coffee with no rear neighbors. The bright dining area flows seamlessly into the living area, offering enough space for the whole family. The main floor also features two bedrooms and a fully updated bathroom. The lower level features a spacious bedroom with double closets and another updated bathroom. There is an additional room that was used as a craft room but could be used an your home office or another bedroom. The spacious detached heated garage is a perfect space to run a small business and offers ample storage for all your toys. Enjoy the privacy of living on the outskirts of town while being a short distance to many major amenities. Book your showing today. 24 Hour irrevocable on all offers.

Property details

Property type
Detached
Style
Bungalow
Total rooms
10
Lot size
161 × 178 ft
Property taxes
$2,147 (2025)
Occupancy
TBD- Flexible
Days on market
112
Status
Active
MLS®

Property history

Recently sold nearby

Listing data last updated: Aug 25, 2026, 5:31 p.m. EDT via TRREB IDX.

First listed: May 7, 2026, 10:16 a.m. EDT.