














About this home
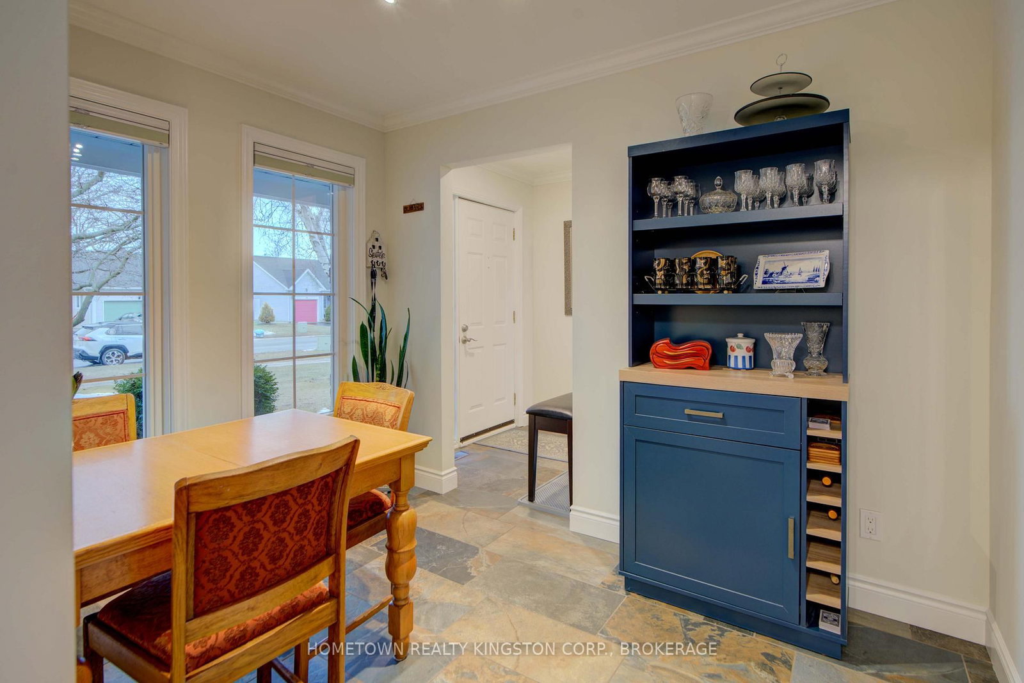
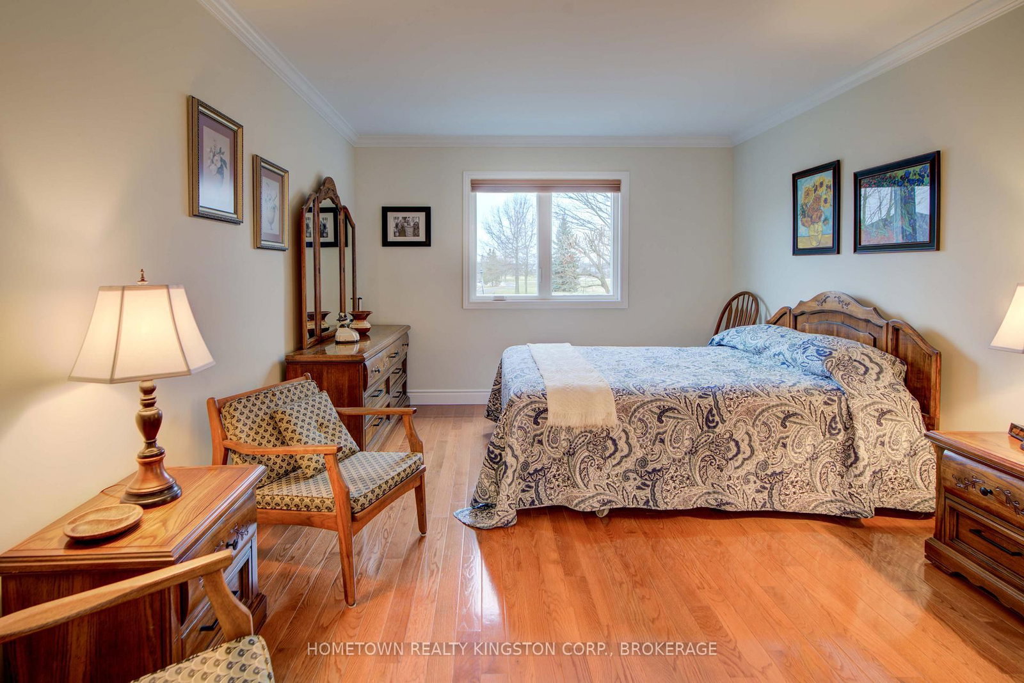
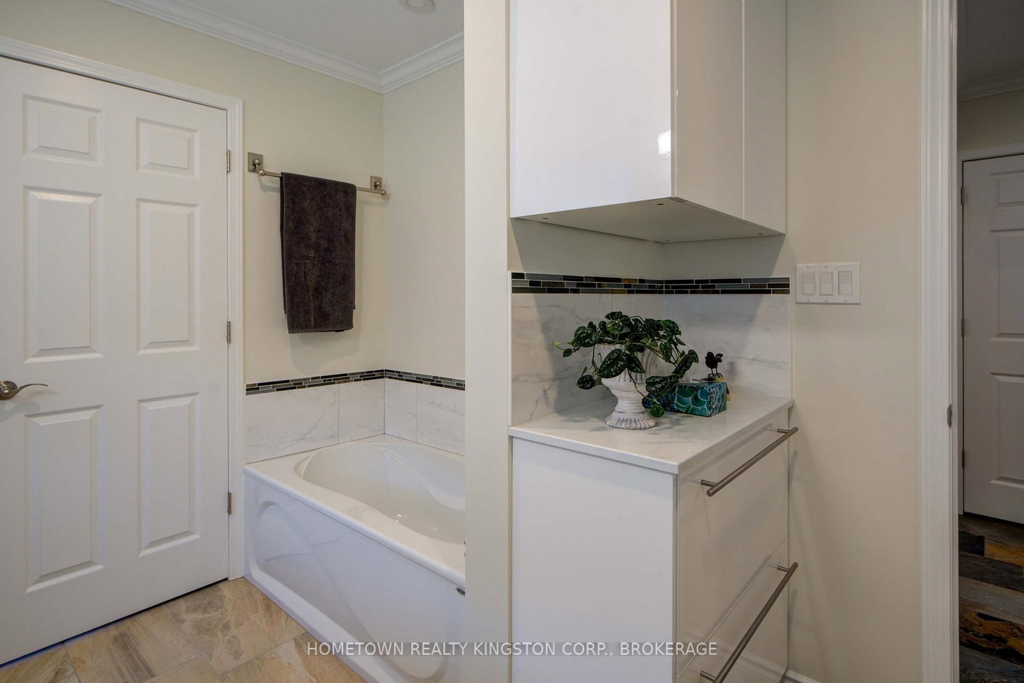
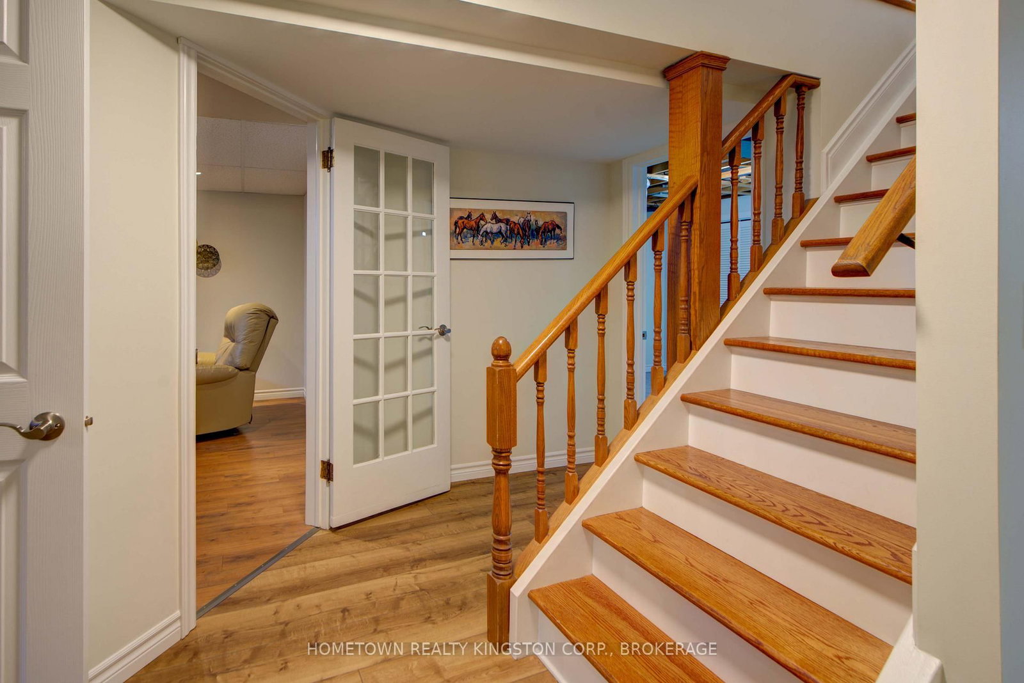
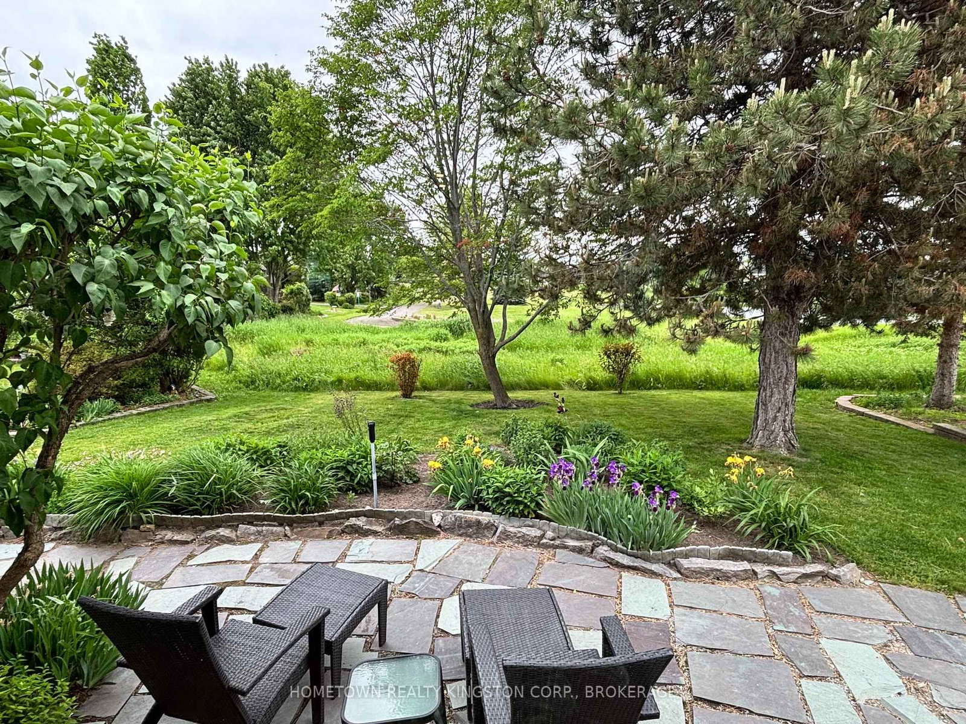
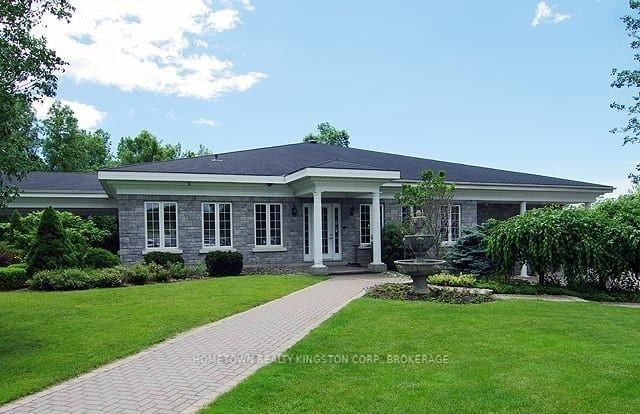
Golf & Sunset Views! Enjoy beautiful sunset views straight down the 16th fairway of Loyalist Country Club-with membership included! This charming bungalow offers comfortable living in a picturesque golf course setting. The main level features hardwood and ceramic flooring, a functional kitchen with a picture window overlooking the deck and backyard, and a cozy breakfast nook. The bright and spacious living/dining area is filled with natural light and includes new patio doors leading to a side deck and a flagstone patio surrounded by lovely perennial gardens. There are two bedrooms on the main floor, including a generous primary bedroom with a convenient walk-through to the updated main bathroom. The finished lower level offers even more living space with a third bedroom or den, a 3-piece bathroom, a family room with a cozy gas fireplace, a workshop area, and plenty of storage. Recent updates include: All new windows with clear, unobstructed views. Flat ceilings with crown molding throughout. Pot lighting in the front bedroom, hallway & dining room. This carpet-free, pet-free, and smoke-free home is truly move-in ready. Perfect for enjoying a relaxed retirement lifestyle in a beautiful golf course community.
Property details
- Property type
- Detached
- Style
- Bungalow
- Total rooms
- 13
- Lot size
- 63.85 × 117.29 ft
- Property taxes
- $4,949.05 (2026)
- Occupancy
- TBD
- Days on market
- 77
- Status
- Active Under Contract
- MLS®
Property history
Location
Open in Google MapsRecently sold nearby
Listing data last updated: Jul 20, 2026, 10:03 a.m. EDT via TRREB IDX.
First listed: May 6, 2026, 1:44 p.m. EDT.