
1417 Highway 54 • Brant, ON photo 1
1417 Highway 54 • Brant, ON photo 2
1417 Highway 54 • Brant, ON photo 3
1417 Highway 54 • Brant, ON photo 4
1417 Highway 54 • Brant, ON photo 5
1417 Highway 54 • Brant, ON photo 6
1417 Highway 54 • Brant, ON photo 7
1417 Highway 54 • Brant, ON photo 8
1417 Highway 54 • Brant, ON photo 9
1417 Highway 54 • Brant, ON photo 10
1417 Highway 54 • Brant, ON photo 11
1417 Highway 54 • Brant, ON photo 12
1417 Highway 54 • Brant, ON photo 13
1417 Highway 54 • Brant, ON photo 14
1417 Highway 54 • Brant, ON photo 15
1417 Highway 54 • Brant, ON photo 16
1417 Highway 54 • Brant, ON photo 17
1417 Highway 54 • Brant, ON photo 18
1417 Highway 54 • Brant, ON photo 19
1417 Highway 54 • Brant, ON photo 20
1417 Highway 54 • Brant, ON photo 21
1417 Highway 54 • Brant, ON photo 22
1417 Highway 54 • Brant, ON photo 23
1417 Highway 54 • Brant, ON photo 24
1417 Highway 54 • Brant, ON photo 25
1417 Highway 54 • Brant, ON photo 26
1417 Highway 54 • Brant, ON photo 27
1417 Highway 54 • Brant, ON photo 28
1417 Highway 54 • Brant, ON photo 29
1417 Highway 54 • Brant, ON photo 30
1417 Highway 54 • Brant, ON photo 31
1417 Highway 54 • Brant, ON photo 32
1417 Highway 54 • Brant, ON photo 33
1417 Highway 54 • Brant, ON photo 34
1417 Highway 54 • Brant, ON photo 35
1417 Highway 54 • Brant, ON photo 36
1417 Highway 54 • Brant, ON photo 37
1417 Highway 54 • Brant, ON photo 38
1417 Highway 54 • Brant, ON photo 39
1417 Highway 54 • Brant, ON photo 40
1417 Highway 54 • Brant, ON photo 41
1417 Highway 54 • Brant, ON photo 42
1417 Highway 54 • Brant, ON photo 43
1417 Highway 54 • Brant, ON photo 44
1417 Highway 54 • Brant, ON photo 45
1417 Highway 54 • Brant, ON photo 46
1417 Highway 54 • Brant, ON photo 47
1417 Highway 54 • Brant, ON photo 48
1417 Highway 54 • Brant, ON photo 49
1417 Highway 54 • Brant, ON photo 50
1 / 50
$1,589,000
1417 Highway 54 • Brant, ONSold Conditional
Courtesy of RE/MAX ESCARPMENT REALTY INC.
3+1
Bedrooms
4
Bathrooms
1500-2000
Square feet
11
Parking

About this home

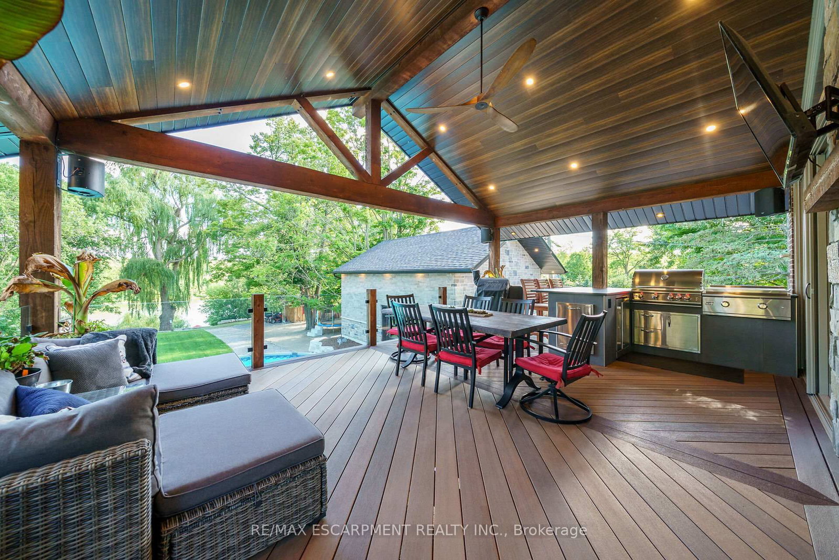
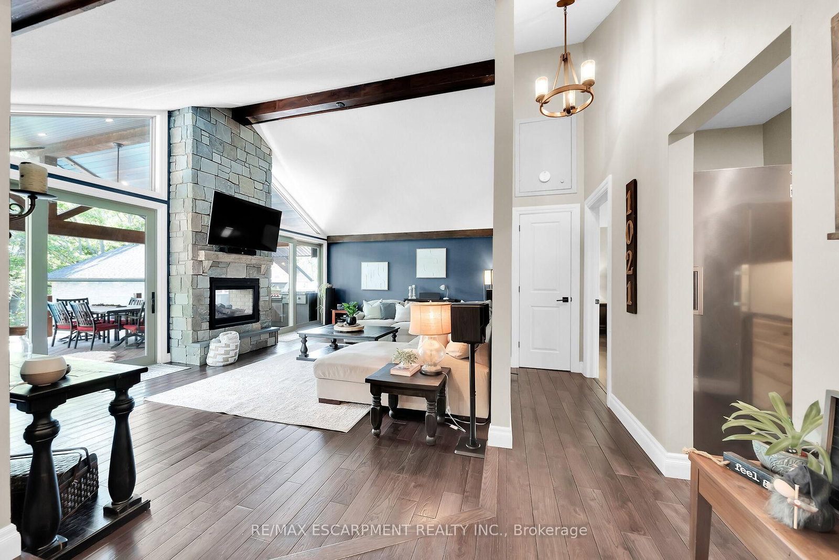
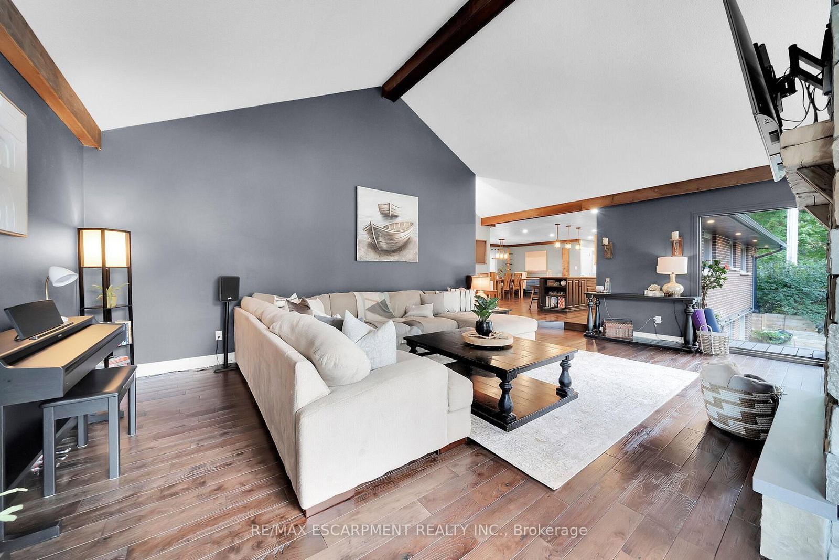
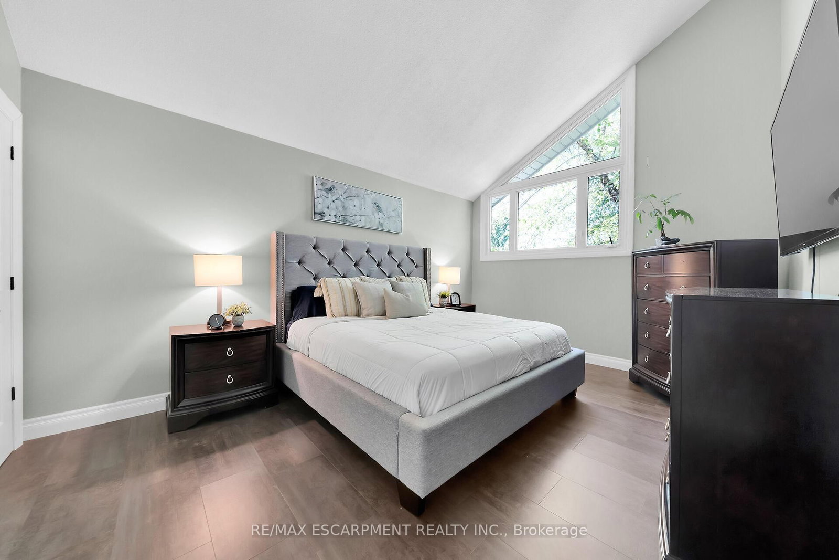
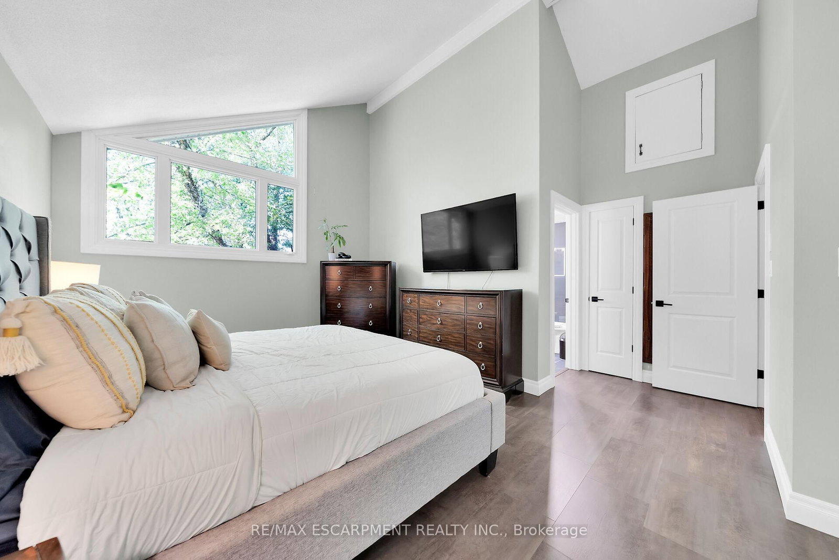
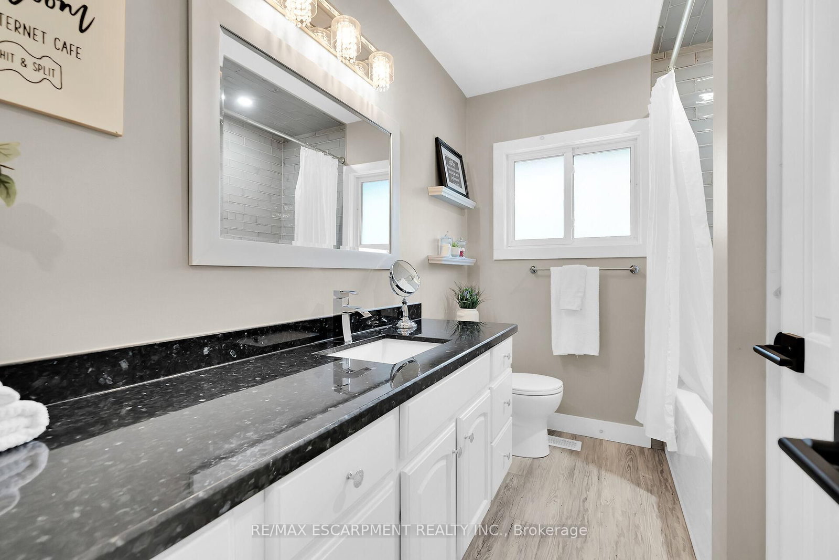
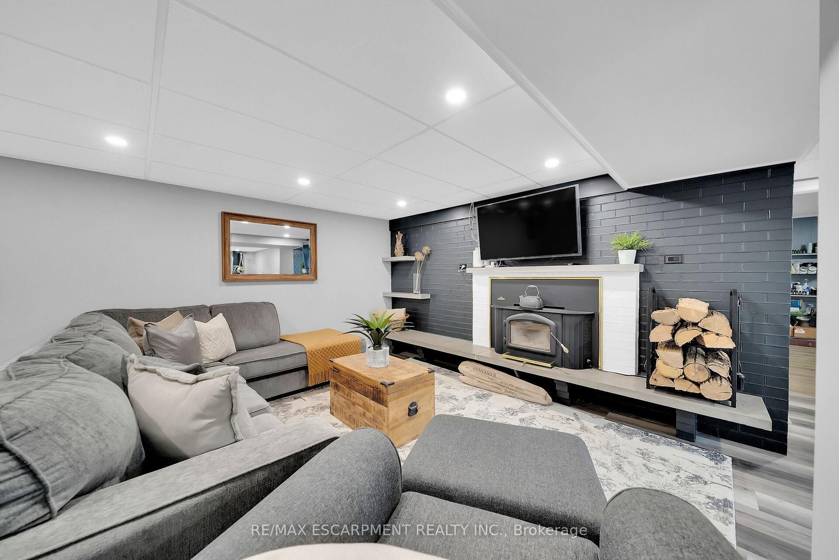
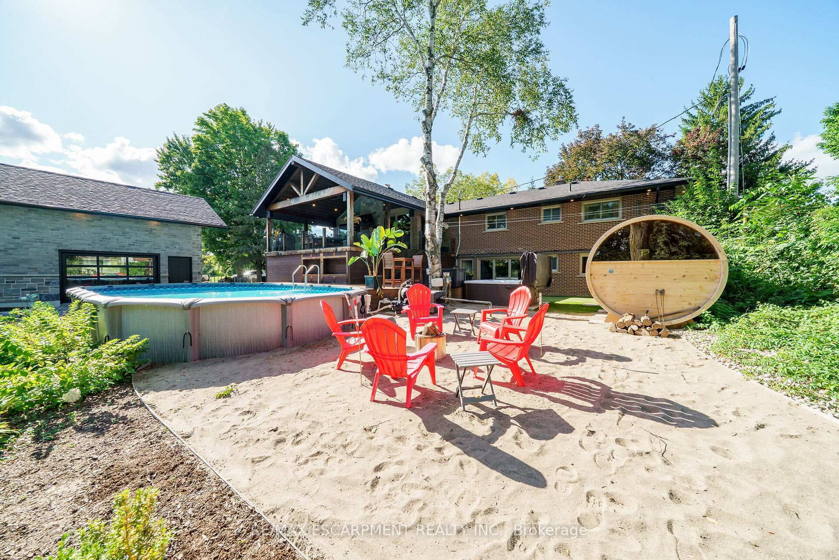
Grand River Waterfront Masterpiece! Exquisitely updated throughout by "Kreekside Construction" this 4 bedroom, 4 bathroom Bungalow with walk out basement is situated on "Muskoka" Like lot with over 20 km of navigable water. Incredible curb appeal with detached 20' x 30' garage. Entertainers dream backyard Oasis complete with covered porch, TV, stone clad double-sided gas FP, outdoor kitchen, 3 hole putting green, barrel sauna, hot tub, & heated pool. The easily accessible waterfront area includes extensive armour stone, entertaining area & 6' x 20' Dock. Stunning interior offers approximately 3200 sq ft of living space highlighted by great room with v. ceilings, fireplace, custom kitchen cabinetry with granite, & walk-in pantry, dining area, 3 MF bedrooms including primary suite with spa bathroom with soaker tub & walk in shower. Lower-level features rec room with woodstove, 4th bedroom, 2 pc bath, plus gym/living room with 2 pc bath & separate entrance. Live the Grand River Lifestyle!

Property details

Property type
Detached
Style
Bungalow
Total rooms
9
Lot size
100 × 299 ft
Property taxes
$6,892 (2025)
Occupancy
FLEXIBLE
Days on market
77
Status
Active Under Contract
MLS®

Property history

Recently sold nearby

Listing data last updated: Jul 20, 2026, 1:53 p.m. EDT via TRREB IDX.

First listed: May 6, 2026, 11:54 a.m. EDT.