
32 Feldspar Crescent • Stittsville, ON photo 1
32 Feldspar Crescent • Stittsville, ON photo 2
32 Feldspar Crescent • Stittsville, ON photo 3
32 Feldspar Crescent • Stittsville, ON photo 4
32 Feldspar Crescent • Stittsville, ON photo 5
32 Feldspar Crescent • Stittsville, ON photo 6
32 Feldspar Crescent • Stittsville, ON photo 7
32 Feldspar Crescent • Stittsville, ON photo 8
32 Feldspar Crescent • Stittsville, ON photo 9
32 Feldspar Crescent • Stittsville, ON photo 10
32 Feldspar Crescent • Stittsville, ON photo 11
32 Feldspar Crescent • Stittsville, ON photo 12
32 Feldspar Crescent • Stittsville, ON photo 13
32 Feldspar Crescent • Stittsville, ON photo 14
32 Feldspar Crescent • Stittsville, ON photo 15
32 Feldspar Crescent • Stittsville, ON photo 16
32 Feldspar Crescent • Stittsville, ON photo 17
32 Feldspar Crescent • Stittsville, ON photo 18
32 Feldspar Crescent • Stittsville, ON photo 19
32 Feldspar Crescent • Stittsville, ON photo 20
32 Feldspar Crescent • Stittsville, ON photo 21
32 Feldspar Crescent • Stittsville, ON photo 22
32 Feldspar Crescent • Stittsville, ON photo 23
32 Feldspar Crescent • Stittsville, ON photo 24
32 Feldspar Crescent • Stittsville, ON photo 25
32 Feldspar Crescent • Stittsville, ON photo 26
32 Feldspar Crescent • Stittsville, ON photo 27
32 Feldspar Crescent • Stittsville, ON photo 28
32 Feldspar Crescent • Stittsville, ON photo 29
32 Feldspar Crescent • Stittsville, ON photo 30
32 Feldspar Crescent • Stittsville, ON photo 31
32 Feldspar Crescent • Stittsville, ON photo 32
32 Feldspar Crescent • Stittsville, ON photo 33
32 Feldspar Crescent • Stittsville, ON photo 34
32 Feldspar Crescent • Stittsville, ON photo 35
32 Feldspar Crescent • Stittsville, ON photo 36
32 Feldspar Crescent • Stittsville, ON photo 37
32 Feldspar Crescent • Stittsville, ON photo 38
32 Feldspar Crescent • Stittsville, ON photo 39
32 Feldspar Crescent • Stittsville, ON photo 40
32 Feldspar Crescent • Stittsville, ON photo 41
32 Feldspar Crescent • Stittsville, ON photo 42
32 Feldspar Crescent • Stittsville, ON photo 43
32 Feldspar Crescent • Stittsville, ON photo 44
32 Feldspar Crescent • Stittsville, ON photo 45
32 Feldspar Crescent • Stittsville, ON photo 46
32 Feldspar Crescent • Stittsville, ON photo 47
32 Feldspar Crescent • Stittsville, ON photo 48
32 Feldspar Crescent • Stittsville, ON photo 49
32 Feldspar Crescent • Stittsville, ON photo 50
1 / 50
$1,349,900
32 Feldspar Crescent • Stittsville, ONSold Conditional▼ 3.57%
Courtesy of REAL BROKER ONTARIO LTD.
4
Bedrooms
3
Bathrooms
2000-2500
Square feet
6
Parking

About this home

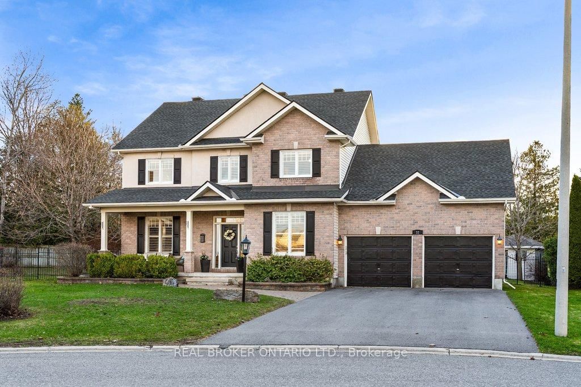
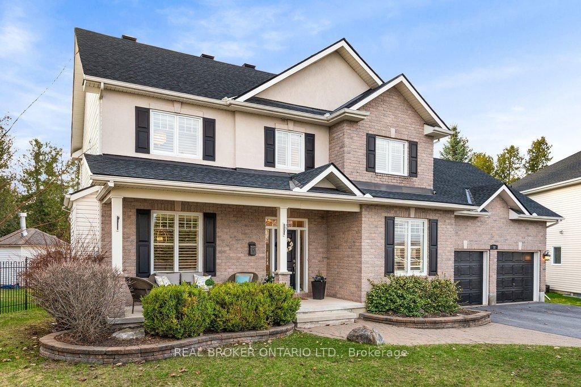
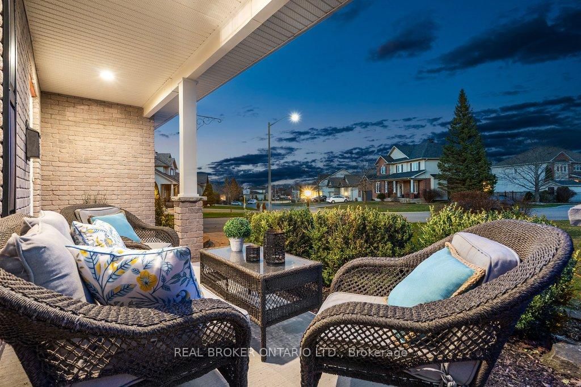
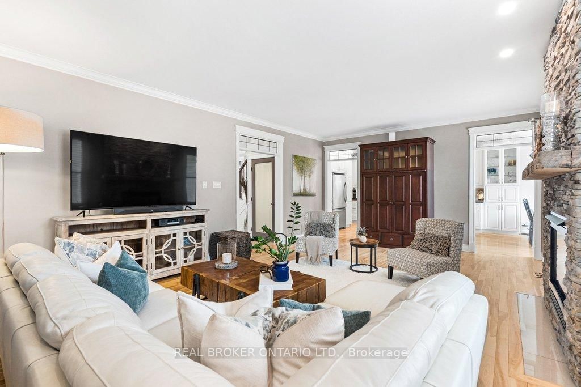
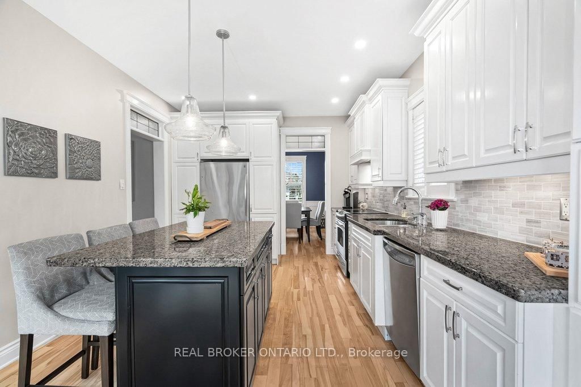
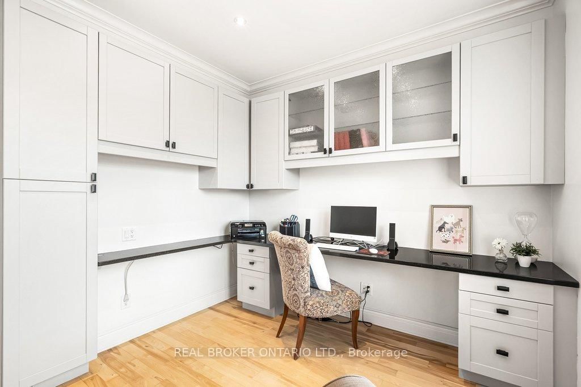
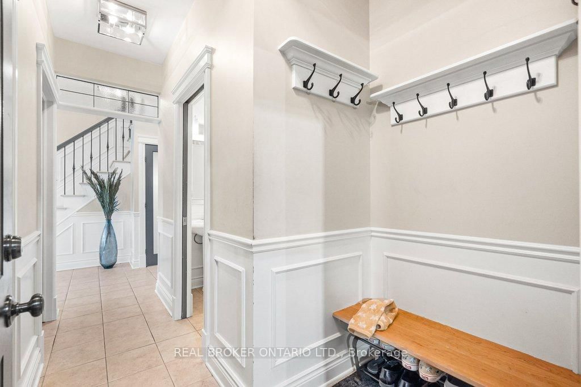
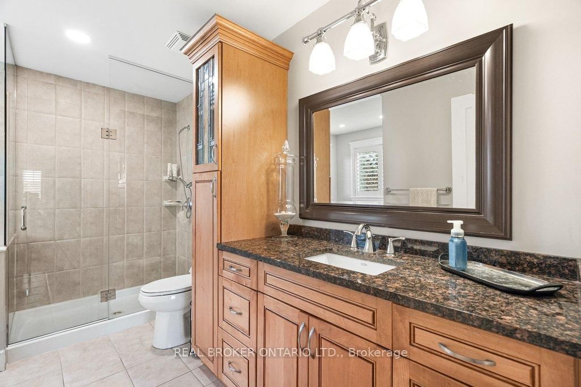
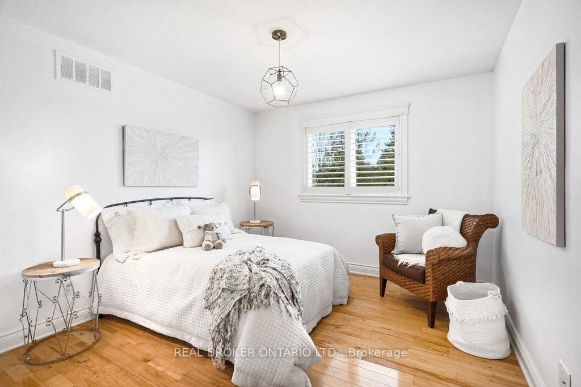
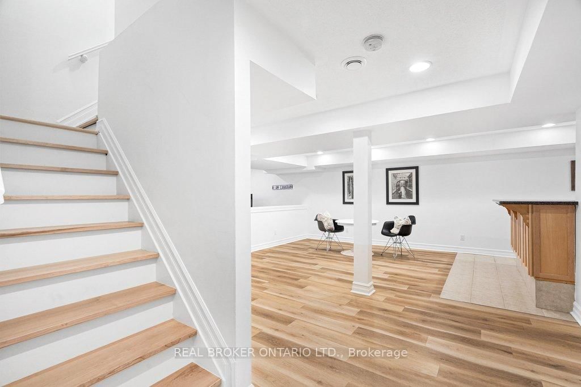
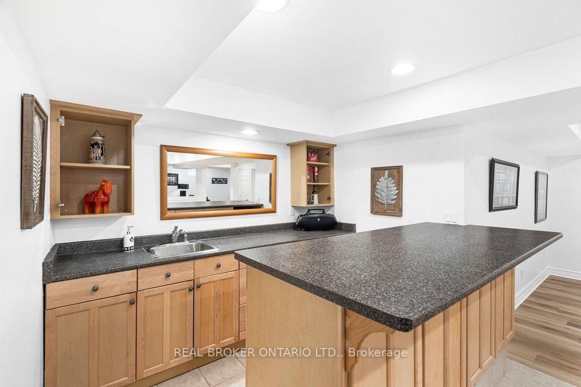
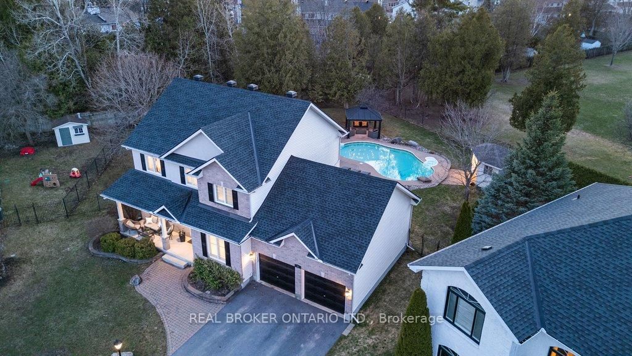
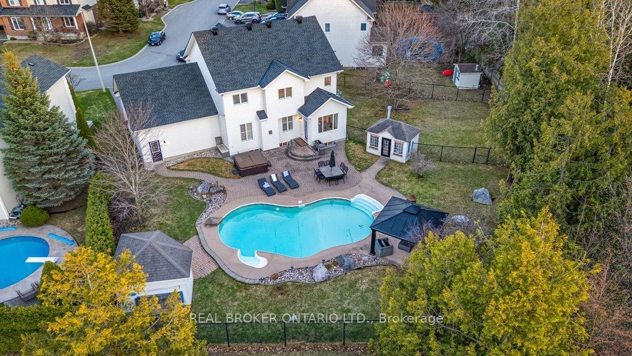
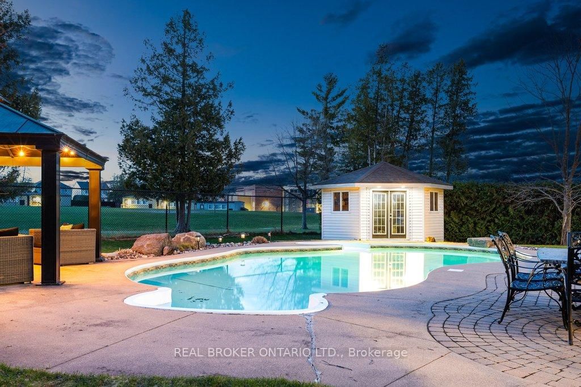
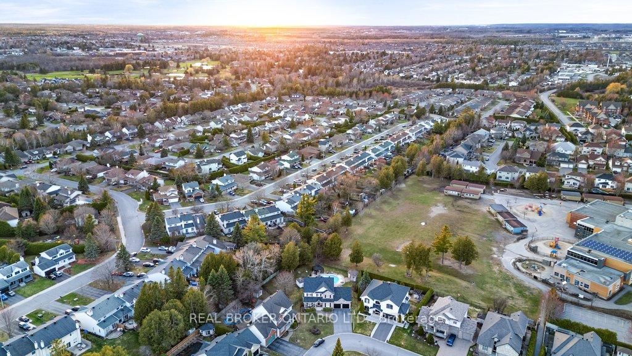
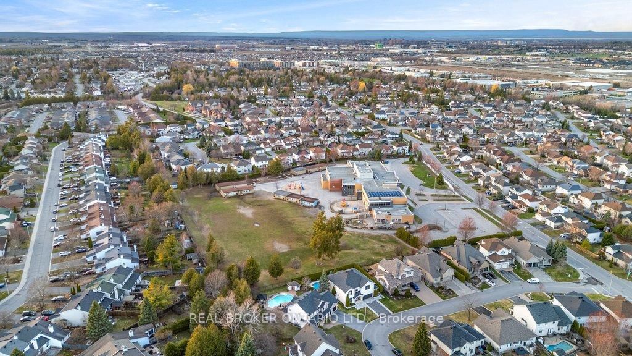
Welcome to 32 Feldspar Crescent, one of Granite Ridge's most coveted addresses in the heart of Stittsville. Set on a rare oversized corner lot backing directly onto Stittsville Public School's playground, this is the kind of property that families dream about - space, privacy, a heated pool, and the best school district in the area right in your backyard. The curb appeal alone sets this one apart. Interlock stone, upgraded shutters, and professionally landscaped grounds make a lasting first impression, and the twilight photos tell the rest of the story. Step inside to a bright tiled entry with elegant wainscotting and crown moulding, leading to a thoughtfully designed main floor where hardwood flows throughout and custom blinds frame every window. The spacious eat-in kitchen features thick countertops and connects seamlessly to the living and dining areas. A dedicated home office with custom built-in desk and cabinetry adds both style and function to the main level. The backyard is something special. A fully fenced yard for the kids opens to a stunning separately fenced pool area, all set against the greenery of the school playground beyond. The space delivers whether you are hosting a crowd or enjoying a quiet evening. Upstairs, the primary suite is a genuine retreat complete with a luxurious ensuite featuring a glass shower and soaker tub. The fully finished basement adds incredible versatility with a generous recreation area, wet bar, gym, and playroom. Stittsville Public School, Kanata schools, and area trails are all right at your doorstep. This one is rare. Come see it for yourself.

Property details

Property type
Detached
Style
2-Storey
Total rooms
16
Lot size
52.46 × 115.68 ft
Property taxes
$7,234.21 (2026)
Occupancy
Flexible
Days on market
80
Status
Active Under Contract
MLS®

Property history

Recently sold nearby

Listing data last updated: Jul 22, 2026, 9:12 p.m. EDT via TRREB IDX.

First listed: May 5, 2026, 1:06 p.m. EDT.