
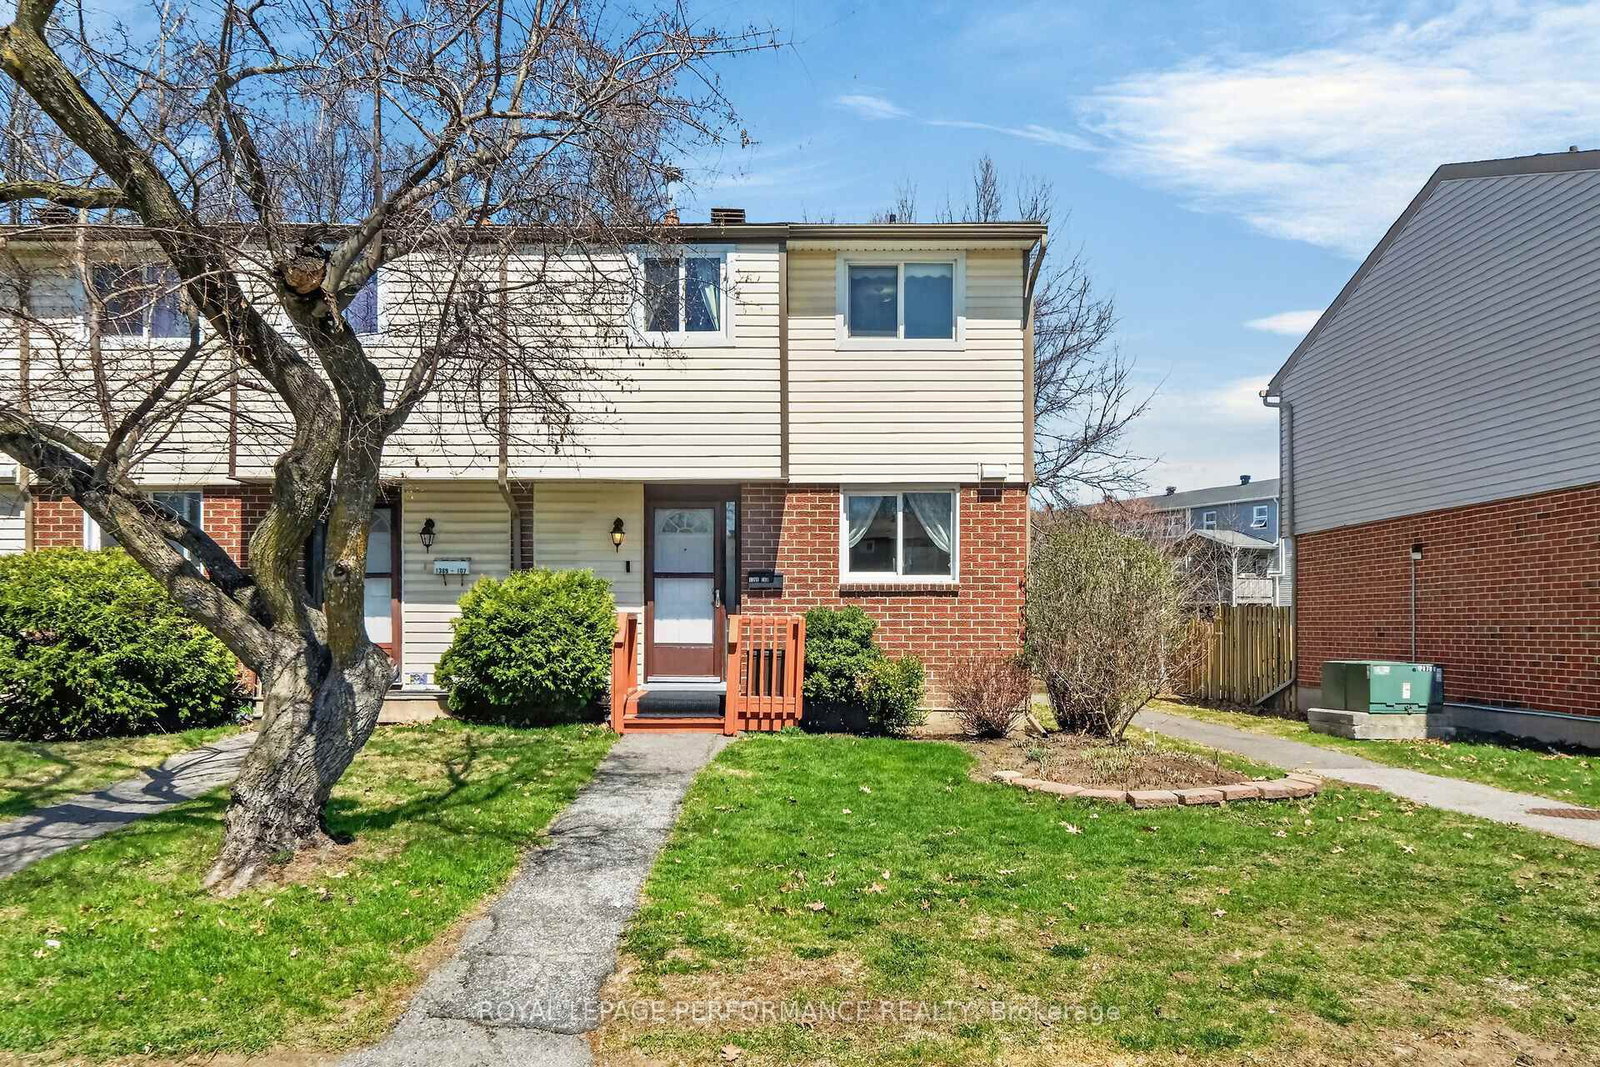
1389 Palmerston Drive • #108 • Ottawa, ON photo 1
1389 Palmerston Drive • #108 • Ottawa, ON photo 2
1389 Palmerston Drive • #108 • Ottawa, ON photo 3
1389 Palmerston Drive • #108 • Ottawa, ON photo 4
1389 Palmerston Drive • #108 • Ottawa, ON photo 5
1389 Palmerston Drive • #108 • Ottawa, ON photo 6
1389 Palmerston Drive • #108 • Ottawa, ON photo 7
1389 Palmerston Drive • #108 • Ottawa, ON photo 8
1389 Palmerston Drive • #108 • Ottawa, ON photo 9
1389 Palmerston Drive • #108 • Ottawa, ON photo 10
1389 Palmerston Drive • #108 • Ottawa, ON photo 11
1389 Palmerston Drive • #108 • Ottawa, ON photo 12
1389 Palmerston Drive • #108 • Ottawa, ON photo 13
1389 Palmerston Drive • #108 • Ottawa, ON photo 14
1389 Palmerston Drive • #108 • Ottawa, ON photo 15
1389 Palmerston Drive • #108 • Ottawa, ON photo 16
1389 Palmerston Drive • #108 • Ottawa, ON photo 17
1389 Palmerston Drive • #108 • Ottawa, ON photo 18
1389 Palmerston Drive • #108 • Ottawa, ON photo 19
1389 Palmerston Drive • #108 • Ottawa, ON photo 20
1389 Palmerston Drive • #108 • Ottawa, ON photo 21
1389 Palmerston Drive • #108 • Ottawa, ON photo 22
1389 Palmerston Drive • #108 • Ottawa, ON photo 23
1389 Palmerston Drive • #108 • Ottawa, ON photo 24
1389 Palmerston Drive • #108 • Ottawa, ON photo 25
1389 Palmerston Drive • #108 • Ottawa, ON photo 26
1389 Palmerston Drive • #108 • Ottawa, ON photo 27
1389 Palmerston Drive • #108 • Ottawa, ON photo 28
1389 Palmerston Drive • #108 • Ottawa, ON photo 29
1389 Palmerston Drive • #108 • Ottawa, ON photo 30
1389 Palmerston Drive • #108 • Ottawa, ON photo 31
1389 Palmerston Drive • #108 • Ottawa, ON photo 32
1389 Palmerston Drive • #108 • Ottawa, ON photo 33
1389 Palmerston Drive • #108 • Ottawa, ON photo 34
1389 Palmerston Drive • #108 • Ottawa, ON photo 35
1389 Palmerston Drive • #108 • Ottawa, ON photo 36
1389 Palmerston Drive • #108 • Ottawa, ON photo 37
1389 Palmerston Drive • #108 • Ottawa, ON photo 38
1389 Palmerston Drive • #108 • Ottawa, ON photo 39
1389 Palmerston Drive • #108 • Ottawa, ON photo 40
1389 Palmerston Drive • #108 • Ottawa, ON photo 41
1389 Palmerston Drive • #108 • Ottawa, ON photo 42
1389 Palmerston Drive • #108 • Ottawa, ON photo 43
1 / 43
$424,900
1389 Palmerston Drive • #108 • Ottawa, ONNew
Courtesy of ROYAL LEPAGE PERFORMANCE REALTY
3
Bedrooms
2
Bathrooms
1000-1199
Square feet
1
Parking

About this home

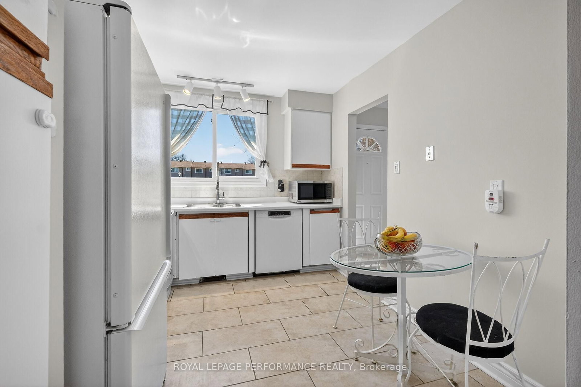
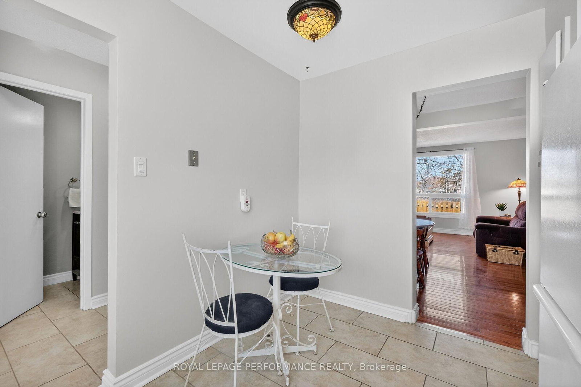
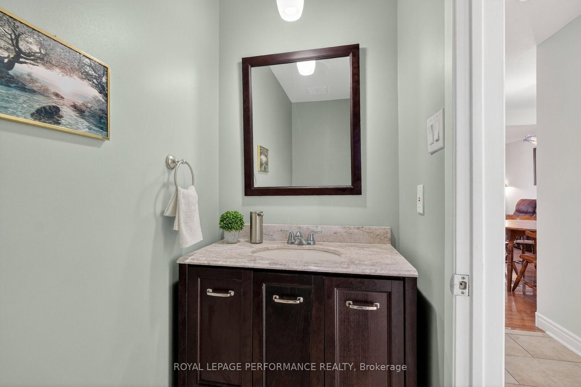
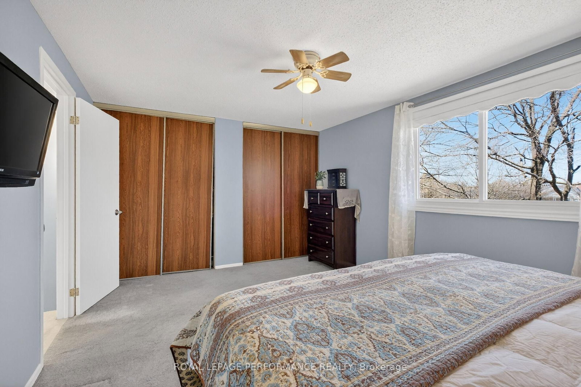
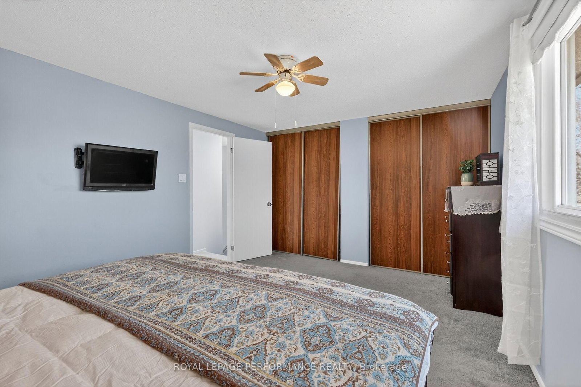
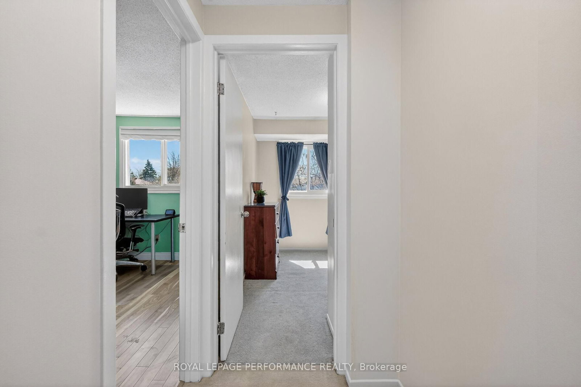
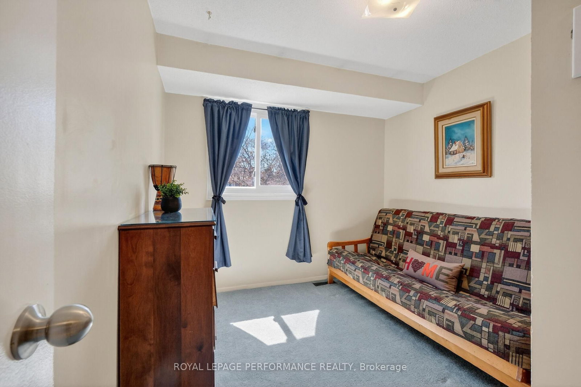
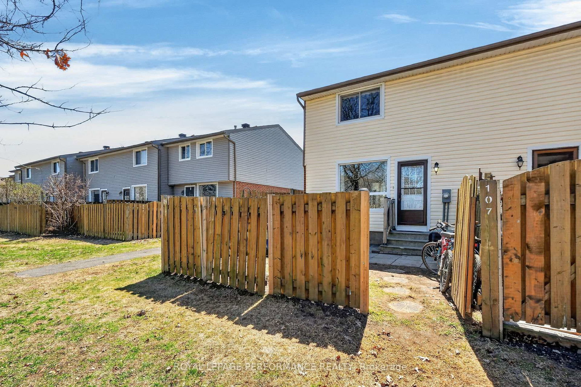
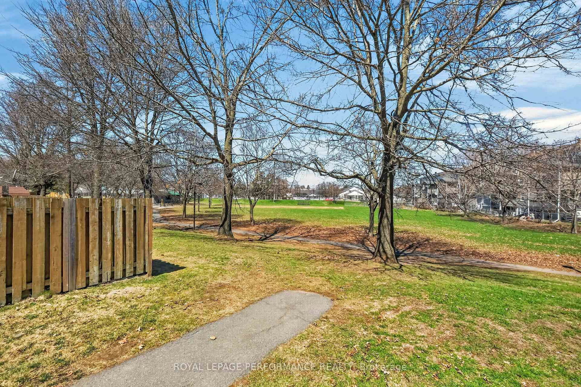
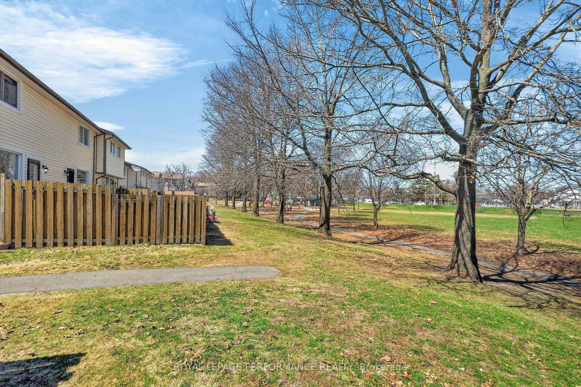
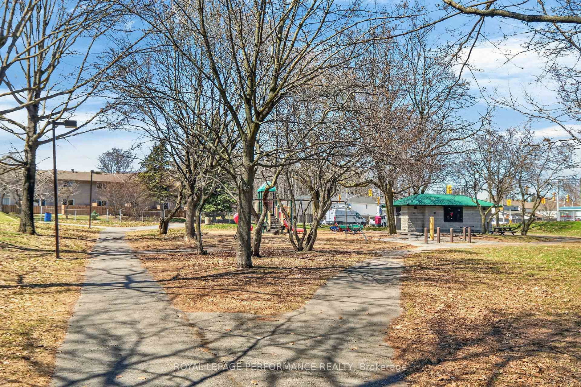
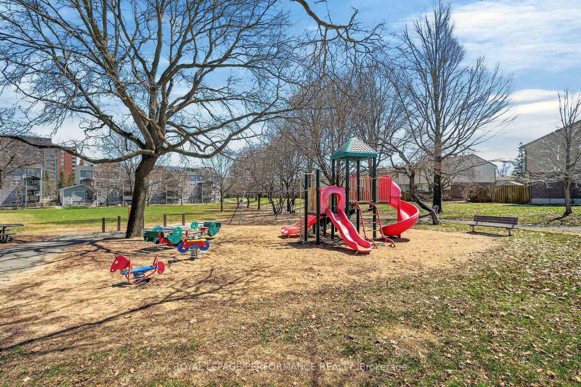
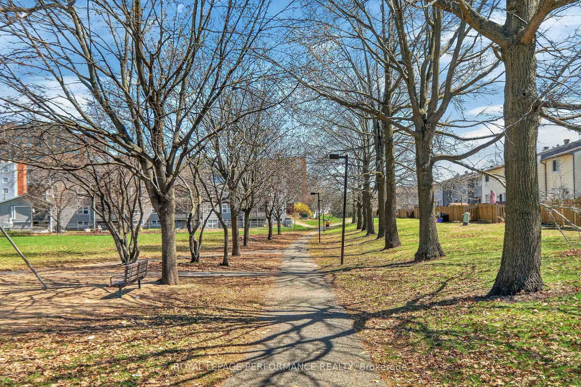
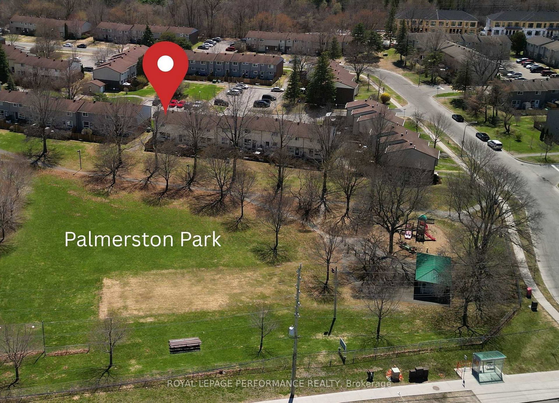
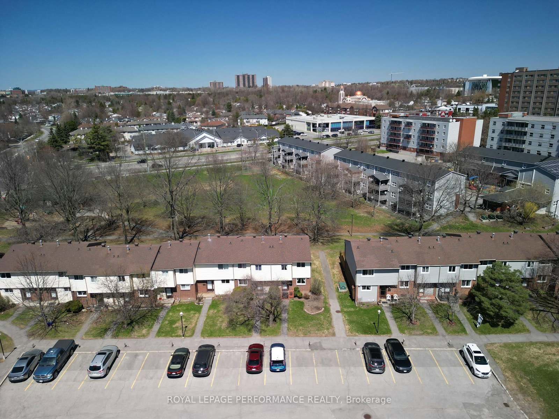
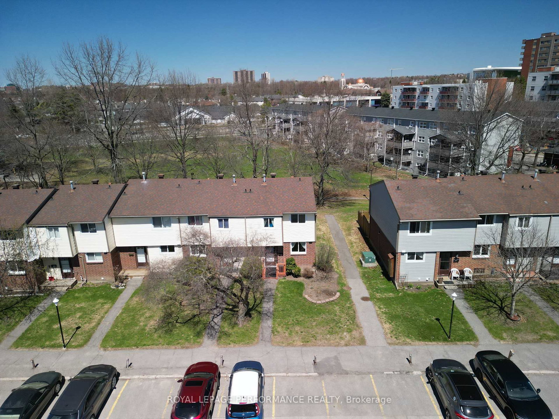
Set against a backdrop of green space and quiet surroundings, this elegant 2-storey condo townhouse in Carson Grove offers the kind of everyday comfort that's hard to find and easy to love. Life here feels balanced. Start your mornings with coffee in the sun-filled eat in kitchen, unwind in a peaceful backyard that backs directly onto a park and playground, and enjoy the ease of being just minutes from shopping, transit, schools, and scenic walking and biking trails. With downtown only a short drive away and the LRT nearby, commuting and connecting are effortless. Inside, the home is thoughtfully designed for modern living. A warm, inviting foyer leads to gleaming hardwood floors throughout the open concept living and dining areas; ideal for both quiet evenings and entertaining. The kitchen features modern appliances, abundant counter space, and ample cabinetry, making meal prep a pleasure. An access door from the sizeable formal living room extends your living space outdoors to a fully fenced backyard with patio, perfect for relaxing or hosting. The main level has been freshly painted, adding a crisp, move-in ready feel. Upstairs, the spacious primary bedroom offers two generous closets, complemented by two additional well sized bedrooms. A beautifully renovated main bathroom adds a modern, polished touch to the upper level. The lower level provides excellent storage, a practical laundry area, and a blank canvas ready for your personal touch - whether that's a home gym, office, or family room. A rare blend of location, layout, and lifestyle this is a townhouse that delivers on all fronts. Book your private showing today and discover the exceptional comfort and convenience this home provides.

Property details

Property type
Condo Townhouse
Style
2-Storey
Total rooms
8
Maintenance fee
$385/mo
Exposure
North
Property taxes
$2,671.36 (2026)
Occupancy
To Be Determined
Days on market
141
Status
Active
MLS®

Property history

Recently sold nearby

Listing data last updated: Sep 21, 2026, 9:09 p.m. EDT via TRREB IDX.

First listed: May 5, 2026, 12:38 a.m. EDT.