Advantage Group Real Estate
193398 Amaranth East Luther Townline • East Luther Grand Valley, ON photo 1
193398 Amaranth East Luther Townline • East Luther Grand Valley, ON photo 2
193398 Amaranth East Luther Townline • East Luther Grand Valley, ON photo 3
193398 Amaranth East Luther Townline • East Luther Grand Valley, ON photo 4
193398 Amaranth East Luther Townline • East Luther Grand Valley, ON photo 5
193398 Amaranth East Luther Townline • East Luther Grand Valley, ON photo 6
193398 Amaranth East Luther Townline • East Luther Grand Valley, ON photo 7
193398 Amaranth East Luther Townline • East Luther Grand Valley, ON photo 8
193398 Amaranth East Luther Townline • East Luther Grand Valley, ON photo 9
193398 Amaranth East Luther Townline • East Luther Grand Valley, ON photo 10
193398 Amaranth East Luther Townline • East Luther Grand Valley, ON photo 11
193398 Amaranth East Luther Townline • East Luther Grand Valley, ON photo 12
193398 Amaranth East Luther Townline • East Luther Grand Valley, ON photo 13
193398 Amaranth East Luther Townline • East Luther Grand Valley, ON photo 14
193398 Amaranth East Luther Townline • East Luther Grand Valley, ON photo 15
193398 Amaranth East Luther Townline • East Luther Grand Valley, ON photo 16
193398 Amaranth East Luther Townline • East Luther Grand Valley, ON photo 17
193398 Amaranth East Luther Townline • East Luther Grand Valley, ON photo 18
193398 Amaranth East Luther Townline • East Luther Grand Valley, ON photo 19
193398 Amaranth East Luther Townline • East Luther Grand Valley, ON photo 20
193398 Amaranth East Luther Townline • East Luther Grand Valley, ON photo 21
193398 Amaranth East Luther Townline • East Luther Grand Valley, ON photo 22
193398 Amaranth East Luther Townline • East Luther Grand Valley, ON photo 23
193398 Amaranth East Luther Townline • East Luther Grand Valley, ON photo 24
193398 Amaranth East Luther Townline • East Luther Grand Valley, ON photo 25
193398 Amaranth East Luther Townline • East Luther Grand Valley, ON photo 26
193398 Amaranth East Luther Townline • East Luther Grand Valley, ON photo 27
193398 Amaranth East Luther Townline • East Luther Grand Valley, ON photo 28
193398 Amaranth East Luther Townline • East Luther Grand Valley, ON photo 29
193398 Amaranth East Luther Townline • East Luther Grand Valley, ON photo 30
193398 Amaranth East Luther Townline • East Luther Grand Valley, ON photo 31
193398 Amaranth East Luther Townline • East Luther Grand Valley, ON photo 32
193398 Amaranth East Luther Townline • East Luther Grand Valley, ON photo 33
193398 Amaranth East Luther Townline • East Luther Grand Valley, ON photo 34
193398 Amaranth East Luther Townline • East Luther Grand Valley, ON photo 35
193398 Amaranth East Luther Townline • East Luther Grand Valley, ON photo 36
193398 Amaranth East Luther Townline • East Luther Grand Valley, ON photo 37
193398 Amaranth East Luther Townline • East Luther Grand Valley, ON photo 38
193398 Amaranth East Luther Townline • East Luther Grand Valley, ON photo 39
193398 Amaranth East Luther Townline • East Luther Grand Valley, ON photo 40
193398 Amaranth East Luther Townline • East Luther Grand Valley, ON photo 41
193398 Amaranth East Luther Townline • East Luther Grand Valley, ON photo 42
193398 Amaranth East Luther Townline • East Luther Grand Valley, ON photo 43
193398 Amaranth East Luther Townline • East Luther Grand Valley, ON photo 44
193398 Amaranth East Luther Townline • East Luther Grand Valley, ON photo 45
193398 Amaranth East Luther Townline • East Luther Grand Valley, ON photo 46
193398 Amaranth East Luther Townline • East Luther Grand Valley, ON photo 47
193398 Amaranth East Luther Townline • East Luther Grand Valley, ON photo 48
193398 Amaranth East Luther Townline • East Luther Grand Valley, ON photo 49
193398 Amaranth East Luther Townline • East Luther Grand Valley, ON photo 50
1 / 50
$2,199,000
193398 Amaranth East Luther Townline • East Luther Grand Valley, ONPrice Change▼ 10.21%
Courtesy of ROYAL LEPAGE RCR REALTY
3+2
Bedrooms
4
Bathrooms
3000-3500
Square feet
8
Parking

About this home

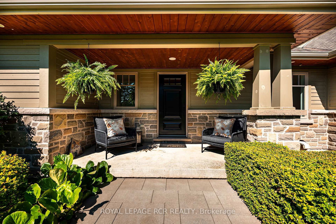
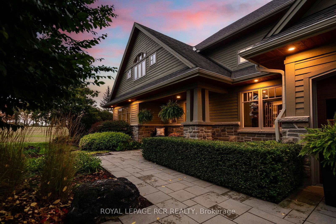
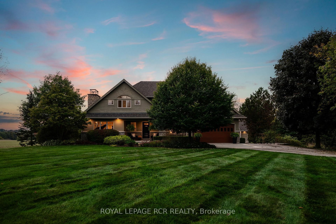
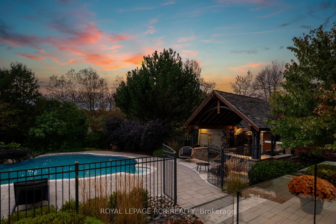
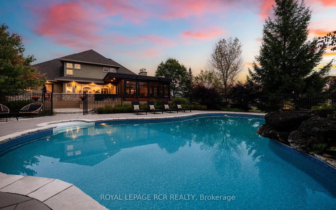
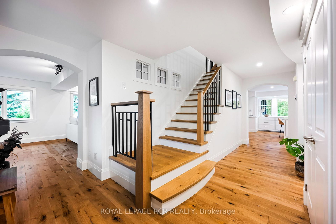
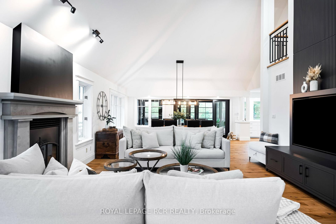
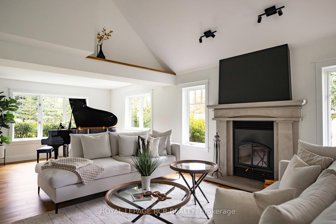
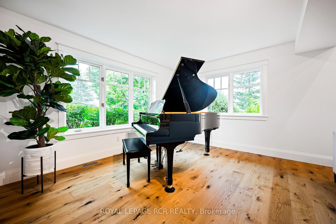
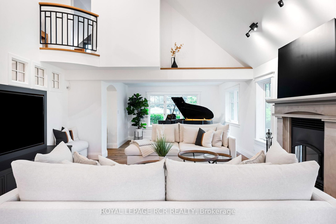
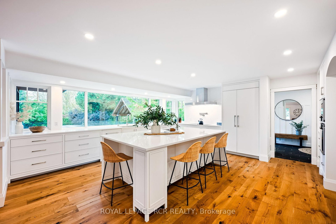
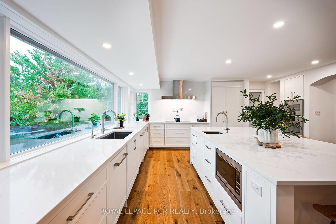
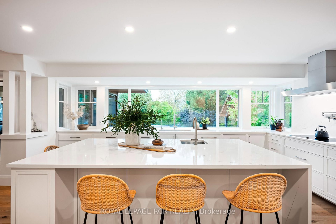
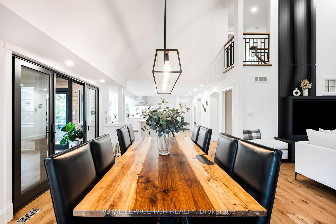
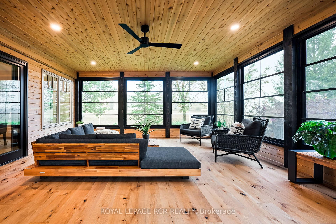
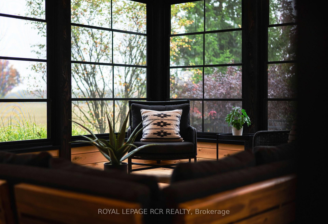
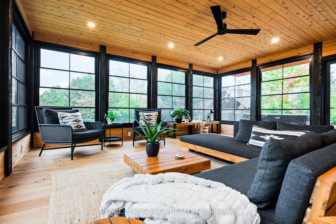
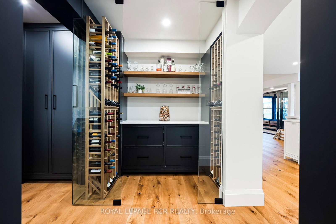
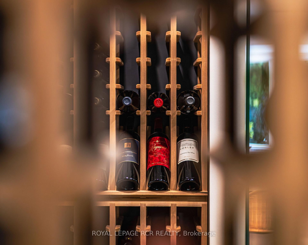
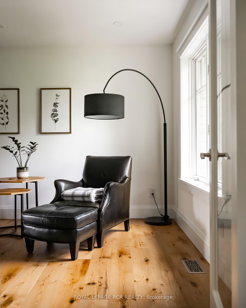
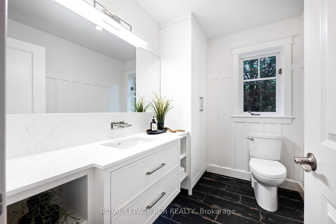
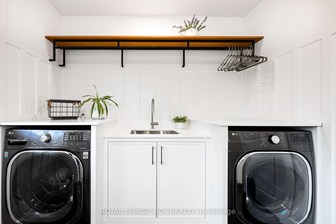
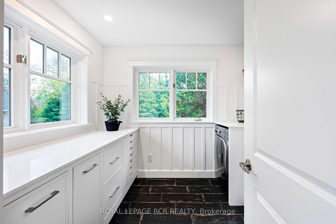
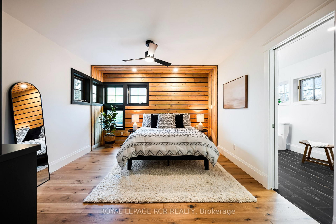
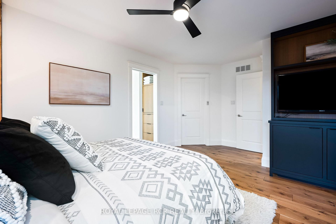
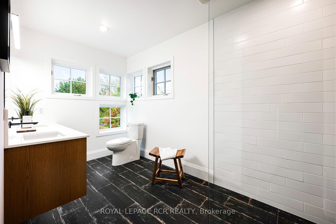
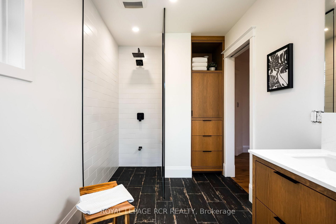
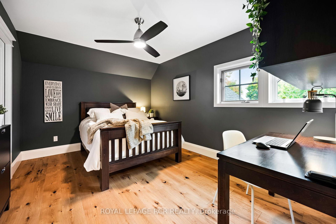
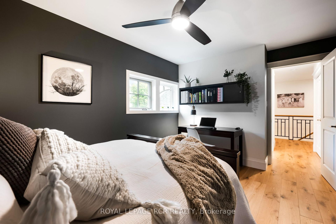
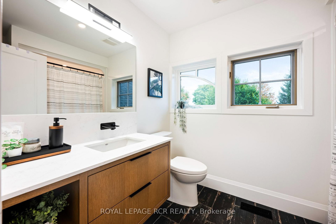
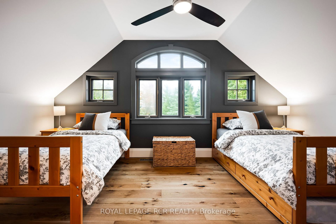
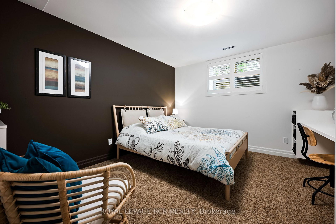
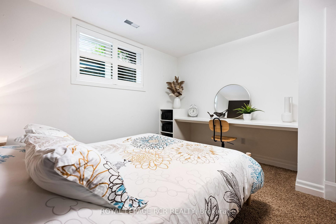
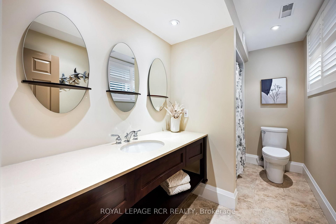
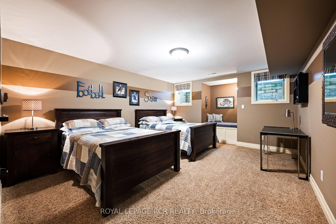
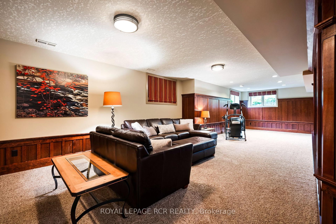
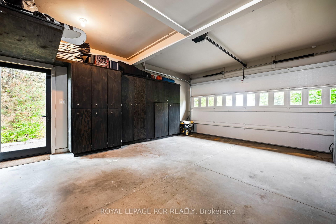
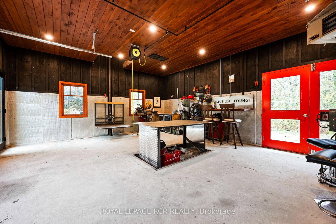
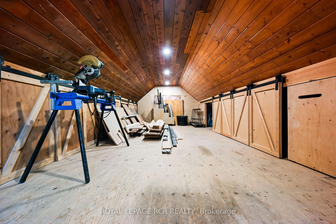
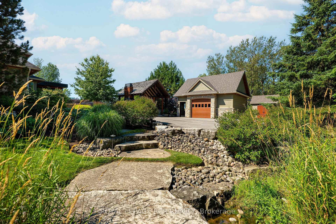
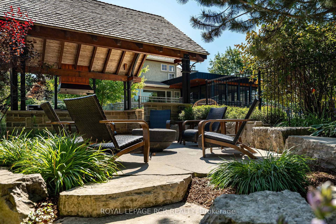
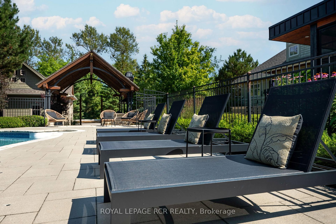
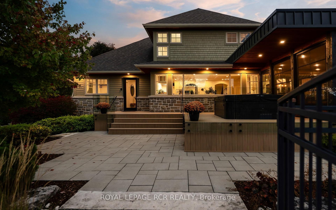
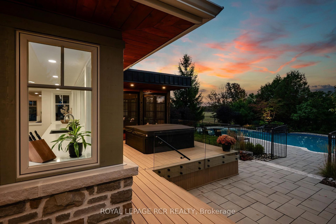
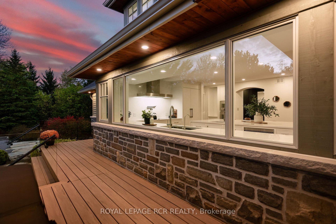
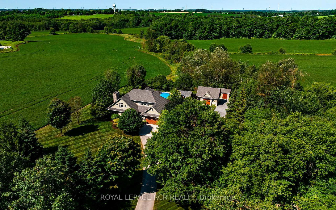
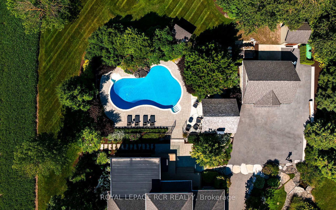
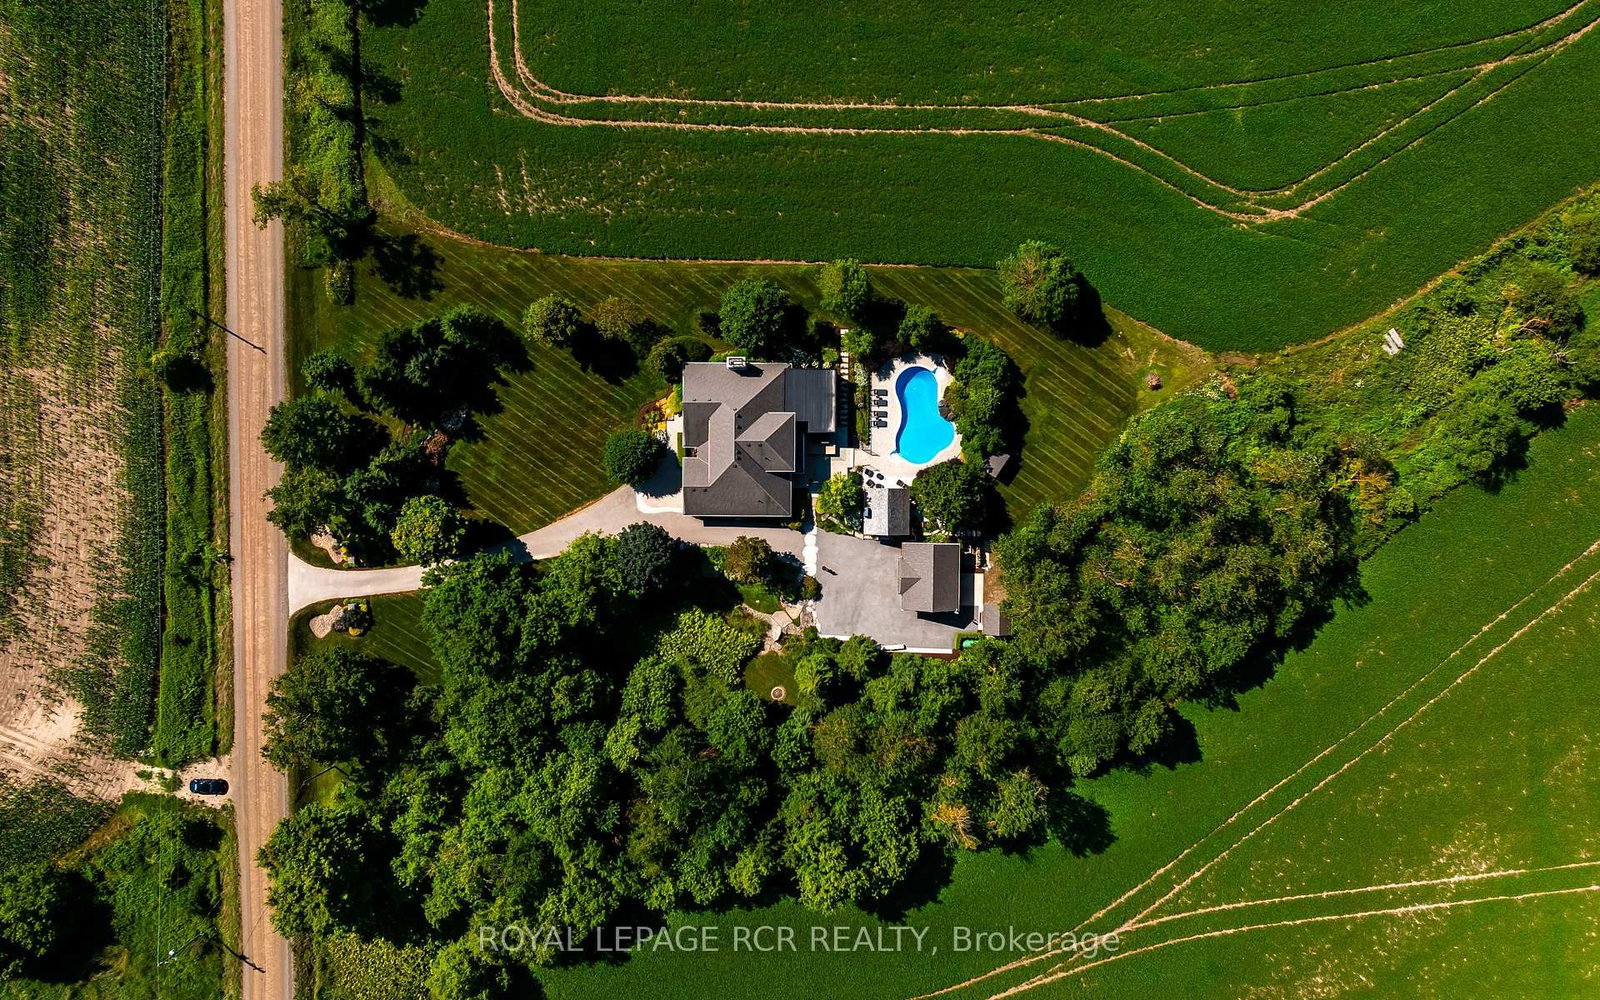
Set on 1.33 acres of private, thoughtfully landscaped grounds, this custom-built home is truly one-of-a-kind. The main floor offers a light-filled, open concept design with engineered hardwood floors throughout. The kitchen itself is a showpiece with counter-to-ceiling windows overlooking the backyard. It's complete with quartz waterfall countertops, custom cabinetry, high-end appliances, a spacious island, a butler's pantry, and a glass-panel wine room for the wine enthusiasts. The dining area flows into the living room with 17-foot ceilings and a limestone wood-burning fireplace (paired with a built-in elevator that delivers firewood right to your living space). The recent addition of a three-season screened room creates a seamless transition outdoors. The custom laundry room with built-in drying drawers adds to the main levels thoughtful design. Moving upstairs, the primary suite includes a walk-in closet and a beautiful ensuite, while the two additional bedrooms share an updated 4-piece bathroom. The finished lower level provides even more living space, has in-floor heating, two large bedrooms, a full bathroom, and an expansive recreation room ideal for family or guests. Take a step outside and entertain in the cedar cabana with built-in BBQ, or splash into the inground pool, or relax in the hot tub, or cozy up beside the propane fireplace. With a hydraulic lift, elevator to loft storage, and its very own built-in retractable bar, the detached workshop truly earns the title 'The Ultimate Mancave'. Surrounded by mature gardens and featuring a carefully updated, meticulously maintained indoors, this property has been loved in every way and is ready to welcome its new owners.

Property details

Property type
Detached
Style
2-Storey
Approx. age (yrs)
16-30
Total rooms
8
Lot size
210 × 276.08 ft
Property taxes
$10,006 (2025)
Occupancy
Flexible
Days on market
169
Status
Active
MLS®

Property history

Recently sold nearby

Listing data last updated: Oct 19, 2026, 10:44 a.m. EDT via TRREB IDX.

First listed: May 4, 2026, 4:24 p.m. EDT.