
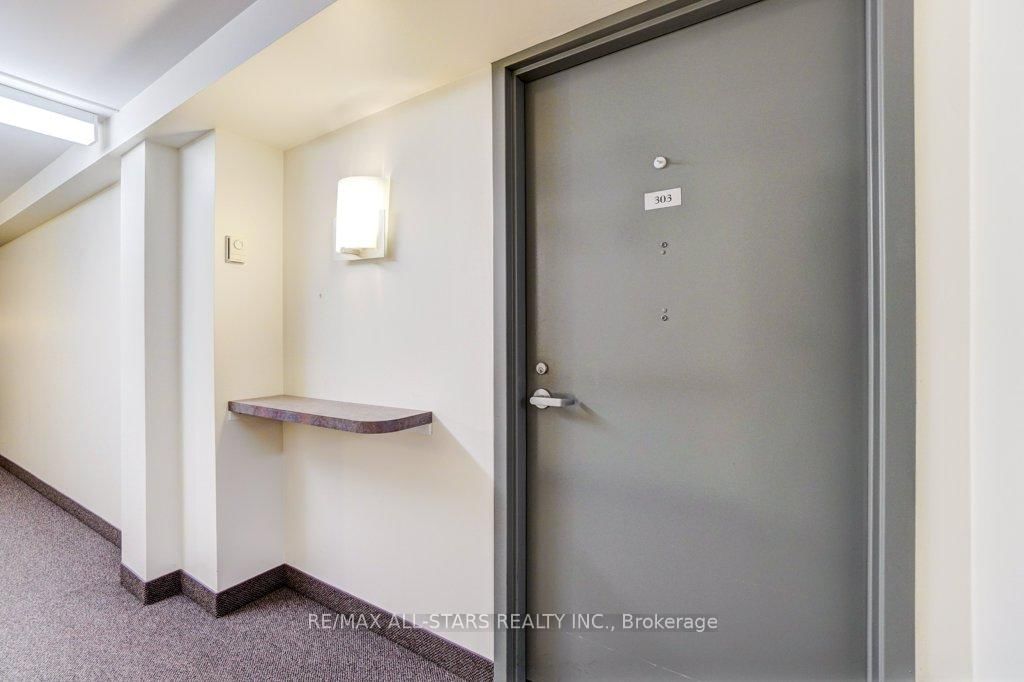
8 Huron Street • #303 • Kawartha Lakes, ON photo 1
8 Huron Street • #303 • Kawartha Lakes, ON photo 2
8 Huron Street • #303 • Kawartha Lakes, ON photo 3
8 Huron Street • #303 • Kawartha Lakes, ON photo 4
8 Huron Street • #303 • Kawartha Lakes, ON photo 5
8 Huron Street • #303 • Kawartha Lakes, ON photo 6
8 Huron Street • #303 • Kawartha Lakes, ON photo 7
8 Huron Street • #303 • Kawartha Lakes, ON photo 8
8 Huron Street • #303 • Kawartha Lakes, ON photo 9
8 Huron Street • #303 • Kawartha Lakes, ON photo 10
8 Huron Street • #303 • Kawartha Lakes, ON photo 11
8 Huron Street • #303 • Kawartha Lakes, ON photo 12
8 Huron Street • #303 • Kawartha Lakes, ON photo 13
8 Huron Street • #303 • Kawartha Lakes, ON photo 14
8 Huron Street • #303 • Kawartha Lakes, ON photo 15
8 Huron Street • #303 • Kawartha Lakes, ON photo 16
8 Huron Street • #303 • Kawartha Lakes, ON photo 17
8 Huron Street • #303 • Kawartha Lakes, ON photo 18
8 Huron Street • #303 • Kawartha Lakes, ON photo 19
8 Huron Street • #303 • Kawartha Lakes, ON photo 20
8 Huron Street • #303 • Kawartha Lakes, ON photo 21
8 Huron Street • #303 • Kawartha Lakes, ON photo 22
8 Huron Street • #303 • Kawartha Lakes, ON photo 23
8 Huron Street • #303 • Kawartha Lakes, ON photo 24
8 Huron Street • #303 • Kawartha Lakes, ON photo 25
8 Huron Street • #303 • Kawartha Lakes, ON photo 26
8 Huron Street • #303 • Kawartha Lakes, ON photo 27
8 Huron Street • #303 • Kawartha Lakes, ON photo 28
8 Huron Street • #303 • Kawartha Lakes, ON photo 29
8 Huron Street • #303 • Kawartha Lakes, ON photo 30
8 Huron Street • #303 • Kawartha Lakes, ON photo 31
8 Huron Street • #303 • Kawartha Lakes, ON photo 32
8 Huron Street • #303 • Kawartha Lakes, ON photo 33
1 / 33
$319,900
8 Huron Street • #303 • Kawartha Lakes, ONExtended
Courtesy of Re/Max All-Stars Realty Inc.
1
Bedroom
1
Bathroom
1000-1199
Square feet
1
Parking

About this home

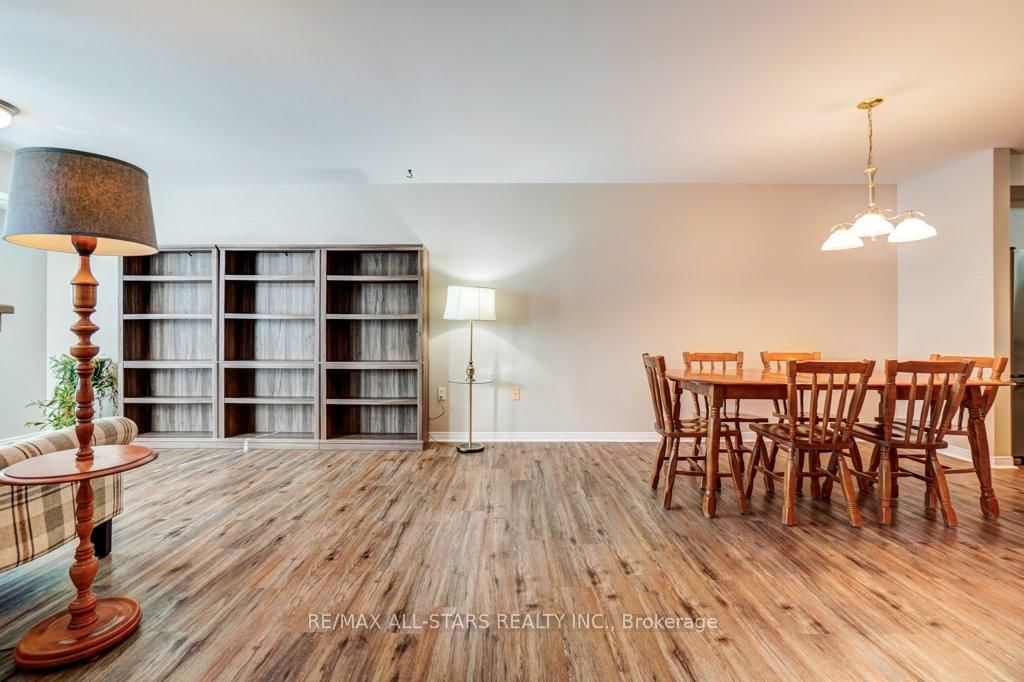
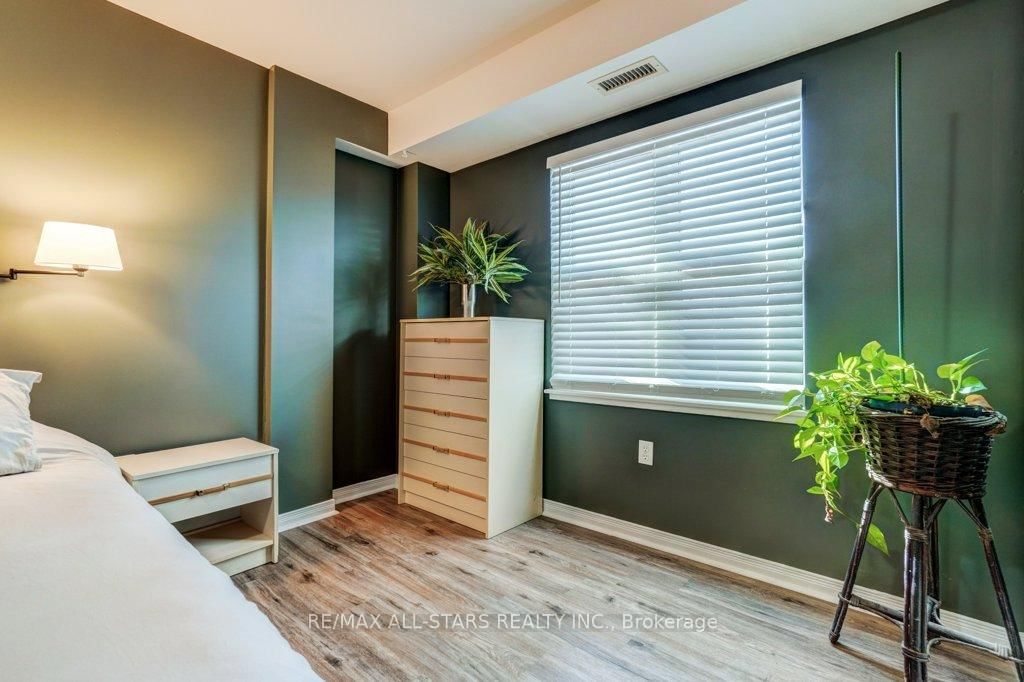
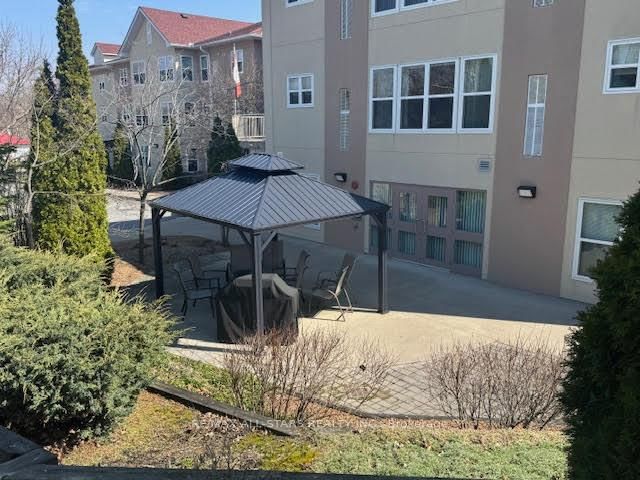
Must See Beautiful, Well-Maintained (Exclusive To Seniors), Condo Life Lease Located At Guy Mills Court In Lindsay With Mostly New Flooring And Newly Painted Throughout. 1010 Sq. Ft. Of Living Space & Comes With Five Appliances and Underground Exclusive Parking Plus an 8' X 10' Storage Unit. Combination Living & Dining Room Is Brightly Lit With Corner Window and Relax In The Extra Adjacent Living space / Den Area. Eat-In Kitchen Is Efficiently Designed W/Plenty Of Cabinets & Counter Space. The Spacious Primary Bedroom Has A Large Walk-In Closet. Enjoy Carefree Retirement Living With A Beautiful Layout and Access To A Whole Host Of Fabulous Common Elements Including Guest Suite, Library, Games Room & Large Common Room/Kitchen. Guy Mills Court Proudly Reports As Non-Smoking, Age 55 years + Residents, And Pet-Friendly (With Some Restrictions) And Sits On A Beautiful Location In The City Of Kawartha Lakes. Must-See Attached Floorplans! The reported monthly fee includes amounts for monthly taxes and reserve fund contributions.

Property details

Property type
Condo Apartment
Style
Apartment
Approx. age (yrs)
16-30
Total rooms
2
Maintenance fee
$777.96/mo
Exposure
West
Occupancy
Immediate
Days on market
80
Status
Active
MLS®

Property history

Recently sold nearby

Listing data last updated: Jul 21, 2026, 10:22 a.m. EDT via TRREB IDX.

First listed: May 3, 2026, 6:59 a.m. EDT.