Advantage Group Real Estate
1409 Charlotteville Rd. 5 • Norfolk, ON photo 1
1409 Charlotteville Rd. 5 • Norfolk, ON photo 2
1409 Charlotteville Rd. 5 • Norfolk, ON photo 3
1409 Charlotteville Rd. 5 • Norfolk, ON photo 4
1409 Charlotteville Rd. 5 • Norfolk, ON photo 5
1409 Charlotteville Rd. 5 • Norfolk, ON photo 6
1409 Charlotteville Rd. 5 • Norfolk, ON photo 7
1409 Charlotteville Rd. 5 • Norfolk, ON photo 8
1409 Charlotteville Rd. 5 • Norfolk, ON photo 9
1409 Charlotteville Rd. 5 • Norfolk, ON photo 10
1409 Charlotteville Rd. 5 • Norfolk, ON photo 11
1409 Charlotteville Rd. 5 • Norfolk, ON photo 12
1409 Charlotteville Rd. 5 • Norfolk, ON photo 13
1409 Charlotteville Rd. 5 • Norfolk, ON photo 14
1409 Charlotteville Rd. 5 • Norfolk, ON photo 15
1409 Charlotteville Rd. 5 • Norfolk, ON photo 16
1409 Charlotteville Rd. 5 • Norfolk, ON photo 17
1409 Charlotteville Rd. 5 • Norfolk, ON photo 18
1409 Charlotteville Rd. 5 • Norfolk, ON photo 19
1409 Charlotteville Rd. 5 • Norfolk, ON photo 20
1409 Charlotteville Rd. 5 • Norfolk, ON photo 21
1409 Charlotteville Rd. 5 • Norfolk, ON photo 22
1409 Charlotteville Rd. 5 • Norfolk, ON photo 23
1409 Charlotteville Rd. 5 • Norfolk, ON photo 24
1409 Charlotteville Rd. 5 • Norfolk, ON photo 25
1409 Charlotteville Rd. 5 • Norfolk, ON photo 26
1409 Charlotteville Rd. 5 • Norfolk, ON photo 27
1409 Charlotteville Rd. 5 • Norfolk, ON photo 28
1409 Charlotteville Rd. 5 • Norfolk, ON photo 29
1409 Charlotteville Rd. 5 • Norfolk, ON photo 30
1409 Charlotteville Rd. 5 • Norfolk, ON photo 31
1409 Charlotteville Rd. 5 • Norfolk, ON photo 32
1409 Charlotteville Rd. 5 • Norfolk, ON photo 33
1409 Charlotteville Rd. 5 • Norfolk, ON photo 34
1409 Charlotteville Rd. 5 • Norfolk, ON photo 35
1409 Charlotteville Rd. 5 • Norfolk, ON photo 36
1409 Charlotteville Rd. 5 • Norfolk, ON photo 37
1409 Charlotteville Rd. 5 • Norfolk, ON photo 38
1409 Charlotteville Rd. 5 • Norfolk, ON photo 39
1 / 39
$1,395,000
1409 Charlotteville Rd. 5 • Norfolk, ONNew
Courtesy of RE/MAX TWIN CITY REALTY INC.
4
Bedrooms
2
Bathrooms
1100-1500
Square feet
13
Parking

About this home

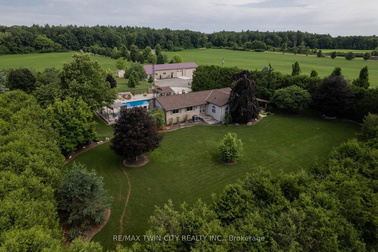
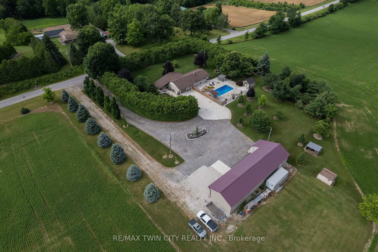
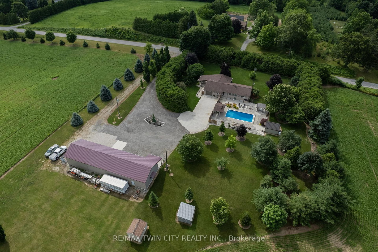
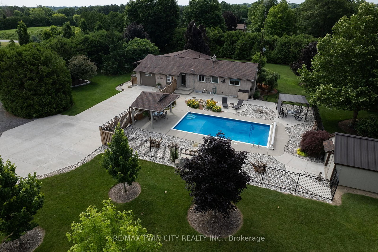
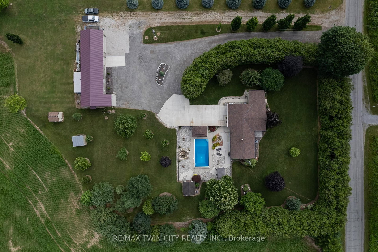
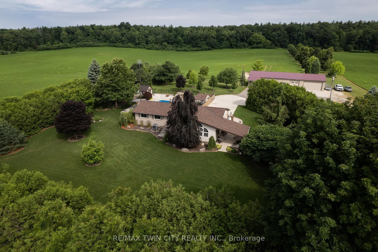
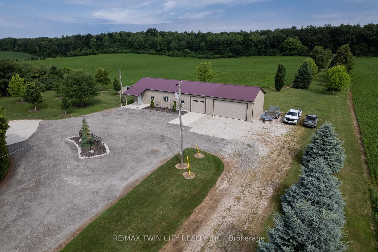
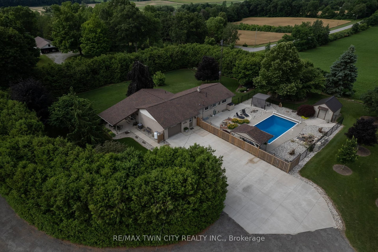
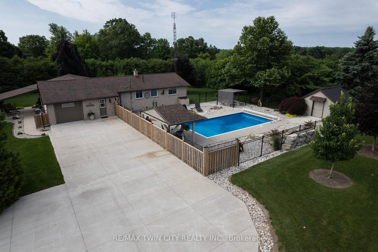
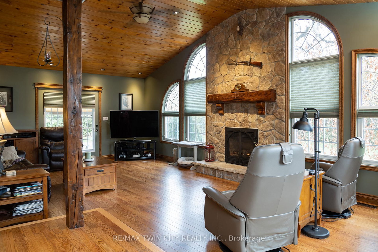
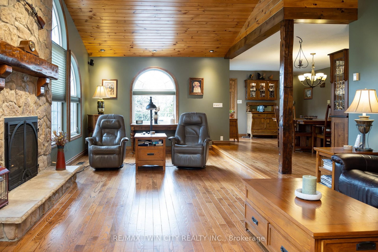
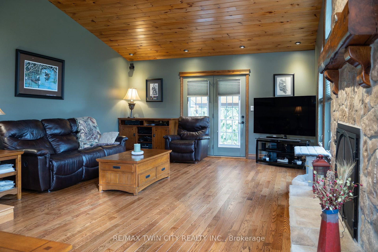
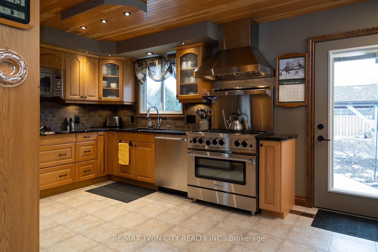
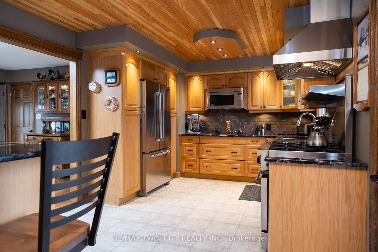
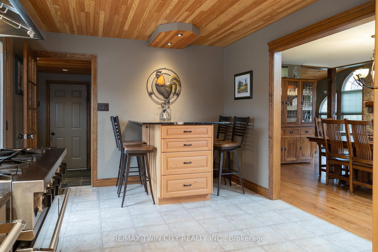
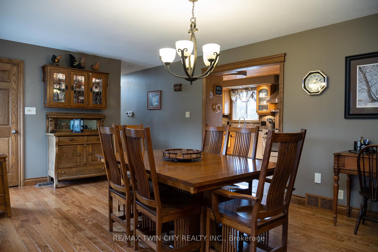
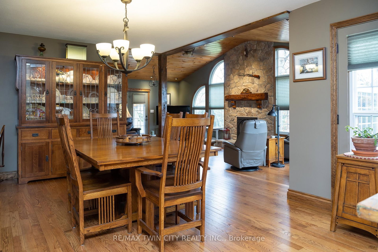
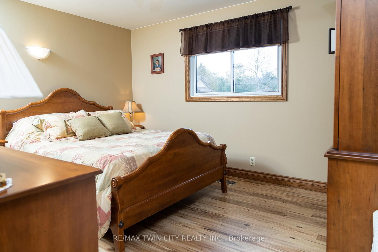
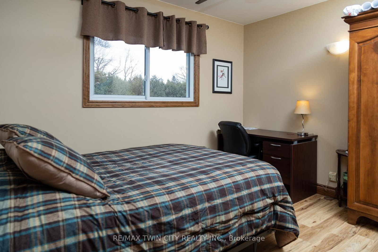
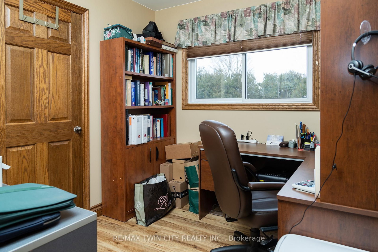
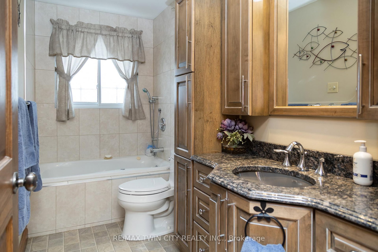
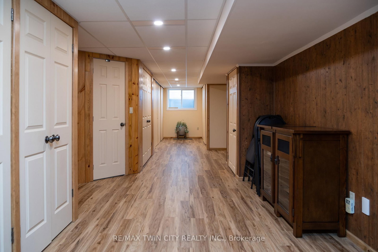
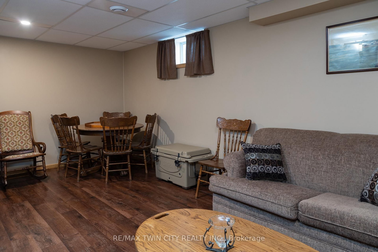
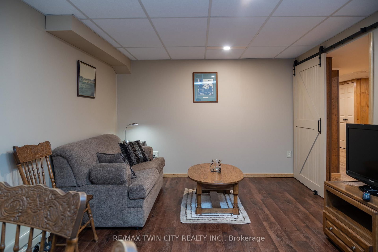
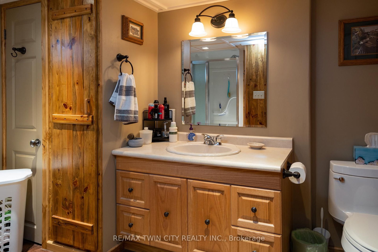
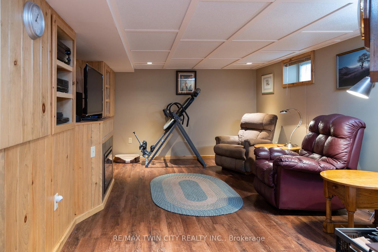
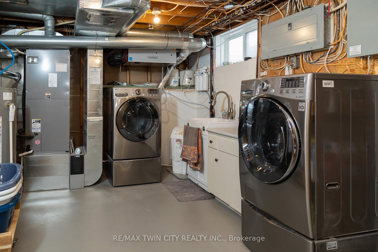
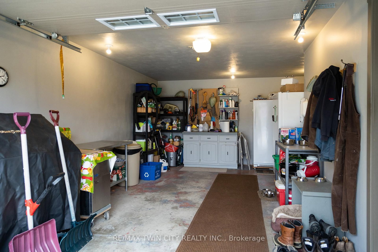
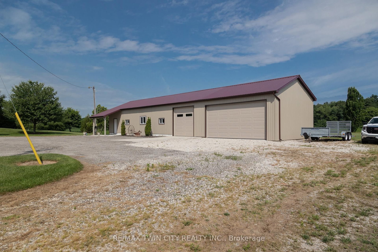
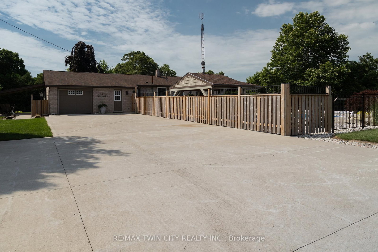
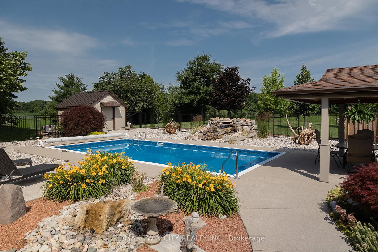
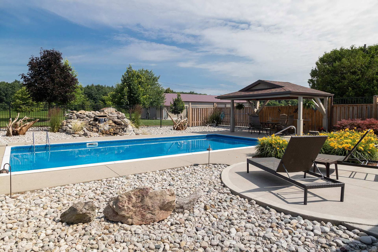
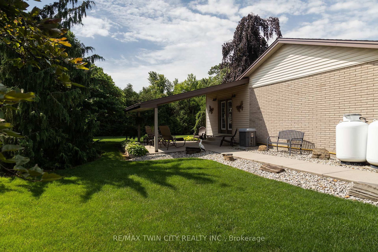
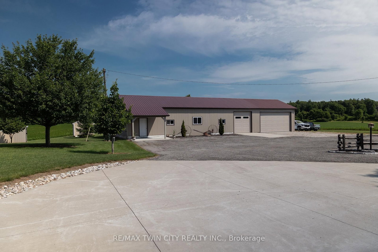
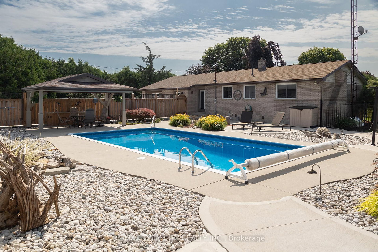
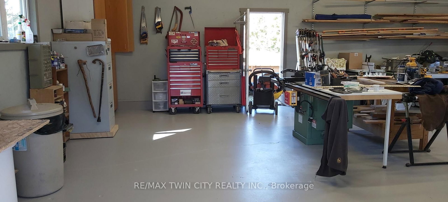
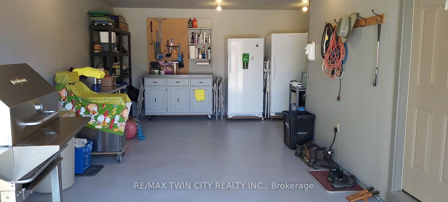
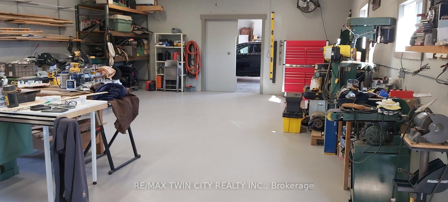
Meticulously maintained & spotlessly clean 3+1 bedroom, 2 bathroom ranch home with an attached garage and a detached & heated 24' x 84'workshop! This gorgeous home boasts a sprawling floorplan with spacious eat-in kitchen, formal dining room and the stunning living room with vaulted ceilings and custom floor to ceiling gas fireplace. Three good sized main floor bedrooms with a 4-piece bathroom, gleaming hardwood Flooring, trim and doors, and large windows allow plenty of natural light. The basement offers a fully finished mancave/rec room with an electric fireplace, a 3-piece bathroom, utility room, laundry room and another bedroom. Plenty of deep closets and storage space throughout. The sprawling 1.33-acre yard is beautifully landscaped and features a magnificent inground pool with waterfall feature, gazebo, pool shed, concrete and flagstone walkways. The extra deep private driveway can accommodate numerous large vehicles, an RV or two, boats, trailers, etc. and leads to that magnificent heated workshop with concrete flooring and roll up doors. Most every major component of the house and property has been upgraded or replaced recently so maintenance costs should be minimal for years to come. Nothing to do but move in and enjoy. Located on a quiet paved road in a stunning setting, backing onto gorgeous rolling farmland and small bush, this property needs to be seen to be fully appreciated. Book your private viewing today.

Property details

Property type
Detached
Style
Bungalow
Approx. age (yrs)
31-50
Total rooms
9
Property taxes
$4,785 (2025)
Occupancy
FLEXIBLE
Days on market
173
Status
Active
MLS®

Property history

Recently sold nearby

Listing data last updated: Oct 20, 2026, 2:20 p.m. EDT via TRREB IDX.

First listed: May 1, 2026, 11:03 a.m. EDT.