Advantage Group Real Estate
486 Cty Rd 18 - 20 Dragonfly Lane • Prince Edward County, ON photo 1
486 Cty Rd 18 - 20 Dragonfly Lane • Prince Edward County, ON photo 2
486 Cty Rd 18 - 20 Dragonfly Lane • Prince Edward County, ON photo 3
486 Cty Rd 18 - 20 Dragonfly Lane • Prince Edward County, ON photo 4
486 Cty Rd 18 - 20 Dragonfly Lane • Prince Edward County, ON photo 5
486 Cty Rd 18 - 20 Dragonfly Lane • Prince Edward County, ON photo 6
486 Cty Rd 18 - 20 Dragonfly Lane • Prince Edward County, ON photo 7
486 Cty Rd 18 - 20 Dragonfly Lane • Prince Edward County, ON photo 8
486 Cty Rd 18 - 20 Dragonfly Lane • Prince Edward County, ON photo 9
486 Cty Rd 18 - 20 Dragonfly Lane • Prince Edward County, ON photo 10
486 Cty Rd 18 - 20 Dragonfly Lane • Prince Edward County, ON photo 11
486 Cty Rd 18 - 20 Dragonfly Lane • Prince Edward County, ON photo 12
486 Cty Rd 18 - 20 Dragonfly Lane • Prince Edward County, ON photo 13
486 Cty Rd 18 - 20 Dragonfly Lane • Prince Edward County, ON photo 14
486 Cty Rd 18 - 20 Dragonfly Lane • Prince Edward County, ON photo 15
486 Cty Rd 18 - 20 Dragonfly Lane • Prince Edward County, ON photo 16
486 Cty Rd 18 - 20 Dragonfly Lane • Prince Edward County, ON photo 17
486 Cty Rd 18 - 20 Dragonfly Lane • Prince Edward County, ON photo 18
486 Cty Rd 18 - 20 Dragonfly Lane • Prince Edward County, ON photo 19
486 Cty Rd 18 - 20 Dragonfly Lane • Prince Edward County, ON photo 20
486 Cty Rd 18 - 20 Dragonfly Lane • Prince Edward County, ON photo 21
486 Cty Rd 18 - 20 Dragonfly Lane • Prince Edward County, ON photo 22
486 Cty Rd 18 - 20 Dragonfly Lane • Prince Edward County, ON photo 23
486 Cty Rd 18 - 20 Dragonfly Lane • Prince Edward County, ON photo 24
486 Cty Rd 18 - 20 Dragonfly Lane • Prince Edward County, ON photo 25
486 Cty Rd 18 - 20 Dragonfly Lane • Prince Edward County, ON photo 26
486 Cty Rd 18 - 20 Dragonfly Lane • Prince Edward County, ON photo 27
486 Cty Rd 18 - 20 Dragonfly Lane • Prince Edward County, ON photo 28
486 Cty Rd 18 - 20 Dragonfly Lane • Prince Edward County, ON photo 29
486 Cty Rd 18 - 20 Dragonfly Lane • Prince Edward County, ON photo 30
486 Cty Rd 18 - 20 Dragonfly Lane • Prince Edward County, ON photo 31
486 Cty Rd 18 - 20 Dragonfly Lane • Prince Edward County, ON photo 32
486 Cty Rd 18 - 20 Dragonfly Lane • Prince Edward County, ON photo 33
486 Cty Rd 18 - 20 Dragonfly Lane • Prince Edward County, ON photo 34
486 Cty Rd 18 - 20 Dragonfly Lane • Prince Edward County, ON photo 35
486 Cty Rd 18 - 20 Dragonfly Lane • Prince Edward County, ON photo 36
486 Cty Rd 18 - 20 Dragonfly Lane • Prince Edward County, ON photo 37
486 Cty Rd 18 - 20 Dragonfly Lane • Prince Edward County, ON photo 38
486 Cty Rd 18 - 20 Dragonfly Lane • Prince Edward County, ON photo 39
486 Cty Rd 18 - 20 Dragonfly Lane • Prince Edward County, ON photo 40
486 Cty Rd 18 - 20 Dragonfly Lane • Prince Edward County, ON photo 41
486 Cty Rd 18 - 20 Dragonfly Lane • Prince Edward County, ON photo 42
486 Cty Rd 18 - 20 Dragonfly Lane • Prince Edward County, ON photo 43
486 Cty Rd 18 - 20 Dragonfly Lane • Prince Edward County, ON photo 44
486 Cty Rd 18 - 20 Dragonfly Lane • Prince Edward County, ON photo 45
486 Cty Rd 18 - 20 Dragonfly Lane • Prince Edward County, ON photo 46
486 Cty Rd 18 - 20 Dragonfly Lane • Prince Edward County, ON photo 47
486 Cty Rd 18 - 20 Dragonfly Lane • Prince Edward County, ON photo 48
1 / 48
$70,000
486 Cty Rd 18 - 20 Dragonfly Lane • Prince Edward County, ONPrice Change▼ 26.24%
Courtesy of Royal LePage ProAlliance Realty
2
Bedrooms
1
Bathroom
700-1100
Square feet
2
Parking

About this home

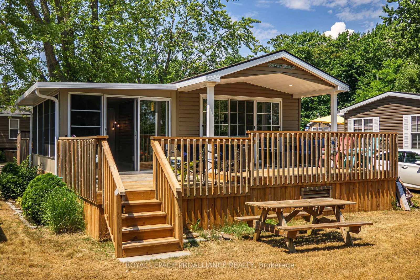
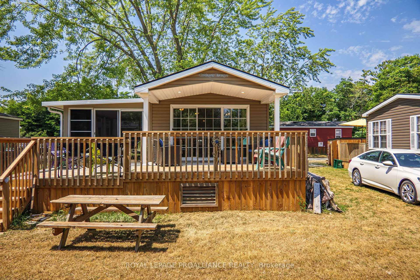
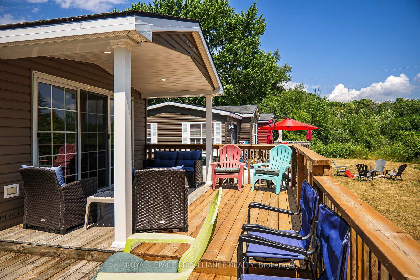
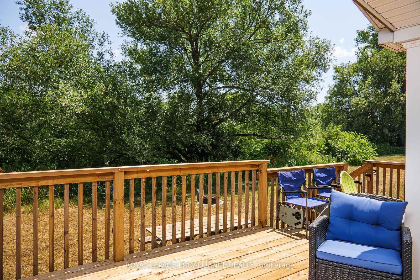
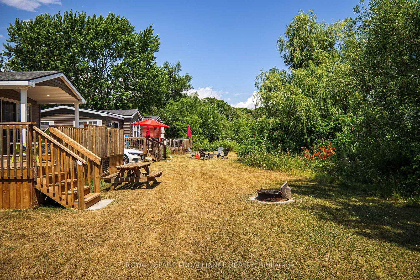
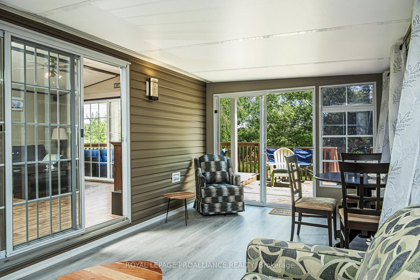
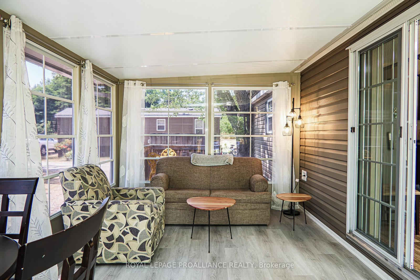
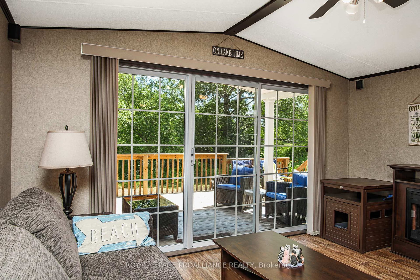
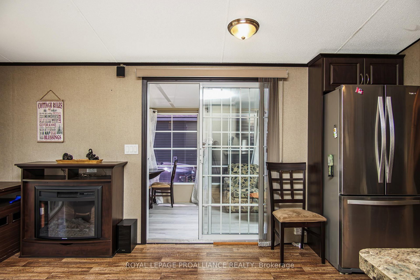
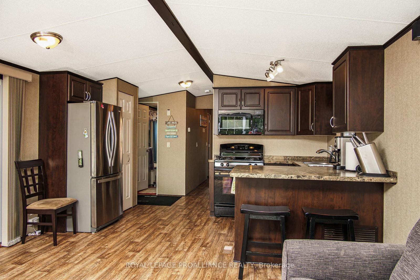
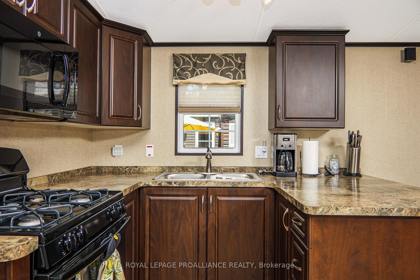
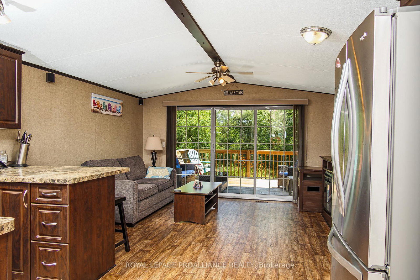
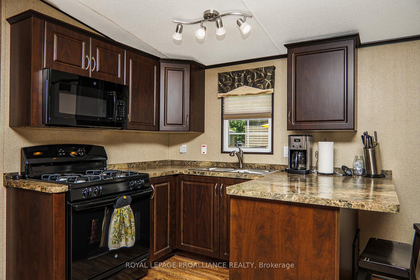
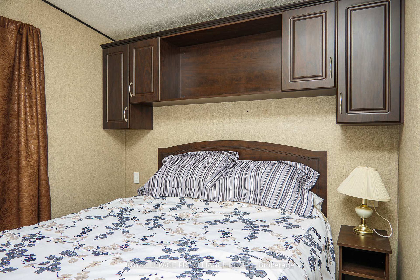
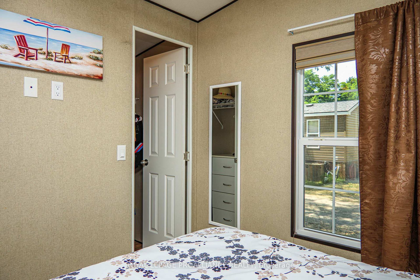
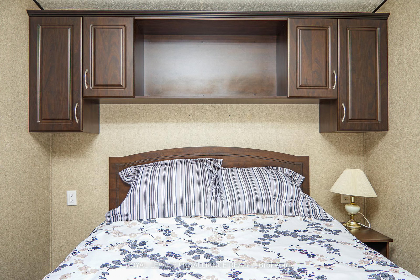
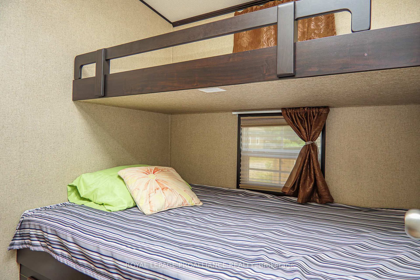
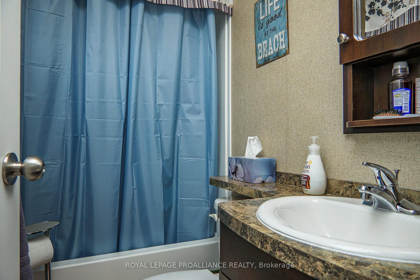
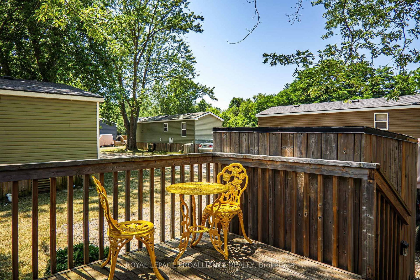
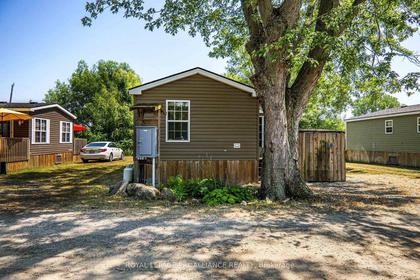
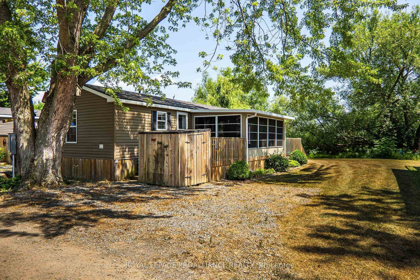
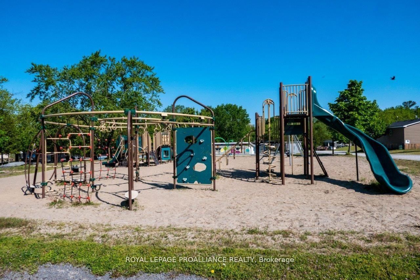
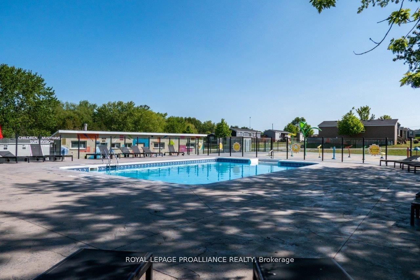
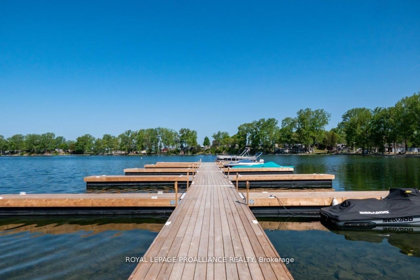
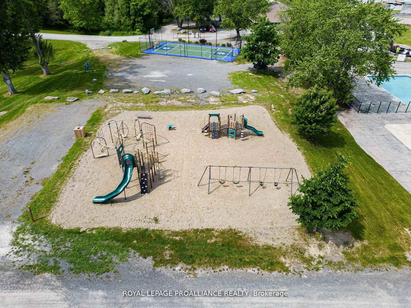
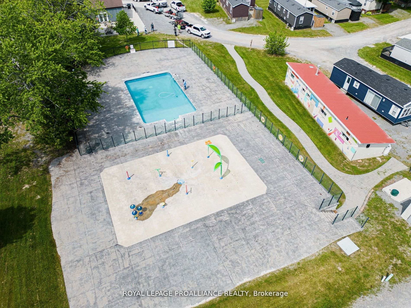
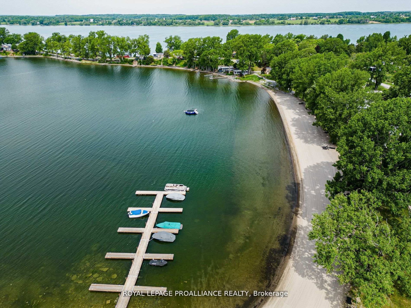
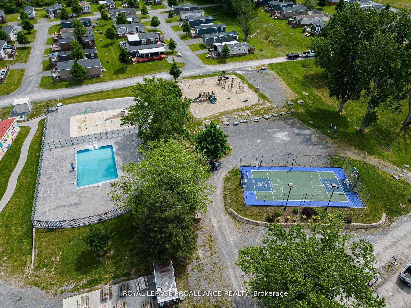
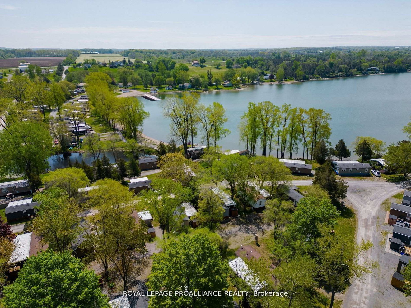
Are you looking for a seasonal escape in Prince Edward County? Are you looking for a relaxing place for you and your family to spend summers at the beach? This stunning cottage is move-in ready and includes everything you need to start your staycation THIS summer season. 2014 Northlander Maple model also has a beautiful new (May 2024) Sunspace addition measuring 18ft x 10ft for an additional 180sqft of versatile living space, such as dining area, sunroom, den or more. This particular unit is flooded with natural light with its vaulted ceiling and 9ft patio door off the living room, coupled with another glass patio door off sunroom and plentiful windows throughout. Unit boasts approximately 782sqft of living space and sleeps up to 9 people, with 2 bedrooms and pull out couches in both the living room and sunroom. Primary bedroom has a walk-in closet, and spare bedroom has double bunk bed. Rear of unit overlooks the private treed area and greenspace/marsh. 2 sets of decking including a front deck and a 24ft tiered rear deck that is partially covered with roof overhang. Other features include: propane furnace, Central Air conditioning, storage shed, parking for 2 cars, electric fireplace, all located on a quiet dead-end road. Park fees $9765/season and include: land lease, taxes, ground maintenance/grass cutting, HYDRO and use of park amenities. Seasonal park open May 1 to October 31. Located on beautiful shores of East Lake with amazing beach and several great park amenities such as heated Chlorine water pool, basketball and tennis courts, playground, splash pad, sandy beach, boat slips, recreation centre, convenience store, laundry and more. 7 minutes from Sandbanks Provincial Park.

Property details

Property type
MobileTrailer
Style
Bungalow
Approx. age (yrs)
6-15
Total rooms
5
Occupancy
Flexible
Days on market
174
Status
Active
MLS®

Property history

Recently sold nearby

Listing data last updated: Oct 21, 2026, 10:17 a.m. EDT via TRREB IDX.

First listed: May 1, 2026, 10:29 a.m. EDT.