
18 Leenders Lane • Erin, ON photo 1
18 Leenders Lane • Erin, ON photo 2
18 Leenders Lane • Erin, ON photo 3
18 Leenders Lane • Erin, ON photo 4
18 Leenders Lane • Erin, ON photo 5
18 Leenders Lane • Erin, ON photo 6
18 Leenders Lane • Erin, ON photo 7
18 Leenders Lane • Erin, ON photo 8
18 Leenders Lane • Erin, ON photo 9
18 Leenders Lane • Erin, ON photo 10
18 Leenders Lane • Erin, ON photo 11
18 Leenders Lane • Erin, ON photo 12
18 Leenders Lane • Erin, ON photo 13
18 Leenders Lane • Erin, ON photo 14
18 Leenders Lane • Erin, ON photo 15
18 Leenders Lane • Erin, ON photo 16
18 Leenders Lane • Erin, ON photo 17
18 Leenders Lane • Erin, ON photo 18
18 Leenders Lane • Erin, ON photo 19
18 Leenders Lane • Erin, ON photo 20
18 Leenders Lane • Erin, ON photo 21
18 Leenders Lane • Erin, ON photo 22
18 Leenders Lane • Erin, ON photo 23
18 Leenders Lane • Erin, ON photo 24
18 Leenders Lane • Erin, ON photo 25
18 Leenders Lane • Erin, ON photo 26
18 Leenders Lane • Erin, ON photo 27
18 Leenders Lane • Erin, ON photo 28
18 Leenders Lane • Erin, ON photo 29
18 Leenders Lane • Erin, ON photo 30
18 Leenders Lane • Erin, ON photo 31
18 Leenders Lane • Erin, ON photo 32
18 Leenders Lane • Erin, ON photo 33
18 Leenders Lane • Erin, ON photo 34
18 Leenders Lane • Erin, ON photo 35
18 Leenders Lane • Erin, ON photo 36
18 Leenders Lane • Erin, ON photo 37
18 Leenders Lane • Erin, ON photo 38
18 Leenders Lane • Erin, ON photo 39
18 Leenders Lane • Erin, ON photo 40
18 Leenders Lane • Erin, ON photo 41
18 Leenders Lane • Erin, ON photo 42
18 Leenders Lane • Erin, ON photo 43
18 Leenders Lane • Erin, ON photo 44
18 Leenders Lane • Erin, ON photo 45
18 Leenders Lane • Erin, ON photo 46
18 Leenders Lane • Erin, ON photo 47
18 Leenders Lane • Erin, ON photo 48
18 Leenders Lane • Erin, ON photo 49
18 Leenders Lane • Erin, ON photo 50
1 / 50
$1,675,000
18 Leenders Lane • Erin, ONPrice Change▼ 2.90%
Courtesy of ROYAL LEPAGE RCR REALTY
5+2
Bedrooms
5
Bathrooms
2500-3000
Square feet
14
Parking

About this home

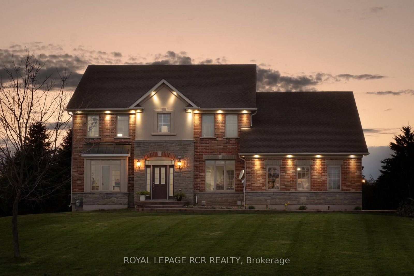
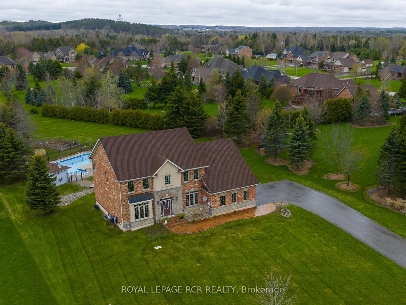
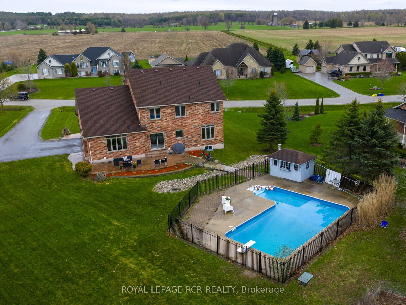
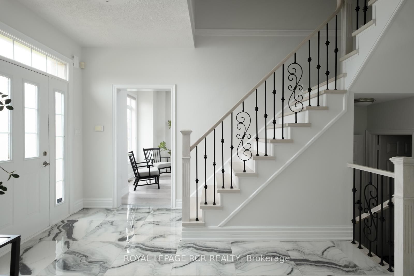
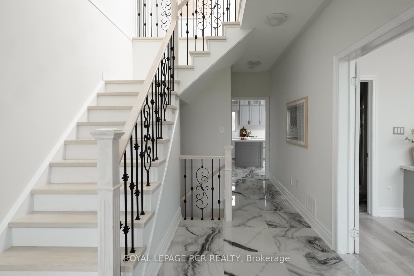
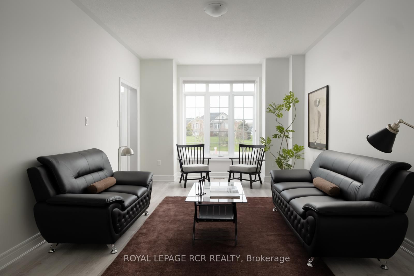
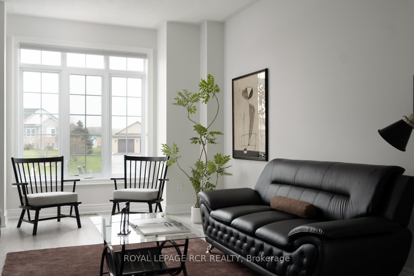
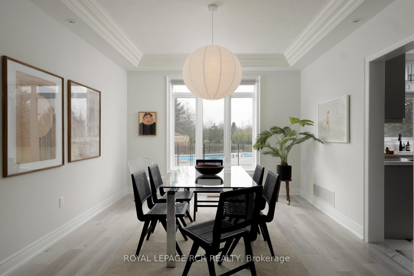
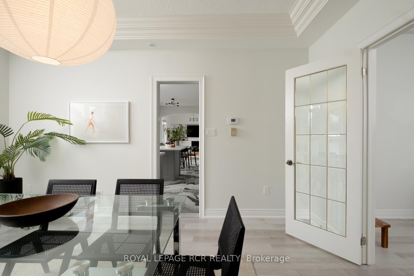
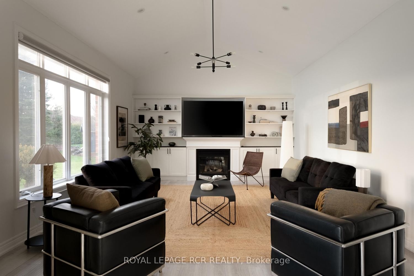
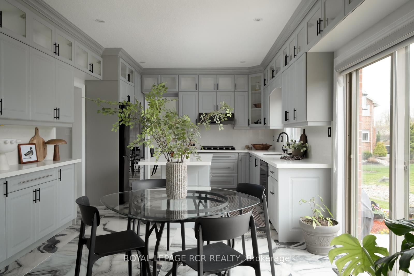
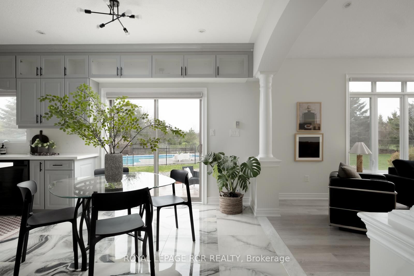
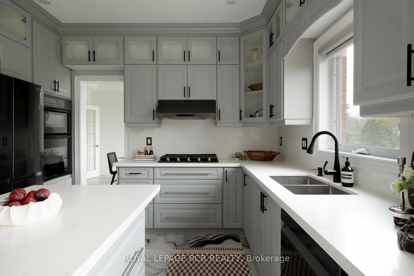
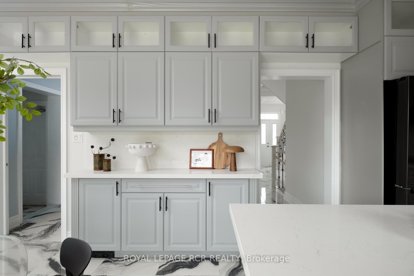
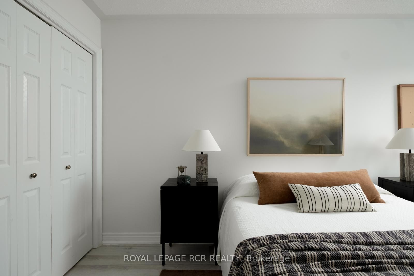
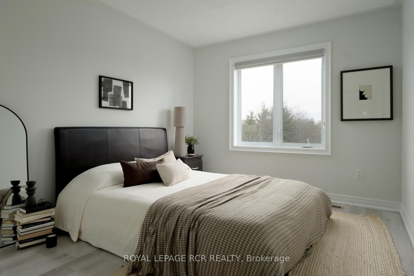
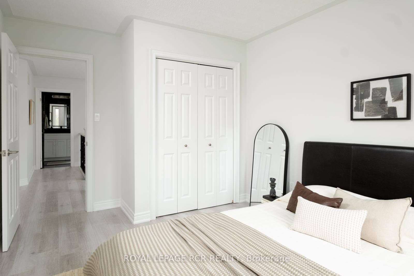
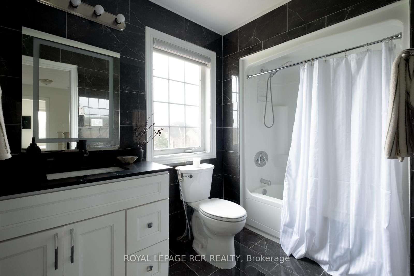
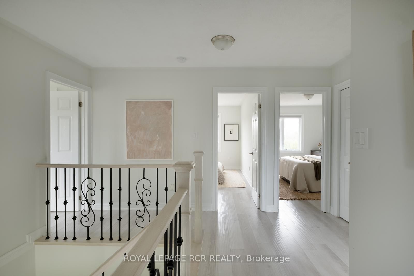
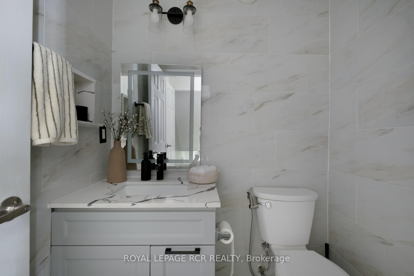
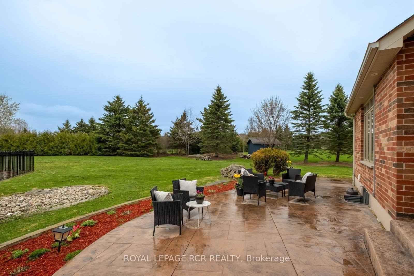
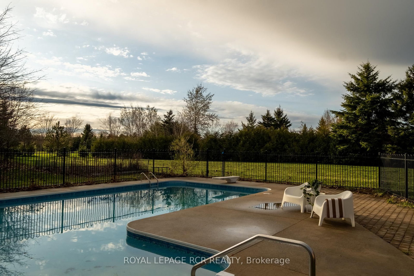
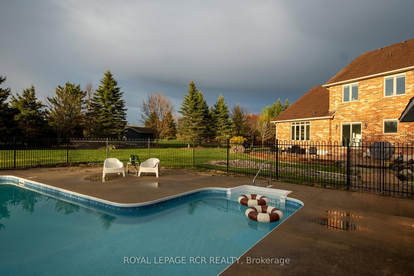
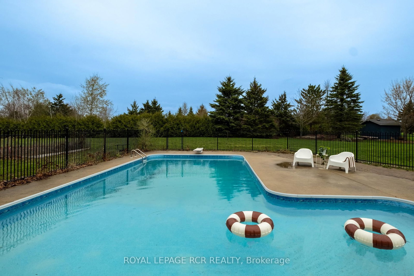
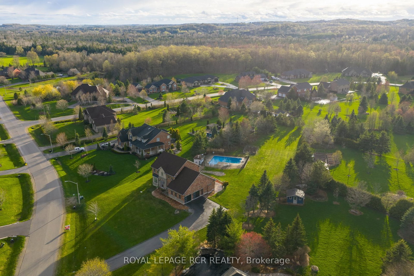
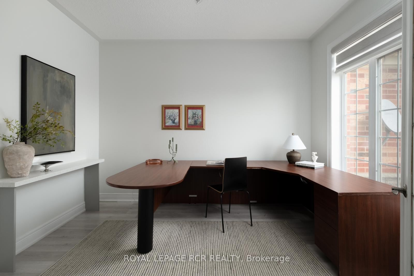
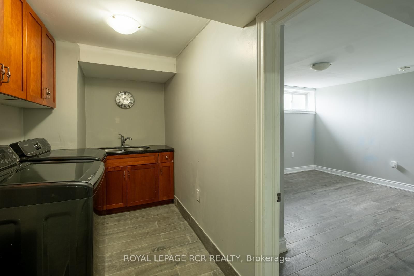
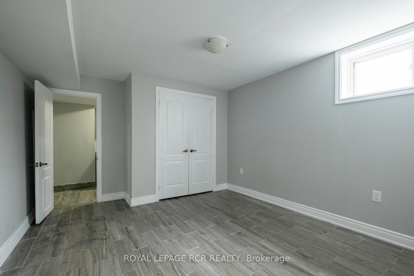
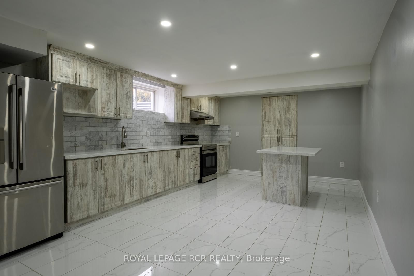
Welcome to Leenders Lane, one of Erin's most prestigious and sought-after addresses. Featuring 5+2 bedrooms and 5 bathrooms, this expansive property on a large 1.1 acre lot offers incredible scale with nearly 2,800 sq. ft. of bright living space. The main floor is designed for effortless flow, featuring a formal living room, separate dining room, and family room, all overlooking a large swimming pool ideal for soaking up summer. The spacious eat-in kitchen is equipped with upgraded quartz countertops and built-in appliances, perfect for family gatherings. A standout feature is the main-floor office with a full ensuite, providing a convenient guest suite or bedroom option. Upstairs, you'll find four generously sized bedrooms, including a primary retreat with a large ensuite and walk-in closet. Added value is found in the 1,500 sq. ft. finished basement in-law suite complete with a separate entrance and two additional bedrooms, ideal for multi-generational living. This wholesome community offers an unmatched lifestyle, just minutes from charming shops, cafes, top-rated schools, and restaurants, while outdoor enthusiasts will love the proximity to scenic trails, golf, and skiing. This much square footage on an acre plus in a location this prime is a total vibe. Come see why Leenders Lane is the one!

Property details

Property type
Detached
Style
2-Storey
Approx. age (yrs)
16-30
Total rooms
10
Lot size
170.8 × 337.14 ft
Property taxes
$9,380 (2025)
Occupancy
TBD
Days on market
135
Status
Active
MLS®

Property history

Recently sold nearby

Listing data last updated: Sep 10, 2026, 2:40 p.m. EDT via TRREB IDX.

First listed: Apr 30, 2026, 2:24 p.m. EDT.