
836081 4th Line E • Mulmur, ON photo 1
836081 4th Line E • Mulmur, ON photo 2
836081 4th Line E • Mulmur, ON photo 3
836081 4th Line E • Mulmur, ON photo 4
836081 4th Line E • Mulmur, ON photo 5
836081 4th Line E • Mulmur, ON photo 6
836081 4th Line E • Mulmur, ON photo 7
836081 4th Line E • Mulmur, ON photo 8
836081 4th Line E • Mulmur, ON photo 9
836081 4th Line E • Mulmur, ON photo 10
836081 4th Line E • Mulmur, ON photo 11
836081 4th Line E • Mulmur, ON photo 12
836081 4th Line E • Mulmur, ON photo 13
836081 4th Line E • Mulmur, ON photo 14
836081 4th Line E • Mulmur, ON photo 15
836081 4th Line E • Mulmur, ON photo 16
836081 4th Line E • Mulmur, ON photo 17
836081 4th Line E • Mulmur, ON photo 18
836081 4th Line E • Mulmur, ON photo 19
836081 4th Line E • Mulmur, ON photo 20
836081 4th Line E • Mulmur, ON photo 21
836081 4th Line E • Mulmur, ON photo 22
836081 4th Line E • Mulmur, ON photo 23
836081 4th Line E • Mulmur, ON photo 24
836081 4th Line E • Mulmur, ON photo 25
836081 4th Line E • Mulmur, ON photo 26
836081 4th Line E • Mulmur, ON photo 27
836081 4th Line E • Mulmur, ON photo 28
836081 4th Line E • Mulmur, ON photo 29
836081 4th Line E • Mulmur, ON photo 30
836081 4th Line E • Mulmur, ON photo 31
836081 4th Line E • Mulmur, ON photo 32
836081 4th Line E • Mulmur, ON photo 33
836081 4th Line E • Mulmur, ON photo 34
836081 4th Line E • Mulmur, ON photo 35
836081 4th Line E • Mulmur, ON photo 36
836081 4th Line E • Mulmur, ON photo 37
836081 4th Line E • Mulmur, ON photo 38
836081 4th Line E • Mulmur, ON photo 39
836081 4th Line E • Mulmur, ON photo 40
836081 4th Line E • Mulmur, ON photo 41
836081 4th Line E • Mulmur, ON photo 42
836081 4th Line E • Mulmur, ON photo 43
836081 4th Line E • Mulmur, ON photo 44
1 / 44
$1,749,000
836081 4th Line E • Mulmur, ONPrice Change▼ 12.33%
Courtesy of ROYAL LEPAGE RCR REALTY
4
Bedrooms
3
Bathrooms
2500-3000
Square feet
13
Parking

About this home

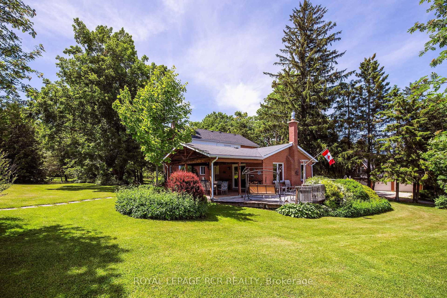
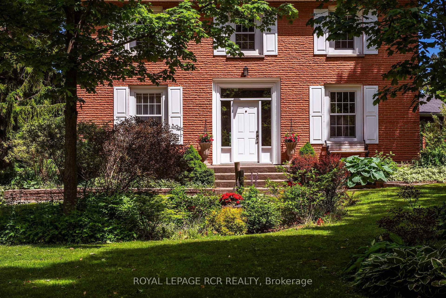
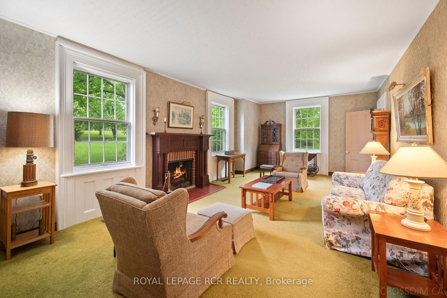
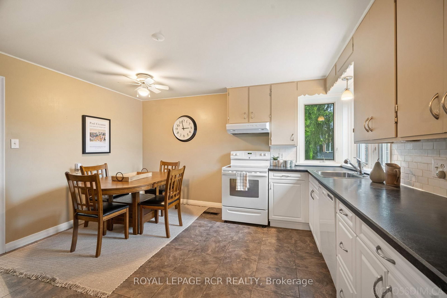
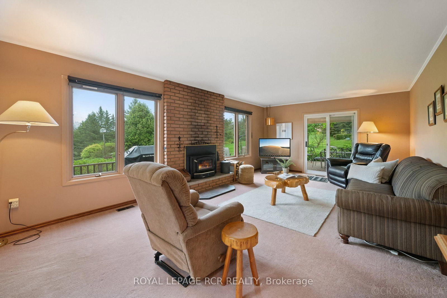
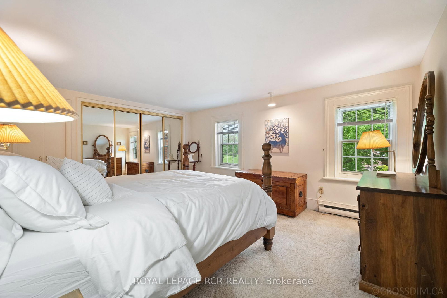
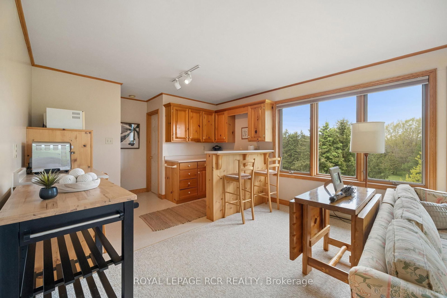
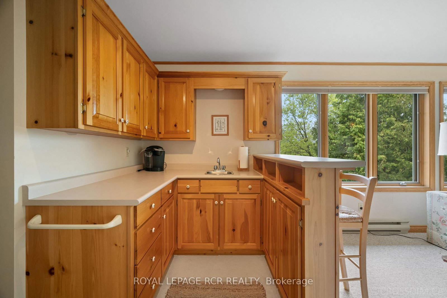
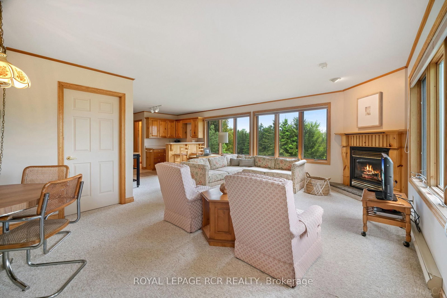
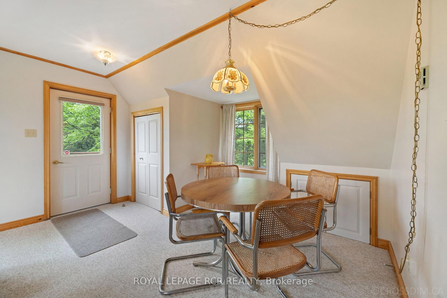
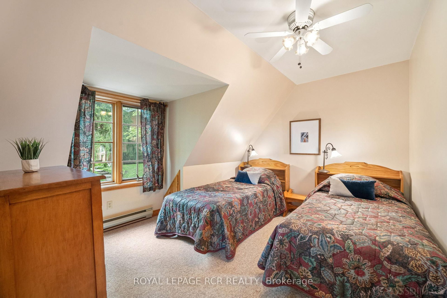
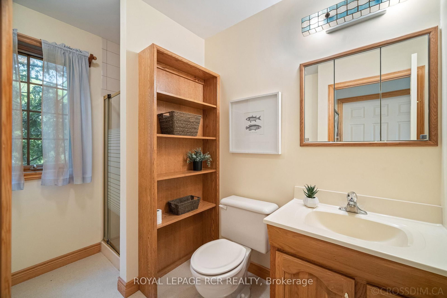
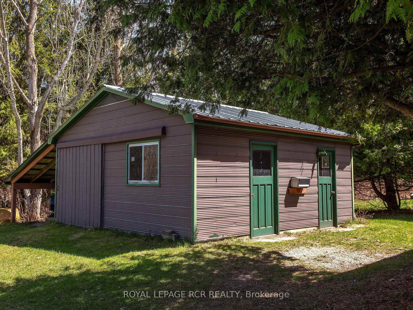
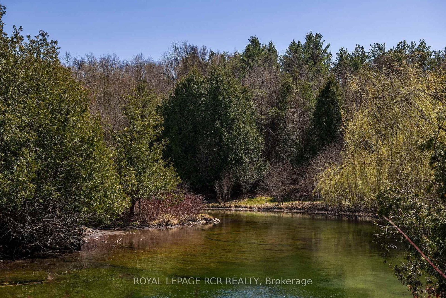
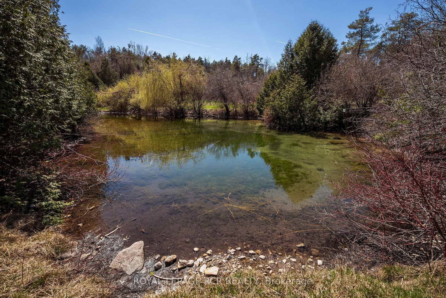
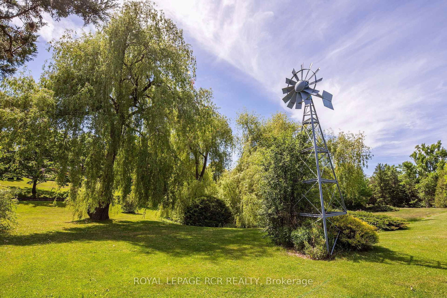
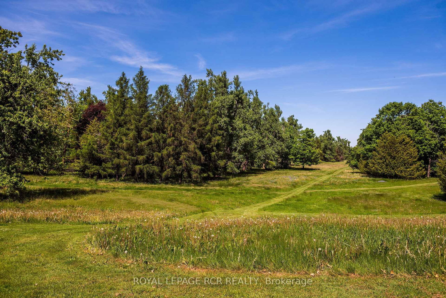
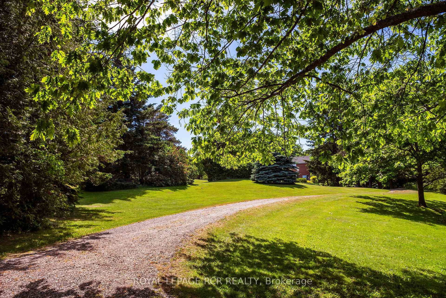
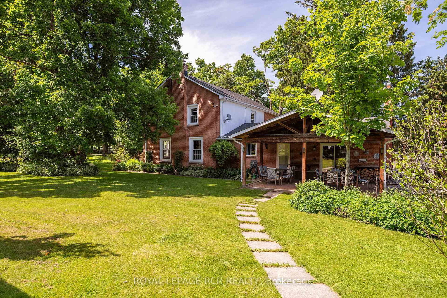
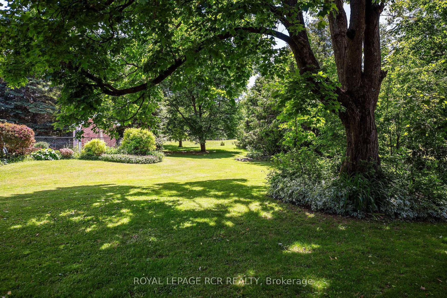
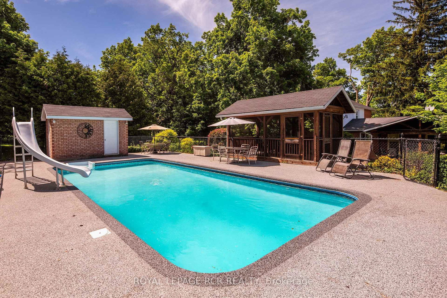
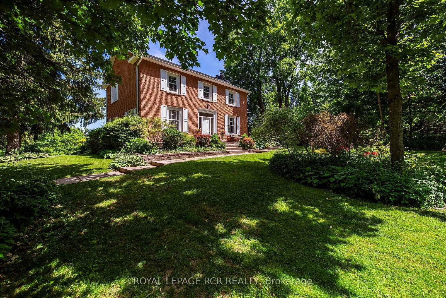
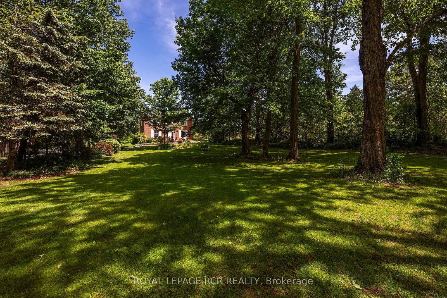
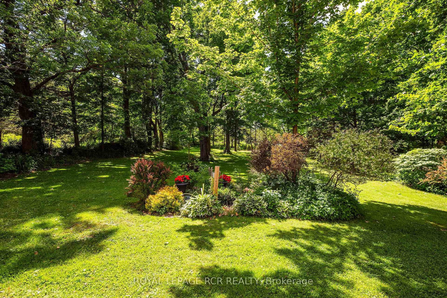
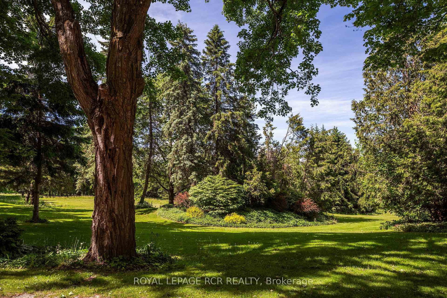
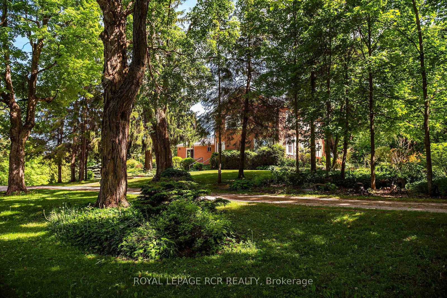
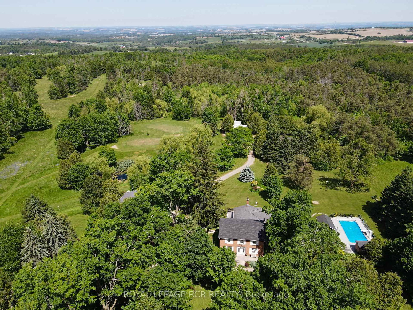
A maple tree lined driveway welcomes you to a 65 acre park setting in the rolling hills of Mulmur. This is Baie Manor, a fabulous country retreat with beautiful walking trails, ponds, and a variety of mature trees throughout the property. The century home offers four bedrooms, country kitchen, living room with wood-burning fireplace and a covered porch overlooking the tennis court and swimming pool. The family room off the back offers a wood-burning insert to warm you up after a gorgeous country walk in the fall. There are two out buildings 40' x 24' and 20' x 20' on the property to store your equipment and hobby activities. The property also offers a coach house with two bedrooms, bathroom, kitchen, living area with a gas fireplace and gorgeous views, situated over the three car garage. Conveniently located on a paved road, the property is close to local favourites like Mrs. Mitchell's restaurant and nearby amenities at Maple Grove Farm. Outdoor enthusiasts will appreciate easy access to Mansfield Outdoor Centre, Mansfield Ski Club, Mad River Golf Club and Mono Cliffs Provincial Park - the area is perfect for gravel bike riding, mountain biking, hiking, snowshoeing, and skiing. Come and see this wonderful four-season property!

Property details

Property type
Detached
Style
2-Storey
Total rooms
8
Lot size
667.04 × 2366.52 ft
Property taxes
$9,912 (2025)
Occupancy
TBD
Days on market
137
Status
Active
MLS®

Property history

Recently sold nearby

Listing data last updated: Sep 12, 2026, 8:12 a.m. EDT via TRREB IDX.

First listed: Apr 30, 2026, 9:12 a.m. EDT.