








About this home
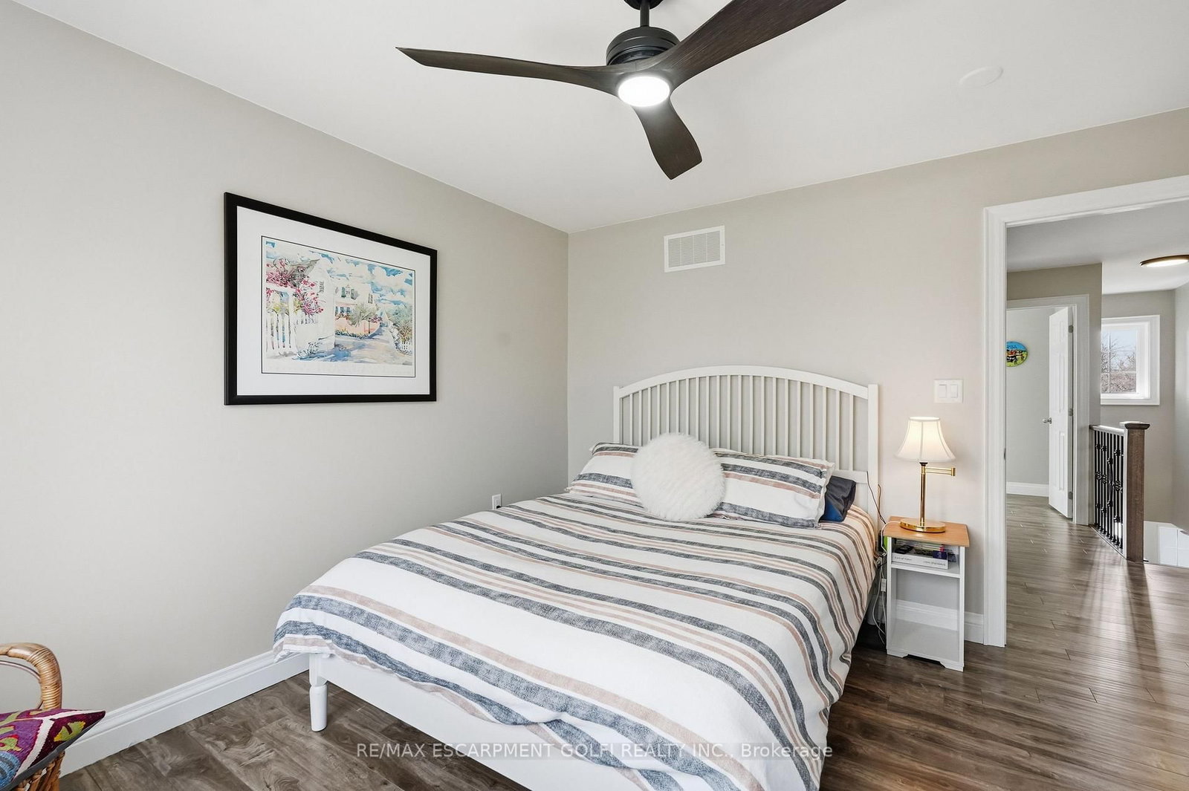
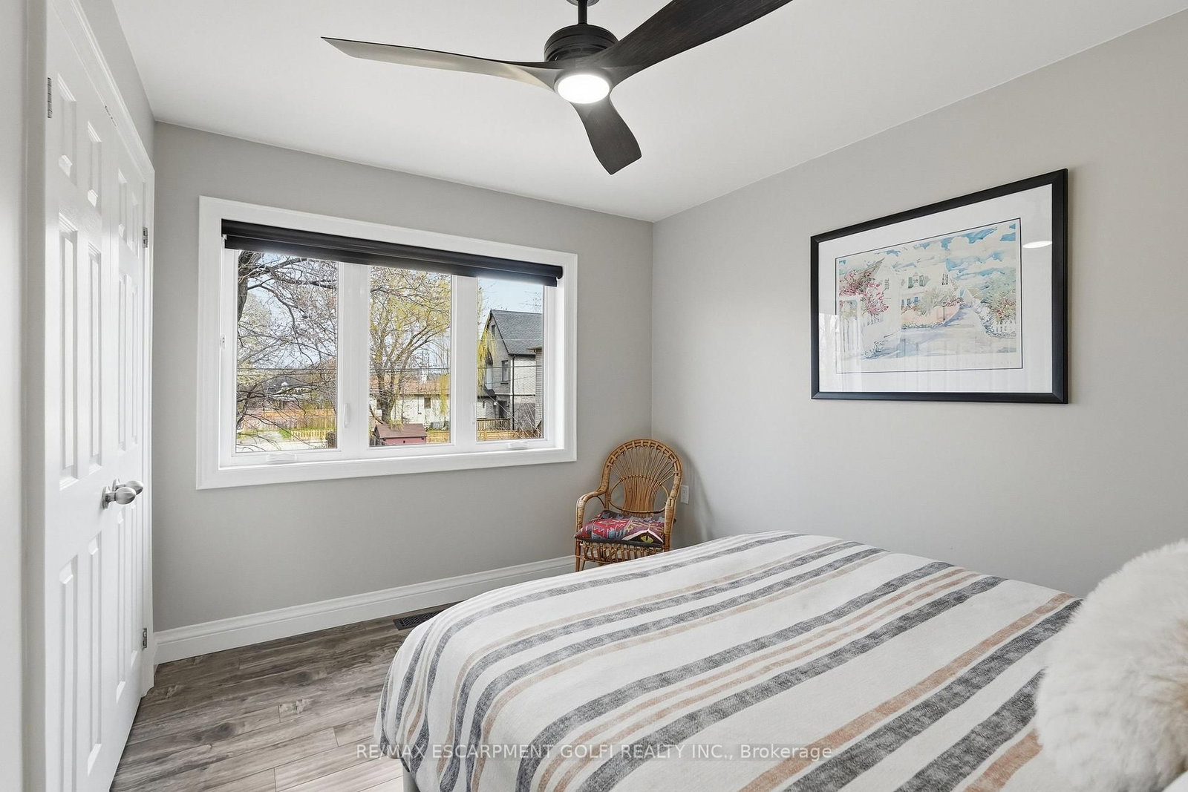
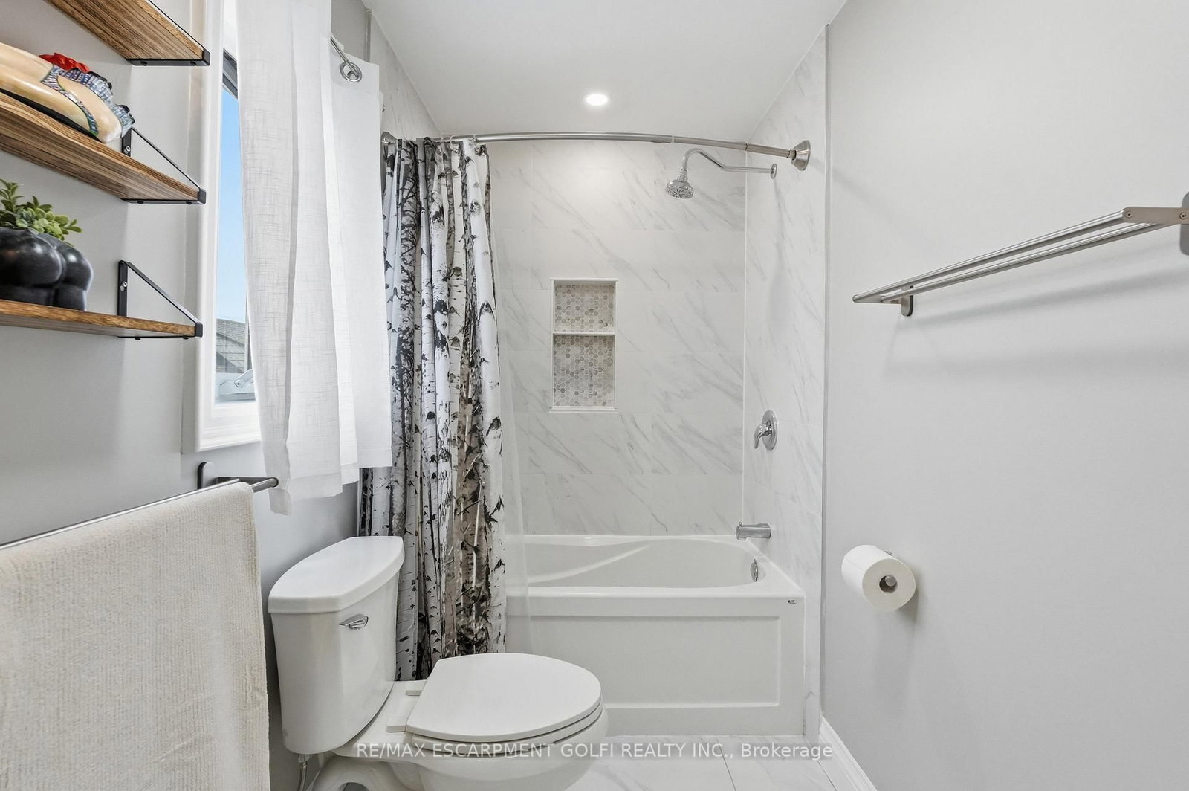
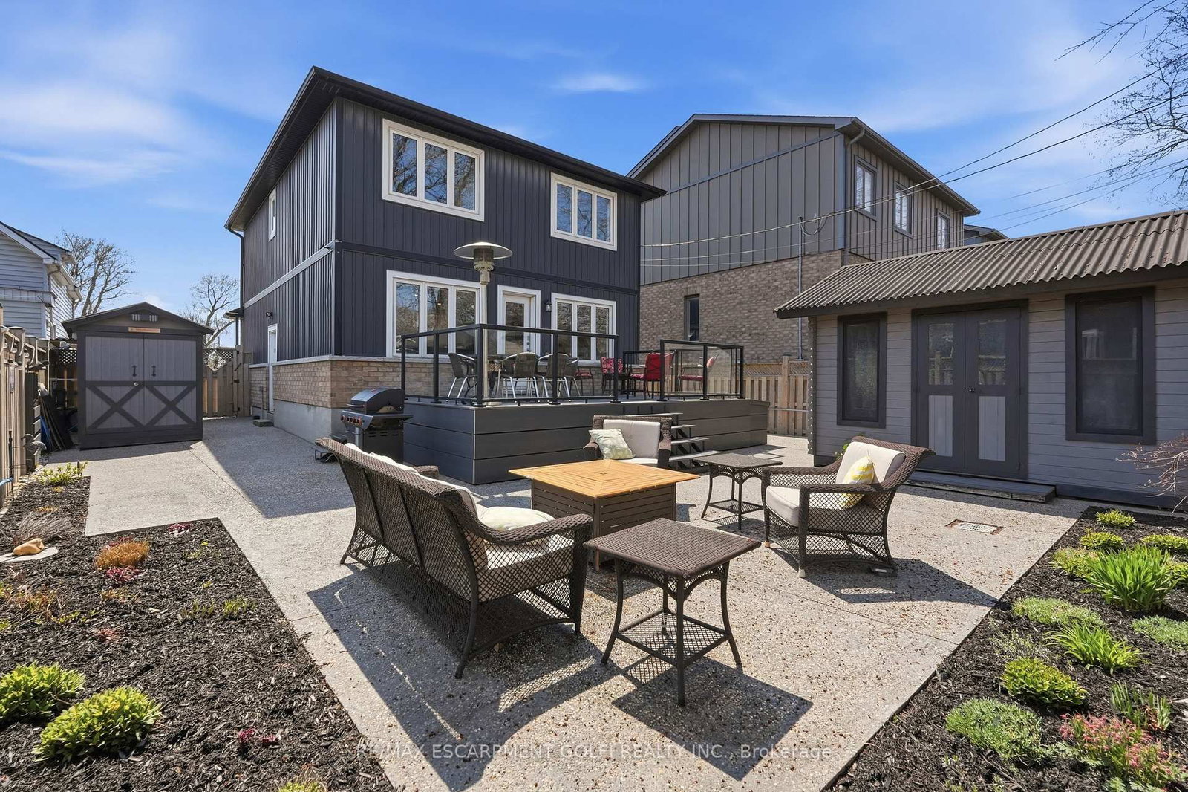
Welcome to this beautifully maintained, turn-key home offering excellent curb appeal with exterior pot lights, a private driveway, attached garage, and welcoming covered front entry. Built in 2017 and thoughtfully updated throughout, this home features a bright open concept layout filled with natural light from large windows and enhanced by all new lighting across the main living areas. The main level showcases a stylish electric fireplace and a spacious living and dining area that flows seamlessly into the stunning kitchen complete with large quartz countertops, refaced white cabinetry with soft-close doors and drawers, and built-in top-of-the-line appliances all replaced within the last two years, creating a modern and highly functional space perfect for everyday living and entertaining. Upstairs offers three generously sized bedrooms including a beautiful primary retreat featuring its own electric fireplace and ensuite bath. With three bathrooms in total, the home provides a practical and comfortable layout for families or guests. Step outside to a fully fenced backyard designed for both relaxing and entertaining featuring new aggregate concrete, a composite deck, and a versatile insulated Bunkie with electricity, ideal for a workspace, studio, or additional flex space, plus an additional storage shed with electricity. Furnace (2024), Hot Water Heater (2024), Aggregate Concrete (2024), Composite Deck (2024), Black Stones Side of House (2024), Washer & Dryer (2021), Bunkie in Backyard Insulated with Electricity (2023). Ideally located just steps from the waterfront and beach, and close to Confederation Park, lakefront trails, Fifty Point Conservation Area, schools, shopping, restaurants, and quick QEW access with the Confederation GO Station now operational nearby, this home offers an exceptional lifestyle opportunity in one of Hamilton's most desirable lakeside communities.
Property details
- Property type
- Detached
- Style
- 2-Storey
- Approx. age (yrs)
- 6-15
- Total rooms
- 11
- Lot size
- 45.29 × 95.28 ft
- Property taxes
- $6,336 (2025)
- Occupancy
- FLEXIBLE
- Days on market
- 86
- Status
- Active
- MLS®
Property history
Location
Open in Google MapsRecently sold nearby
Listing data last updated: Jul 22, 2026, 6:36 p.m. EDT via TRREB IDX.
First listed: Apr 29, 2026, 1:50 p.m. EDT.