
12106 Lakeshore Drive • South Dundas, ON photo 1
12106 Lakeshore Drive • South Dundas, ON photo 2
12106 Lakeshore Drive • South Dundas, ON photo 3
12106 Lakeshore Drive • South Dundas, ON photo 4
12106 Lakeshore Drive • South Dundas, ON photo 5
12106 Lakeshore Drive • South Dundas, ON photo 6
12106 Lakeshore Drive • South Dundas, ON photo 7
12106 Lakeshore Drive • South Dundas, ON photo 8
12106 Lakeshore Drive • South Dundas, ON photo 9
12106 Lakeshore Drive • South Dundas, ON photo 10
12106 Lakeshore Drive • South Dundas, ON photo 11
12106 Lakeshore Drive • South Dundas, ON photo 12
12106 Lakeshore Drive • South Dundas, ON photo 13
12106 Lakeshore Drive • South Dundas, ON photo 14
12106 Lakeshore Drive • South Dundas, ON photo 15
12106 Lakeshore Drive • South Dundas, ON photo 16
12106 Lakeshore Drive • South Dundas, ON photo 17
12106 Lakeshore Drive • South Dundas, ON photo 18
12106 Lakeshore Drive • South Dundas, ON photo 19
12106 Lakeshore Drive • South Dundas, ON photo 20
12106 Lakeshore Drive • South Dundas, ON photo 21
12106 Lakeshore Drive • South Dundas, ON photo 22
12106 Lakeshore Drive • South Dundas, ON photo 23
12106 Lakeshore Drive • South Dundas, ON photo 24
12106 Lakeshore Drive • South Dundas, ON photo 25
12106 Lakeshore Drive • South Dundas, ON photo 26
12106 Lakeshore Drive • South Dundas, ON photo 27
12106 Lakeshore Drive • South Dundas, ON photo 28
12106 Lakeshore Drive • South Dundas, ON photo 29
12106 Lakeshore Drive • South Dundas, ON photo 30
12106 Lakeshore Drive • South Dundas, ON photo 31
12106 Lakeshore Drive • South Dundas, ON photo 32
12106 Lakeshore Drive • South Dundas, ON photo 33
12106 Lakeshore Drive • South Dundas, ON photo 34
12106 Lakeshore Drive • South Dundas, ON photo 35
12106 Lakeshore Drive • South Dundas, ON photo 36
12106 Lakeshore Drive • South Dundas, ON photo 37
12106 Lakeshore Drive • South Dundas, ON photo 38
12106 Lakeshore Drive • South Dundas, ON photo 39
12106 Lakeshore Drive • South Dundas, ON photo 40
12106 Lakeshore Drive • South Dundas, ON photo 41
12106 Lakeshore Drive • South Dundas, ON photo 42
12106 Lakeshore Drive • South Dundas, ON photo 43
12106 Lakeshore Drive • South Dundas, ON photo 44
12106 Lakeshore Drive • South Dundas, ON photo 45
12106 Lakeshore Drive • South Dundas, ON photo 46
12106 Lakeshore Drive • South Dundas, ON photo 47
12106 Lakeshore Drive • South Dundas, ON photo 48
1 / 48
$449,000
12106 Lakeshore Drive • South Dundas, ONSold Conditional▼ 4.26%
Courtesy of ROYAL LEPAGE TEAM REALTY
3
Bedrooms
2
Bathrooms
1500-2000
Square feet
8
Parking

About this home

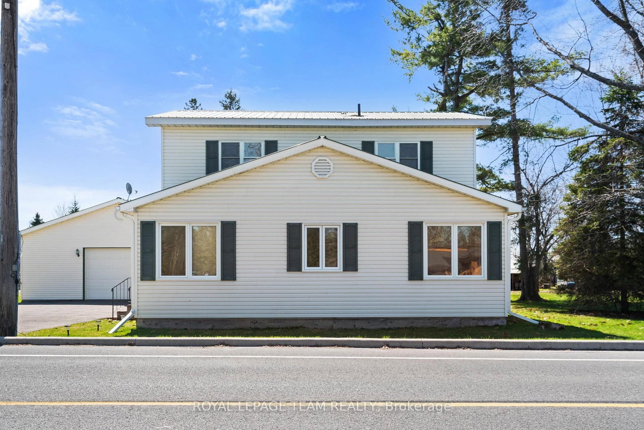
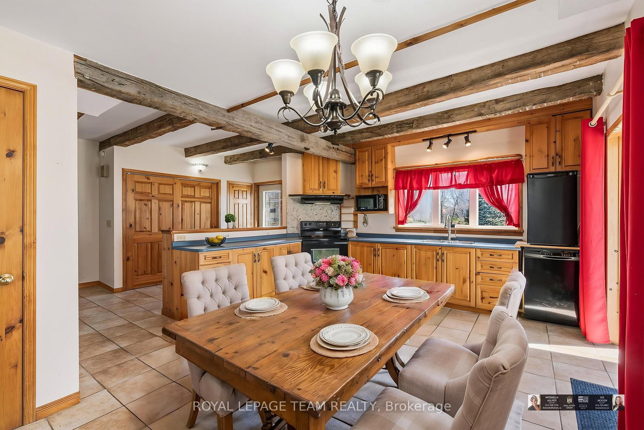
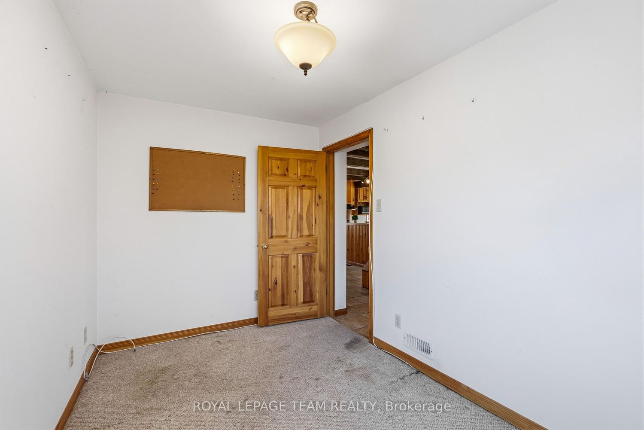
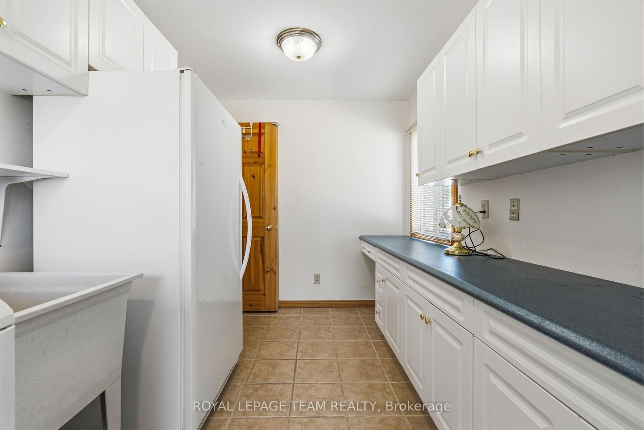
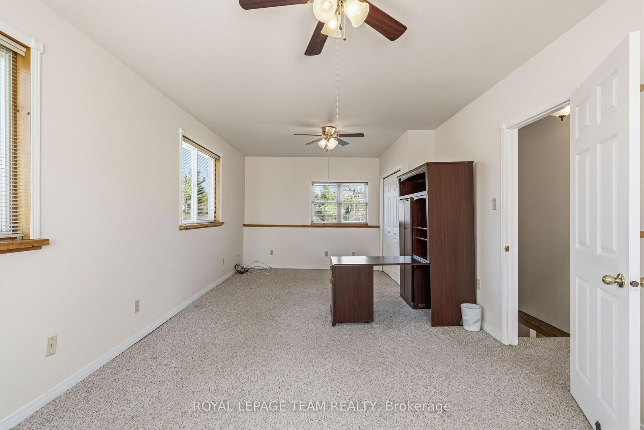
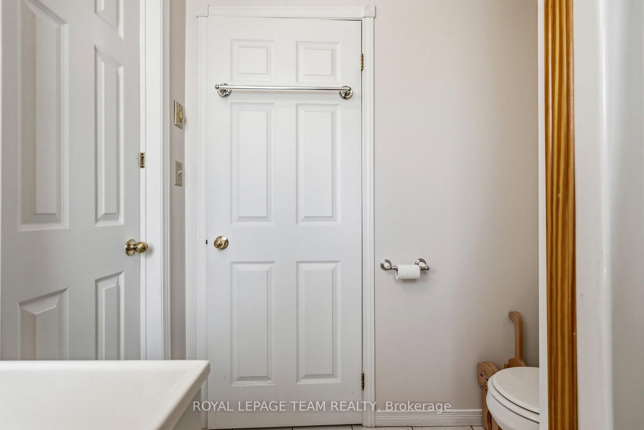
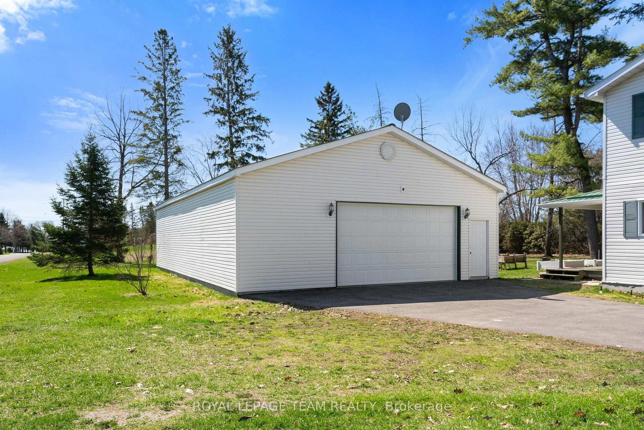
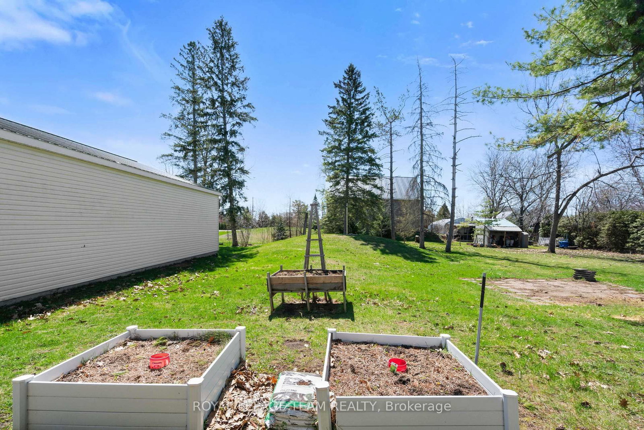
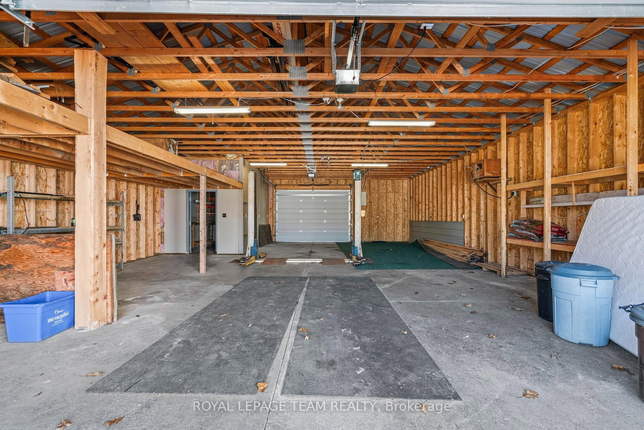
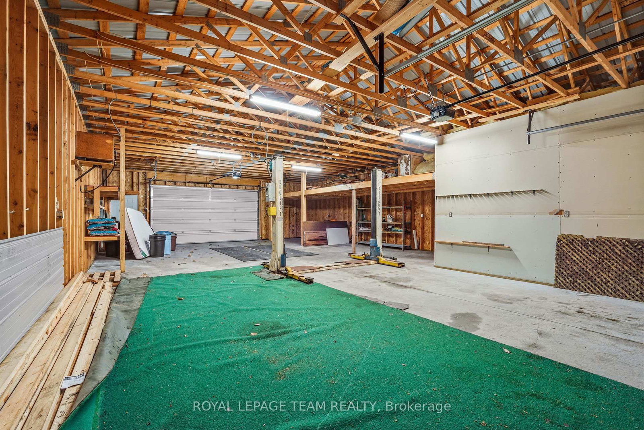
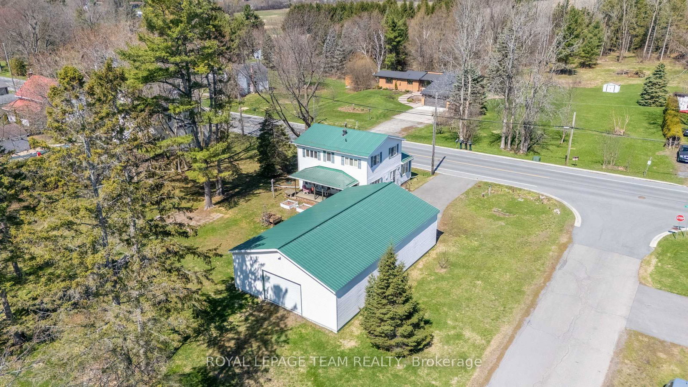
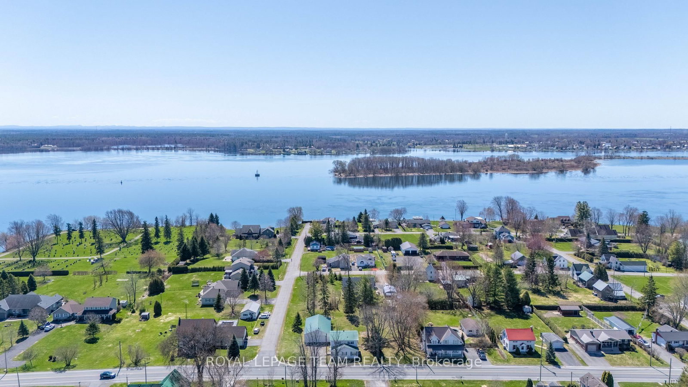
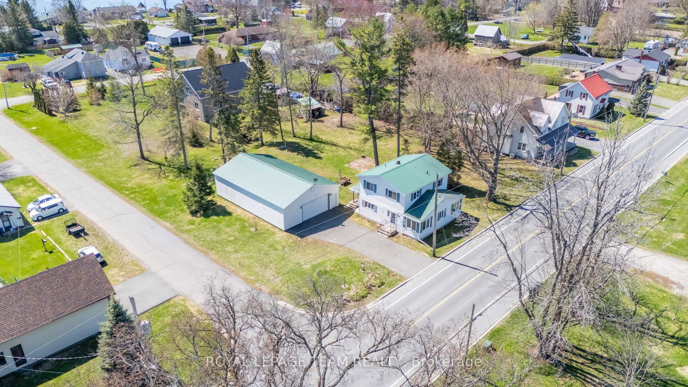
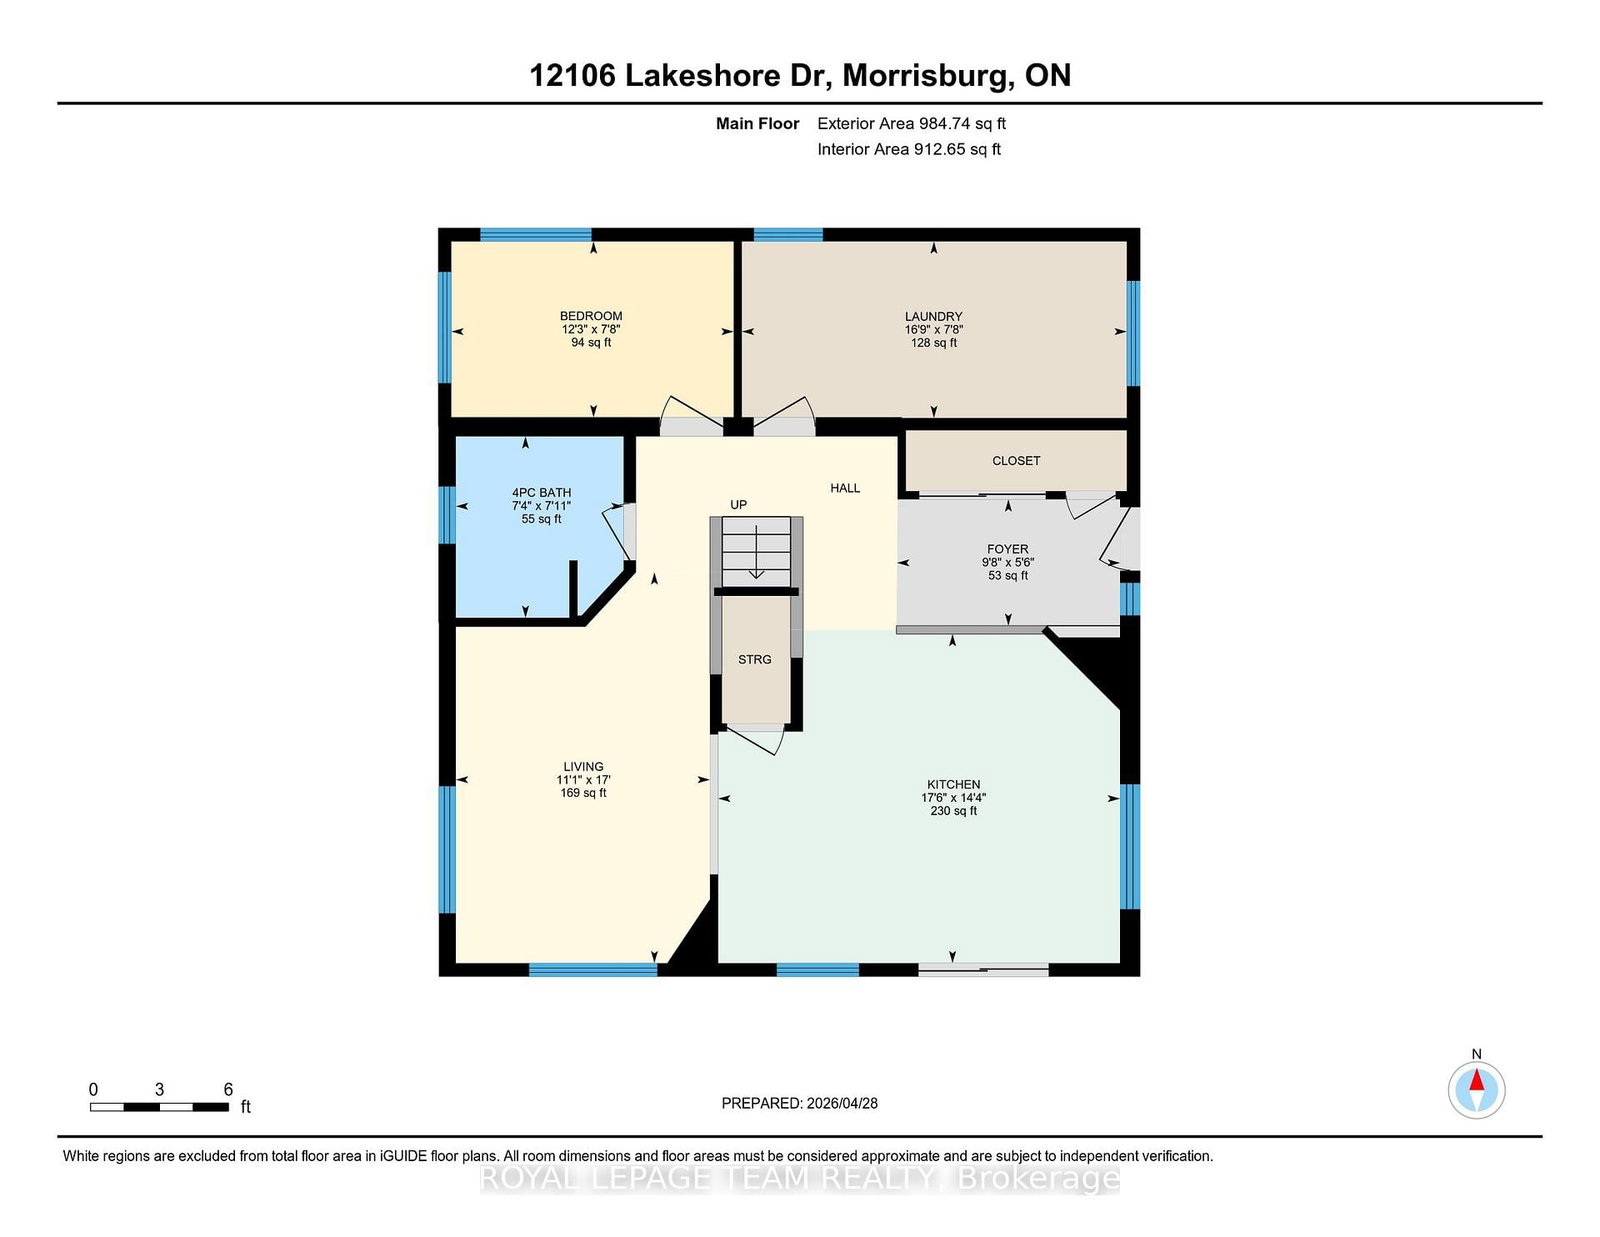
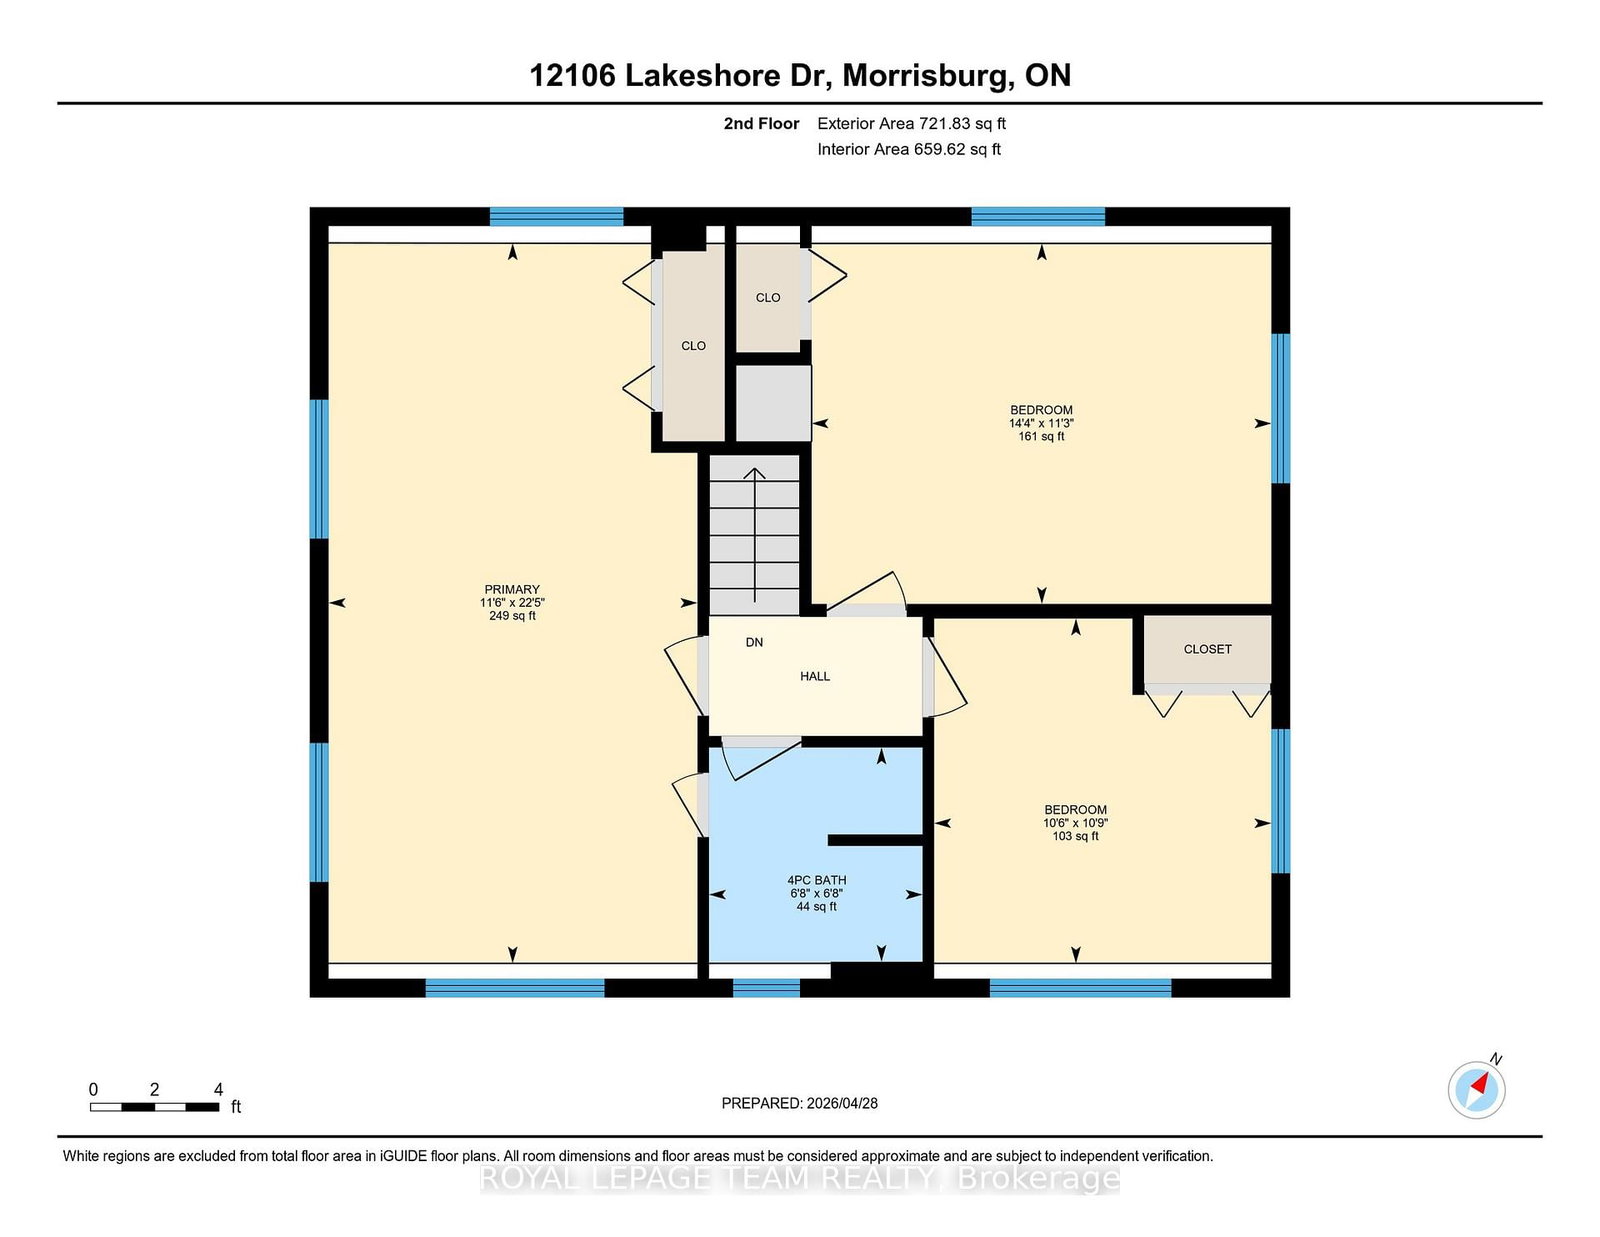
Charming and well-maintained century home just steps from the beautiful St. Lawrence River, offering a rare combination of character, functionality, and incredible garage space. Situated in a welcoming, tight-knit community known for its pride of ownership and strong curb appeal, this property is ideal for buyers seeking both lifestyle and practicality.The home features a functional layout with a bright main level, including a main floor 4-piece bathroom, and an upper level offering three bedrooms with convenient 3-piece bathroom. Over the years, the property has been thoughtfully maintained, with key mechanical updates including a natural gas furnace (serviced January), central air conditioning, and a 200-amp electrical panel with pony panel in the garage.Exterior features include a durable metal roof, vinyl siding, and a paved driveway with parking for up to eight vehicles (four inside, four outside). A standout feature is the impressive detached garage/shop, capable of accommodating four vehicles and equipped with a vehicle lift-perfect for hobbyists, car enthusiasts, or those needing significant workspace. Additional highlights include a peat moss septic system, most windows updated approx 1998 and recently cleaned, and a full suite of included appliances (fridge, freezer, washer/dryer, dishwasher, and laundry sink). Being sold as part of an estate sale, this property is offered "as is, where is, as the Executor has not lived in the property. A unique opportunity to own a character home with exceptional garage space in a desirable riverside community.

Property details

Property type
Detached
Style
2-Storey
Approx. age (yrs)
100+
Total rooms
7
Lot size
149.68 × 158.07 ft
Property taxes
$3,420 (2026)
Occupancy
Immediate
Days on market
121
Status
Active Under Contract
MLS®

Property history

Recently sold nearby

Listing data last updated: Aug 26, 2026, 11:55 a.m. EDT via TRREB IDX.

First listed: Apr 29, 2026, 12:31 p.m. EDT.