
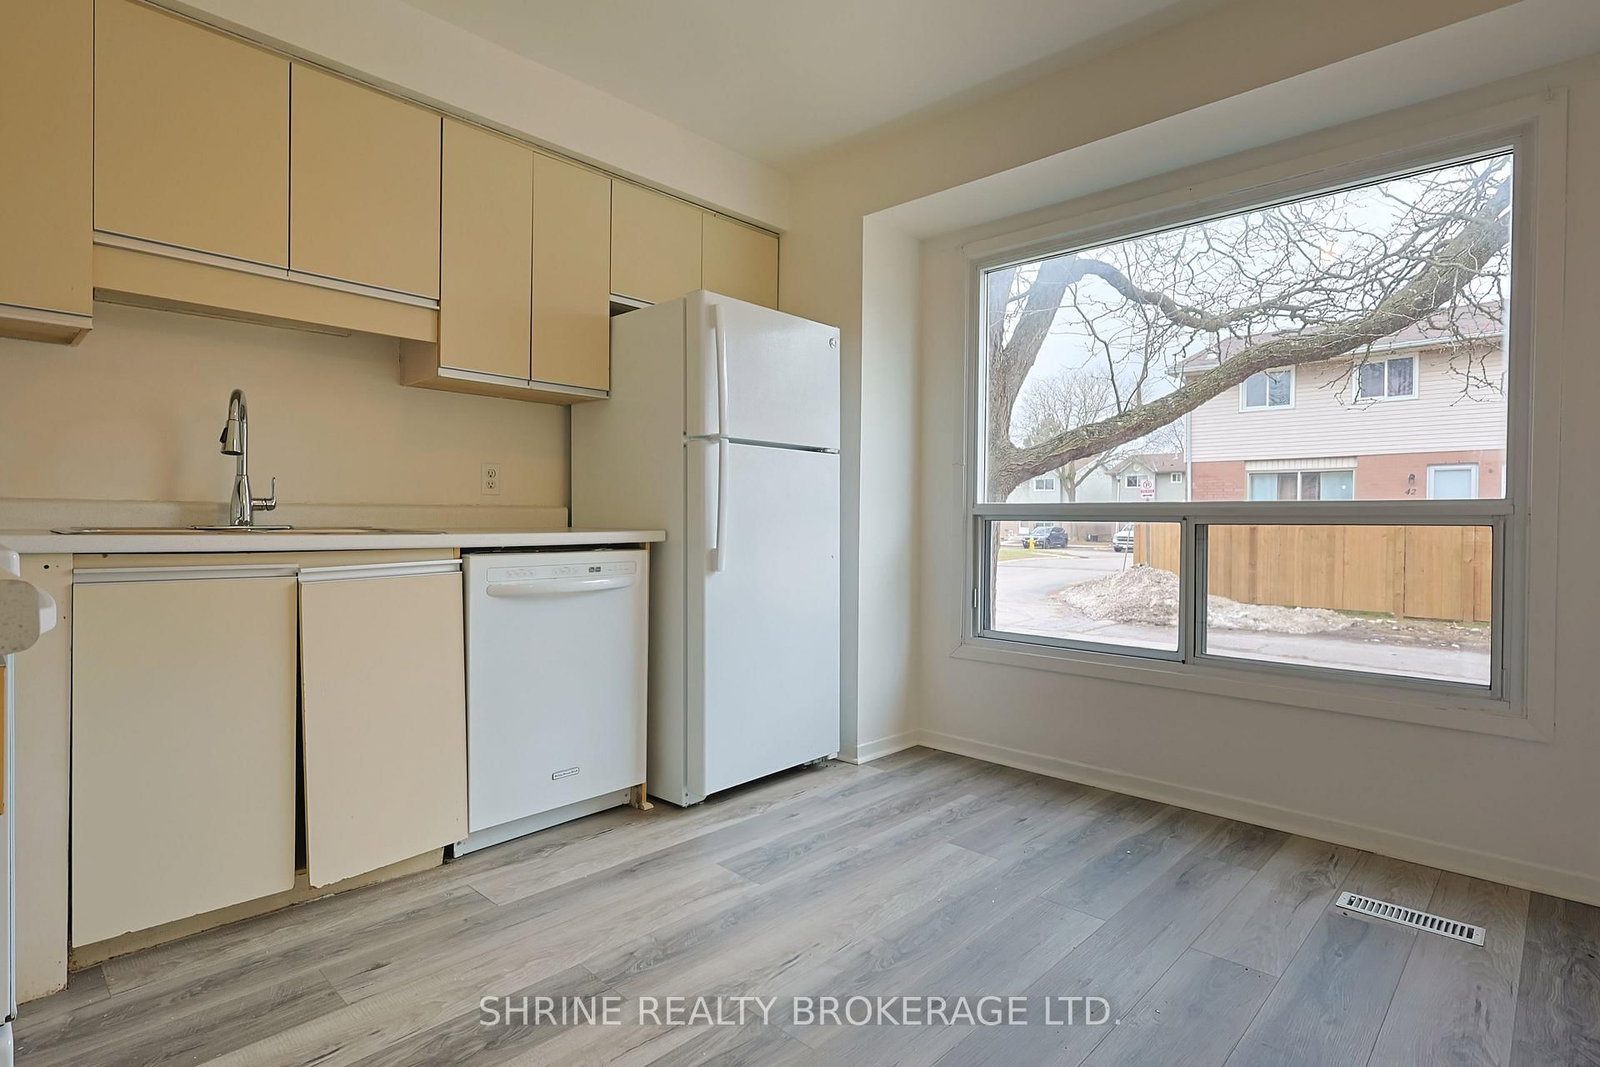
595 Third Street • #51 • London East, ON photo 1
595 Third Street • #51 • London East, ON photo 2
595 Third Street • #51 • London East, ON photo 3
595 Third Street • #51 • London East, ON photo 4
595 Third Street • #51 • London East, ON photo 5
595 Third Street • #51 • London East, ON photo 6
595 Third Street • #51 • London East, ON photo 7
595 Third Street • #51 • London East, ON photo 8
595 Third Street • #51 • London East, ON photo 9
595 Third Street • #51 • London East, ON photo 10
595 Third Street • #51 • London East, ON photo 11
595 Third Street • #51 • London East, ON photo 12
595 Third Street • #51 • London East, ON photo 13
595 Third Street • #51 • London East, ON photo 14
595 Third Street • #51 • London East, ON photo 15
595 Third Street • #51 • London East, ON photo 16
595 Third Street • #51 • London East, ON photo 17
595 Third Street • #51 • London East, ON photo 18
595 Third Street • #51 • London East, ON photo 19
595 Third Street • #51 • London East, ON photo 20
595 Third Street • #51 • London East, ON photo 21
595 Third Street • #51 • London East, ON photo 22
595 Third Street • #51 • London East, ON photo 23
595 Third Street • #51 • London East, ON photo 24
595 Third Street • #51 • London East, ON photo 25
1 / 25
$315,000
595 Third Street • #51 • London East, ONSold Conditional▼ 4.26%
Courtesy of SHRINE REALTY BROKERAGE LTD.
3
Bedrooms
2
Bathrooms
1000-1199
Square feet
1
Parking

About this home

Welcome to this beautifully updated 3-bedrooms, 1.5-bath home-an ideal opportunity for first-time buyers, downsizers, or investors. Recent upgrades include fresh interior paint, modern bathroom vanities, and more. The home is perfectly located close to Fanshawe College, London International Airport, schools, shopping, restaurants, public transit, and offers quick access to major highways. The main level features a spacious living area highlighted by an electric fireplace, a comfortable dining space, and a warm, functional kitchen with an eat-in layout. The primary bedroom offers generous space, complemented by two additional well-sized bedrooms. The lower level includes a finished recreation room and an oversized utility area providing ample storage. One parking space is included, along with additional visitor parking. ** Some pictures are virtually staged.

Property details

Property type
Condo Townhouse
Style
2-Storey
Total rooms
7
Maintenance fee
$333/mo
Exposure
West
Property taxes
$1,760 (2025)
Days on market
90
Status
Active Under Contract
MLS®

Property history

Recently sold nearby

Listing data last updated: Jul 27, 2026, 8:33 a.m. EDT via TRREB IDX.

First listed: Apr 28, 2026, 8:35 p.m. EDT.