
16 Macpherson Avenue • Huron East, ON photo 1
16 Macpherson Avenue • Huron East, ON photo 2
16 Macpherson Avenue • Huron East, ON photo 3
16 Macpherson Avenue • Huron East, ON photo 4
16 Macpherson Avenue • Huron East, ON photo 5
16 Macpherson Avenue • Huron East, ON photo 6
16 Macpherson Avenue • Huron East, ON photo 7
16 Macpherson Avenue • Huron East, ON photo 8
16 Macpherson Avenue • Huron East, ON photo 9
16 Macpherson Avenue • Huron East, ON photo 10
16 Macpherson Avenue • Huron East, ON photo 11
16 Macpherson Avenue • Huron East, ON photo 12
16 Macpherson Avenue • Huron East, ON photo 13
16 Macpherson Avenue • Huron East, ON photo 14
16 Macpherson Avenue • Huron East, ON photo 15
16 Macpherson Avenue • Huron East, ON photo 16
16 Macpherson Avenue • Huron East, ON photo 17
16 Macpherson Avenue • Huron East, ON photo 18
16 Macpherson Avenue • Huron East, ON photo 19
16 Macpherson Avenue • Huron East, ON photo 20
16 Macpherson Avenue • Huron East, ON photo 21
16 Macpherson Avenue • Huron East, ON photo 22
16 Macpherson Avenue • Huron East, ON photo 23
16 Macpherson Avenue • Huron East, ON photo 24
16 Macpherson Avenue • Huron East, ON photo 25
16 Macpherson Avenue • Huron East, ON photo 26
16 Macpherson Avenue • Huron East, ON photo 27
16 Macpherson Avenue • Huron East, ON photo 28
16 Macpherson Avenue • Huron East, ON photo 29
16 Macpherson Avenue • Huron East, ON photo 30
16 Macpherson Avenue • Huron East, ON photo 31
16 Macpherson Avenue • Huron East, ON photo 32
16 Macpherson Avenue • Huron East, ON photo 33
16 Macpherson Avenue • Huron East, ON photo 34
16 Macpherson Avenue • Huron East, ON photo 35
16 Macpherson Avenue • Huron East, ON photo 36
16 Macpherson Avenue • Huron East, ON photo 37
16 Macpherson Avenue • Huron East, ON photo 38
16 Macpherson Avenue • Huron East, ON photo 39
16 Macpherson Avenue • Huron East, ON photo 40
16 Macpherson Avenue • Huron East, ON photo 41
16 Macpherson Avenue • Huron East, ON photo 42
16 Macpherson Avenue • Huron East, ON photo 43
16 Macpherson Avenue • Huron East, ON photo 44
16 Macpherson Avenue • Huron East, ON photo 45
16 Macpherson Avenue • Huron East, ON photo 46
16 Macpherson Avenue • Huron East, ON photo 47
16 Macpherson Avenue • Huron East, ON photo 48
16 Macpherson Avenue • Huron East, ON photo 49
16 Macpherson Avenue • Huron East, ON photo 50
1 / 50
$699,900
16 Macpherson Avenue • Huron East, ONNew
Courtesy of Royal LePage Heartland Realty
3
Bedrooms
3
Bathrooms
2000-2500
Square feet
4
Parking

About this home

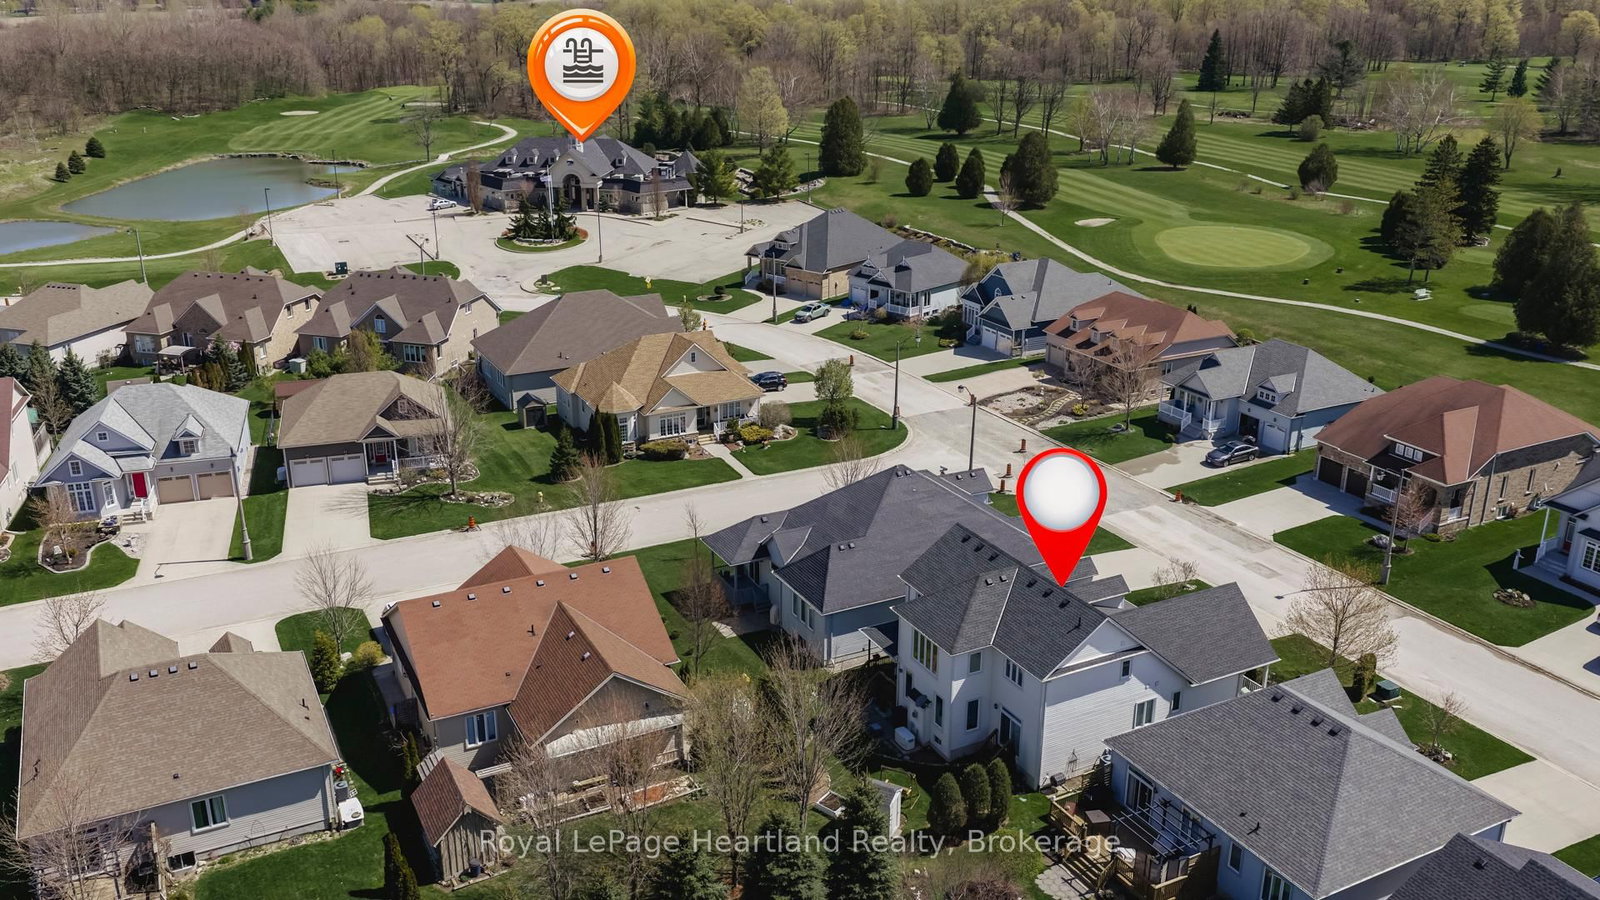
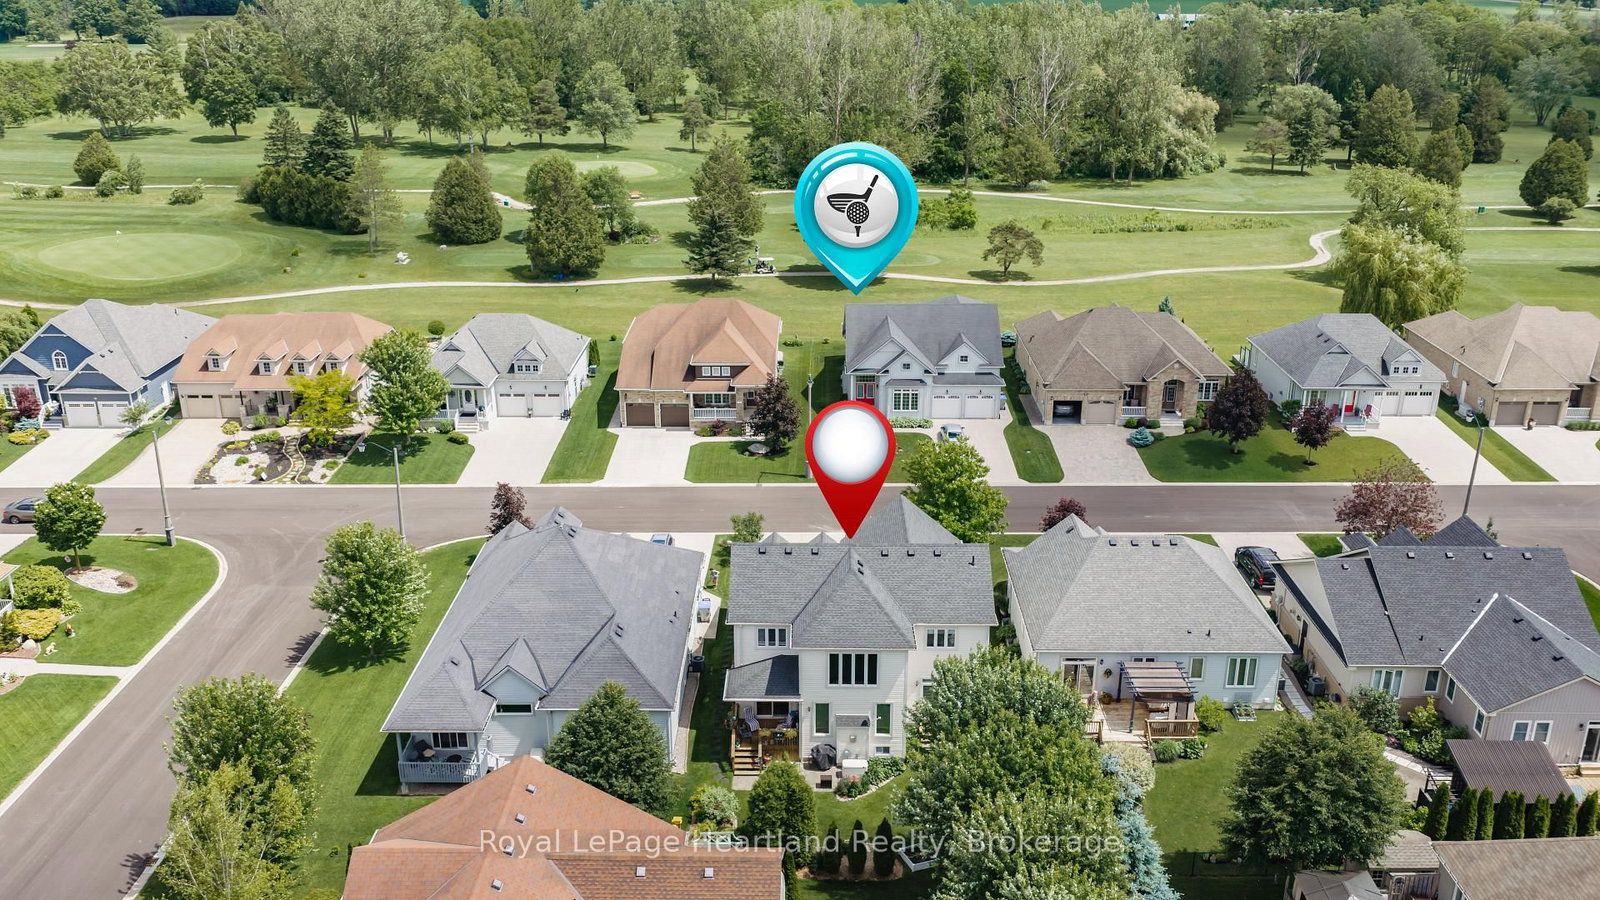
If golf, community, and easy living are on your wish list... 16 MacPherson Street delivers. Set alongside the Seaforth Golf and Country Club, this is your chance to enjoy a lifestyle that blends comfort, connection, and convenience in one of Seaforth's most sought-after neighbourhoods.This well-appointed home offers over 2,300 sq ft of thoughtfully designed living space, featuring 3 bedrooms plus a loft and 3 bathrooms-ideal for those looking for flexibility without compromise. Step inside and you're greeted by soaring cathedral ceilings, oversized windows, and gleaming engineered hardwood floors that create a bright, open feel throughout. The crisp white kitchen flows seamlessly into the open-concept great room, where a cozy gas fireplace makes it just as perfect for quiet nights as it is for entertaining. The main-floor primary suite offers a private retreat with a beautifully finished ensuite and walk-in shower, while a second bedroom or den provides space for guests or a home office. Upstairs, the loft-style living area, additional bedroom, and full bath create a great setup for visitors or extended family.Additional features include a full Generac backup generator, in-ground sprinkler system, and a heated insulated double car garage. As part of The Bridges community, you'll also enjoy access to the impressive 18,000 sq ft recreation centre, complete with indoor pool, fitness area, tennis courts, library, pickleball ball and social spaces. This is more than a home-it's a lifestyle designed around how you want to live.

Property details

Property type
Detached
Style
1 1/2 Storey
Approx. age (yrs)
16-30
Total rooms
13
Lot size
50.03 × 100.07 ft
Property taxes
$5,686.64 (2026)
Occupancy
60
Days on market
92
Status
Active
MLS®

Property history

Recently sold nearby

Listing data last updated: Jul 27, 2026, 7:20 p.m. EDT via TRREB IDX.

First listed: Apr 28, 2026, 3:56 p.m. EDT.