
61 Carleton Court • Thames Centre, ON photo 1
61 Carleton Court • Thames Centre, ON photo 2
61 Carleton Court • Thames Centre, ON photo 3
61 Carleton Court • Thames Centre, ON photo 4
61 Carleton Court • Thames Centre, ON photo 5
61 Carleton Court • Thames Centre, ON photo 6
61 Carleton Court • Thames Centre, ON photo 7
61 Carleton Court • Thames Centre, ON photo 8
61 Carleton Court • Thames Centre, ON photo 9
61 Carleton Court • Thames Centre, ON photo 10
61 Carleton Court • Thames Centre, ON photo 11
61 Carleton Court • Thames Centre, ON photo 12
61 Carleton Court • Thames Centre, ON photo 13
61 Carleton Court • Thames Centre, ON photo 14
61 Carleton Court • Thames Centre, ON photo 15
61 Carleton Court • Thames Centre, ON photo 16
61 Carleton Court • Thames Centre, ON photo 17
61 Carleton Court • Thames Centre, ON photo 18
61 Carleton Court • Thames Centre, ON photo 19
61 Carleton Court • Thames Centre, ON photo 20
61 Carleton Court • Thames Centre, ON photo 21
61 Carleton Court • Thames Centre, ON photo 22
61 Carleton Court • Thames Centre, ON photo 23
61 Carleton Court • Thames Centre, ON photo 24
61 Carleton Court • Thames Centre, ON photo 25
61 Carleton Court • Thames Centre, ON photo 26
61 Carleton Court • Thames Centre, ON photo 27
61 Carleton Court • Thames Centre, ON photo 28
61 Carleton Court • Thames Centre, ON photo 29
61 Carleton Court • Thames Centre, ON photo 30
61 Carleton Court • Thames Centre, ON photo 31
61 Carleton Court • Thames Centre, ON photo 32
61 Carleton Court • Thames Centre, ON photo 33
61 Carleton Court • Thames Centre, ON photo 34
61 Carleton Court • Thames Centre, ON photo 35
61 Carleton Court • Thames Centre, ON photo 36
61 Carleton Court • Thames Centre, ON photo 37
61 Carleton Court • Thames Centre, ON photo 38
61 Carleton Court • Thames Centre, ON photo 39
1 / 39
$799,900
61 Carleton Court • Thames Centre, ONPrice Change▼ 1.96%
Courtesy of RE/MAX ICON REALTY
3+1
Bedrooms
2
Bathrooms
1100-1500
Square feet
6
Parking

About this home

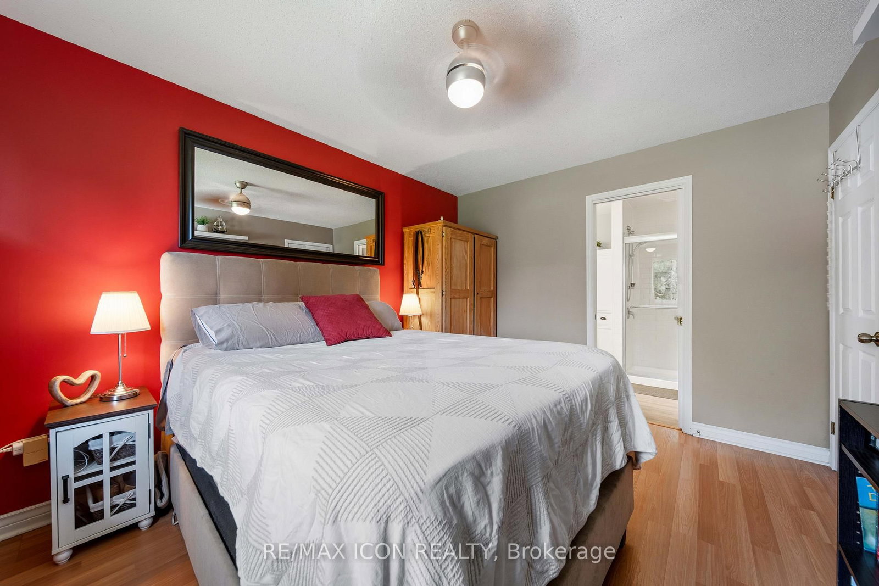
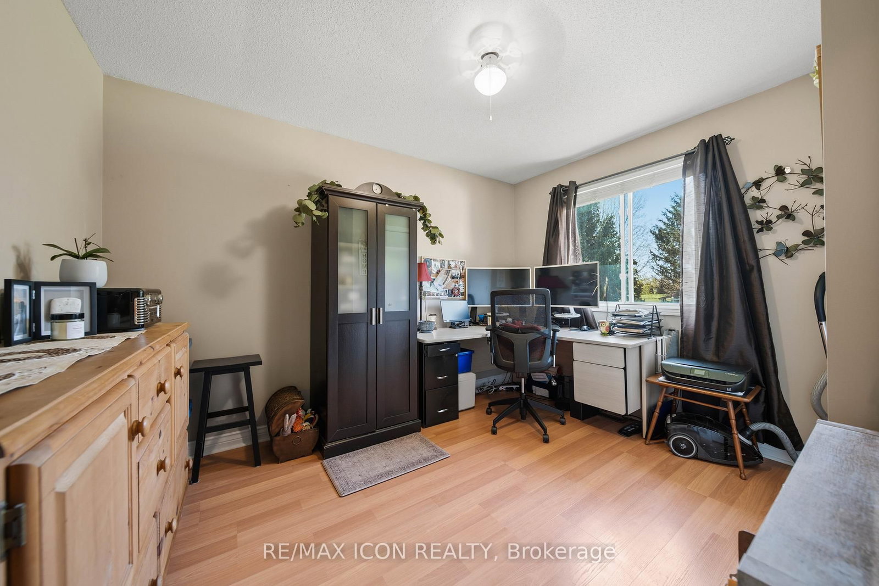
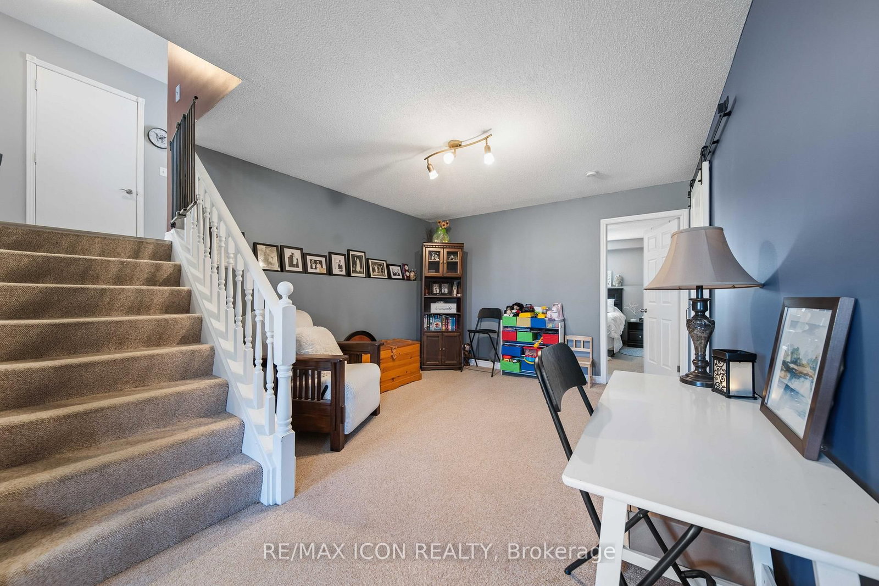
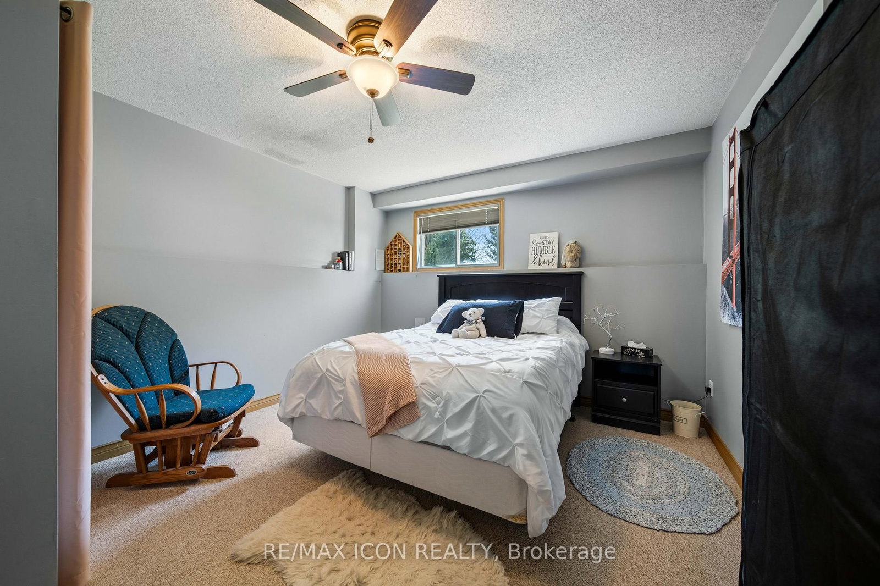
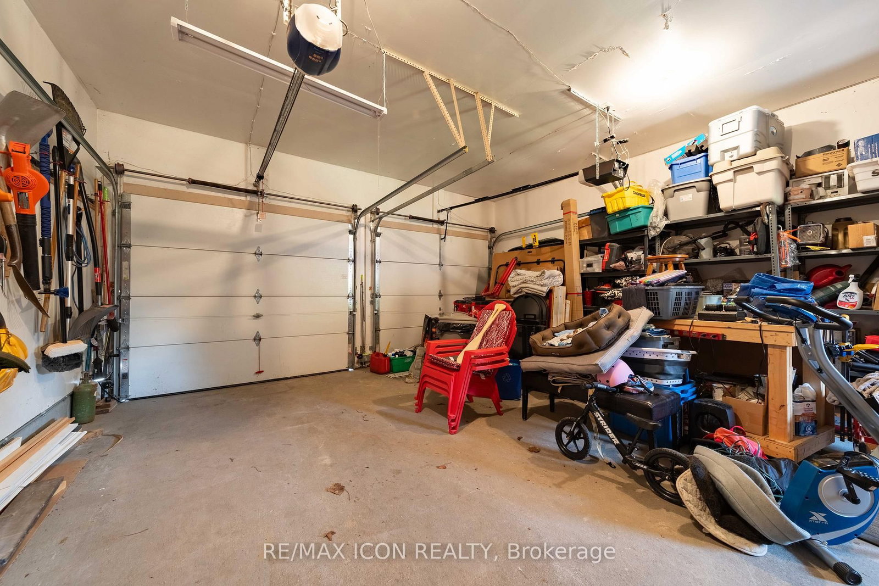
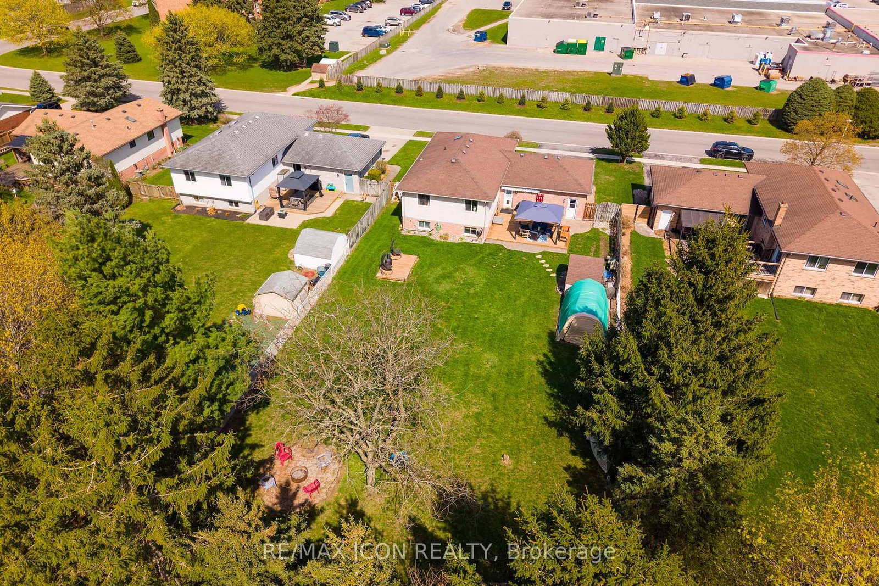
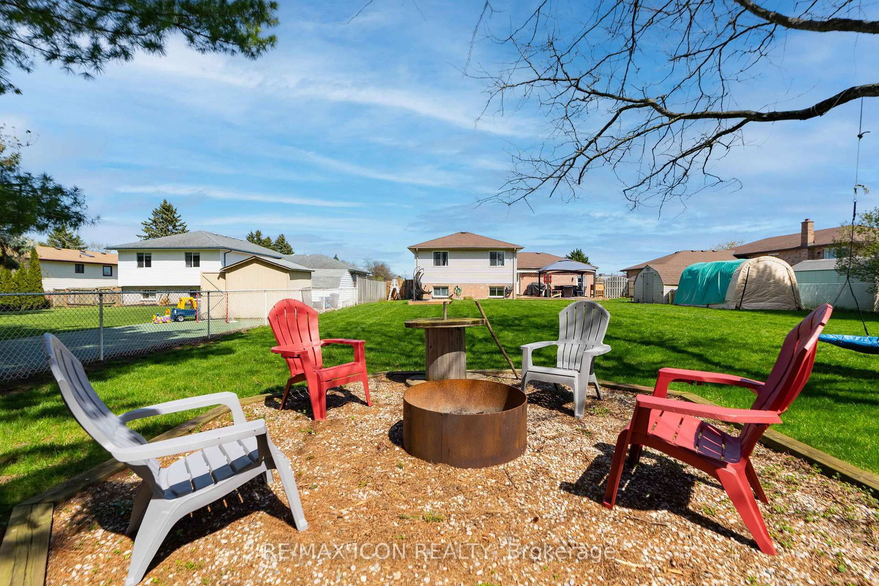
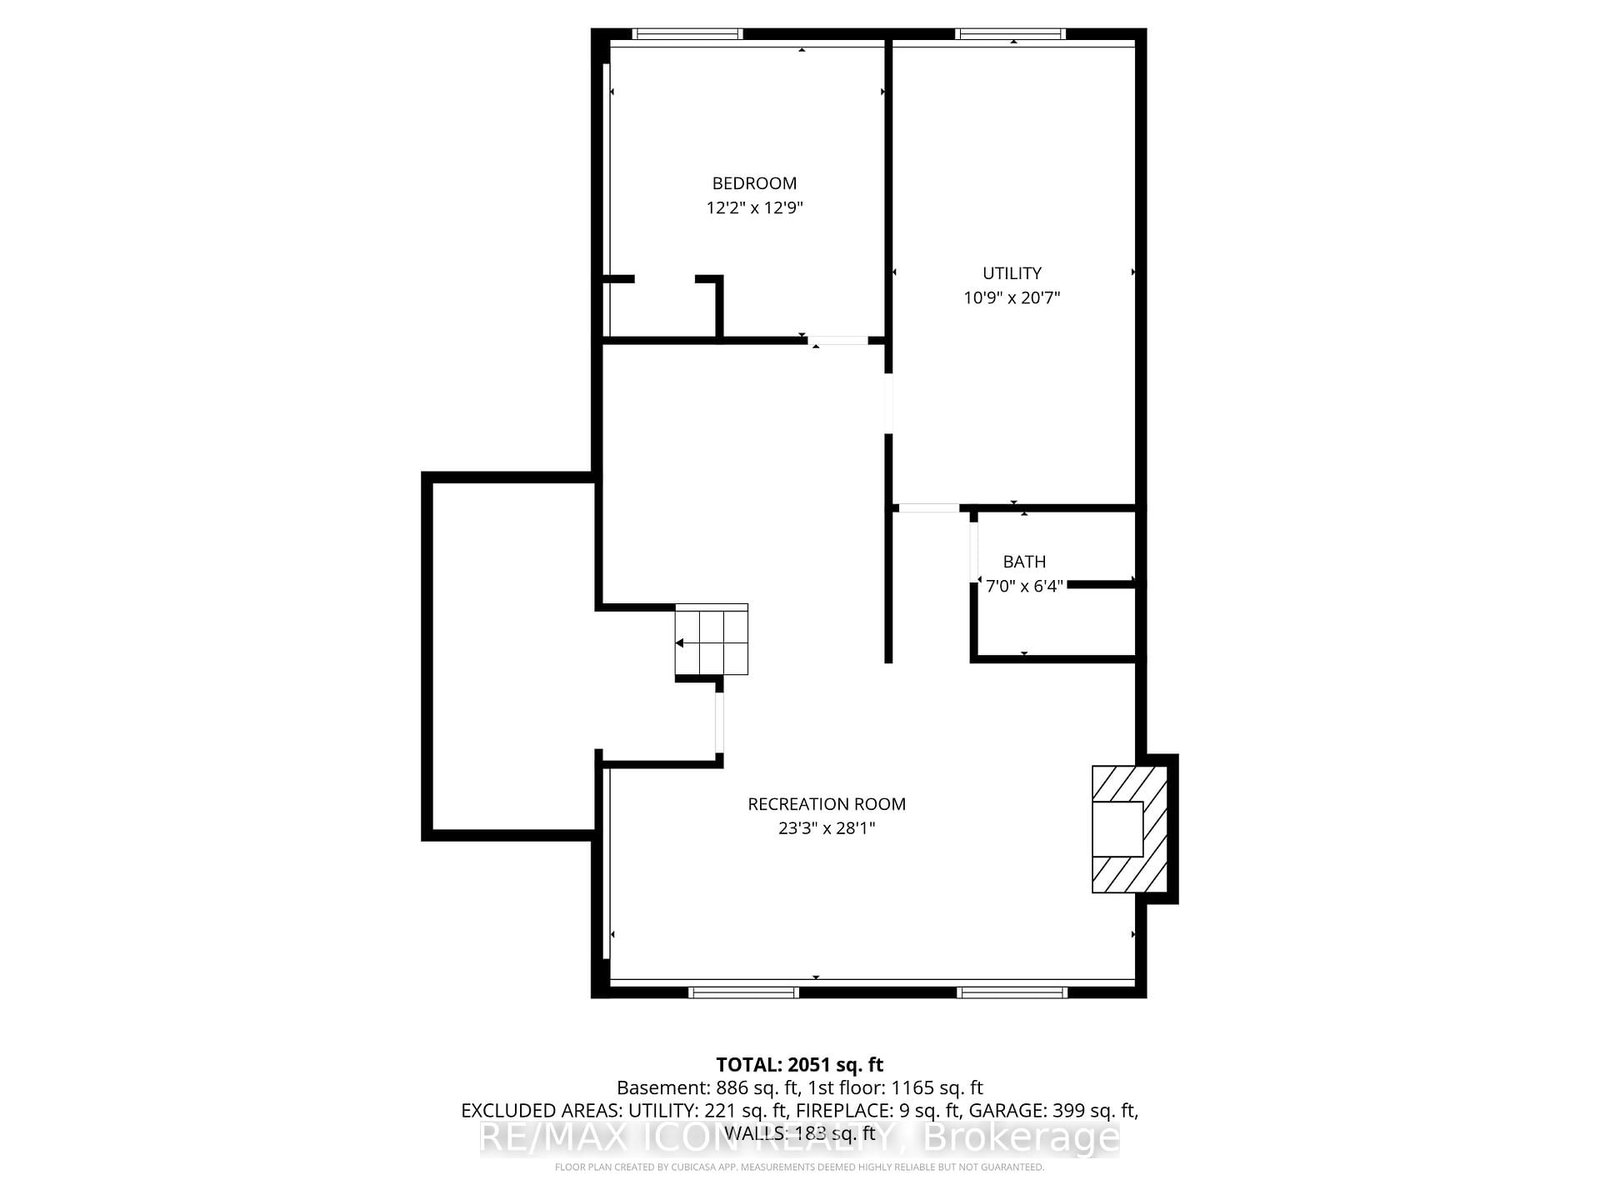
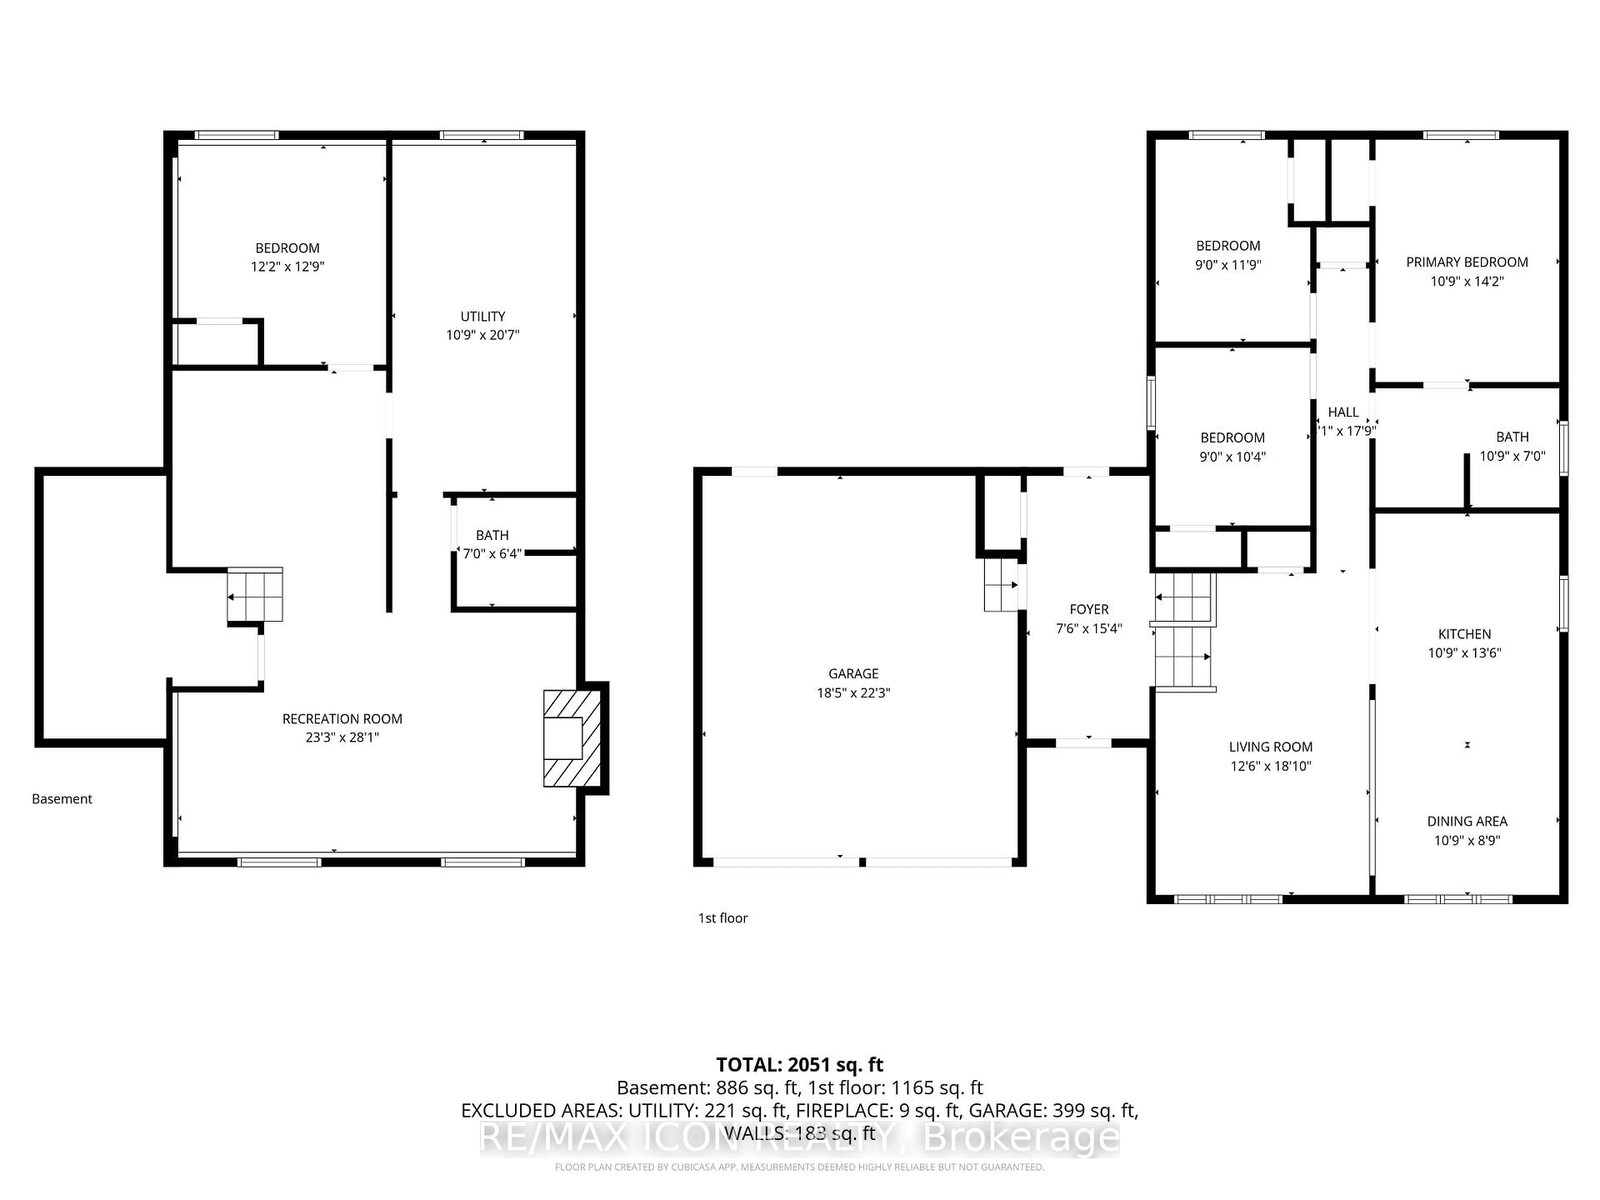
Welcome to this raised bungalow in the heart of Dorchester, set on a large lot backing onto the high school field and just a short walk to everything in town. This is one of those locations that's hard to beat. Whether it's walking to schools, grabbing coffee, or just enjoying the community, everything is right at your fingertips, while still giving you that extra space and privacy out back. Inside, the home offers a bright and functional layout with a newly updated kitchen that really anchors the space. It's clean, modern, and set up for everyday living. Whether that's quick mornings or hosting family and friends. With 4 bedrooms, there's flexibility here for growing families, guests, or a home office setup. The raised bungalow layout also gives you that added separation and usable space downstairs perfect for a rec room, hangout area, or whatever fits your lifestyle. Outside is where this home really stands out. The oversized backyard backs directly onto the school field, giving you open views, no rear neighbours, and a space that's perfect for kids, pets, or just enjoying a bit more room to breathe.The double car garage adds that everyday convenience and extra storage we all need. Homes like this-great layout, updated kitchen, walkable location, and a lot like this-don't come up often in Dorchester. If you've been looking for something that truly checks the boxes, this one is worth seeing in person.

Property details

Property type
Detached
Style
Bungalow-Raised
Total rooms
7
Lot size
72 × 193 ft
Property taxes
$3,232 (2026)
Occupancy
Flexible
Days on market
91
Status
Active
MLS®

Property history

Recently sold nearby

Listing data last updated: Jul 9, 2026, 11:14 a.m. EDT via TRREB IDX.

First listed: Apr 28, 2026, 1:42 p.m. EDT.