
91 Biscay Road • London North, ON photo 1
91 Biscay Road • London North, ON photo 2
91 Biscay Road • London North, ON photo 3
91 Biscay Road • London North, ON photo 4
91 Biscay Road • London North, ON photo 5
91 Biscay Road • London North, ON photo 6
91 Biscay Road • London North, ON photo 7
91 Biscay Road • London North, ON photo 8
91 Biscay Road • London North, ON photo 9
91 Biscay Road • London North, ON photo 10
91 Biscay Road • London North, ON photo 11
91 Biscay Road • London North, ON photo 12
91 Biscay Road • London North, ON photo 13
91 Biscay Road • London North, ON photo 14
91 Biscay Road • London North, ON photo 15
91 Biscay Road • London North, ON photo 16
91 Biscay Road • London North, ON photo 17
91 Biscay Road • London North, ON photo 18
91 Biscay Road • London North, ON photo 19
91 Biscay Road • London North, ON photo 20
91 Biscay Road • London North, ON photo 21
91 Biscay Road • London North, ON photo 22
91 Biscay Road • London North, ON photo 23
91 Biscay Road • London North, ON photo 24
91 Biscay Road • London North, ON photo 25
91 Biscay Road • London North, ON photo 26
91 Biscay Road • London North, ON photo 27
91 Biscay Road • London North, ON photo 28
91 Biscay Road • London North, ON photo 29
91 Biscay Road • London North, ON photo 30
91 Biscay Road • London North, ON photo 31
91 Biscay Road • London North, ON photo 32
91 Biscay Road • London North, ON photo 33
91 Biscay Road • London North, ON photo 34
91 Biscay Road • London North, ON photo 35
91 Biscay Road • London North, ON photo 36
91 Biscay Road • London North, ON photo 37
91 Biscay Road • London North, ON photo 38
91 Biscay Road • London North, ON photo 39
91 Biscay Road • London North, ON photo 40
91 Biscay Road • London North, ON photo 41
91 Biscay Road • London North, ON photo 42
91 Biscay Road • London North, ON photo 43
91 Biscay Road • London North, ON photo 44
91 Biscay Road • London North, ON photo 45
91 Biscay Road • London North, ON photo 46
1 / 46
$644,000
91 Biscay Road • London North, ONExtended
Courtesy of CENTURY 21 FIRST CANADIAN CORP
3
Bedrooms
2
Bathrooms
700-1100
Square feet
4
Parking

About this home

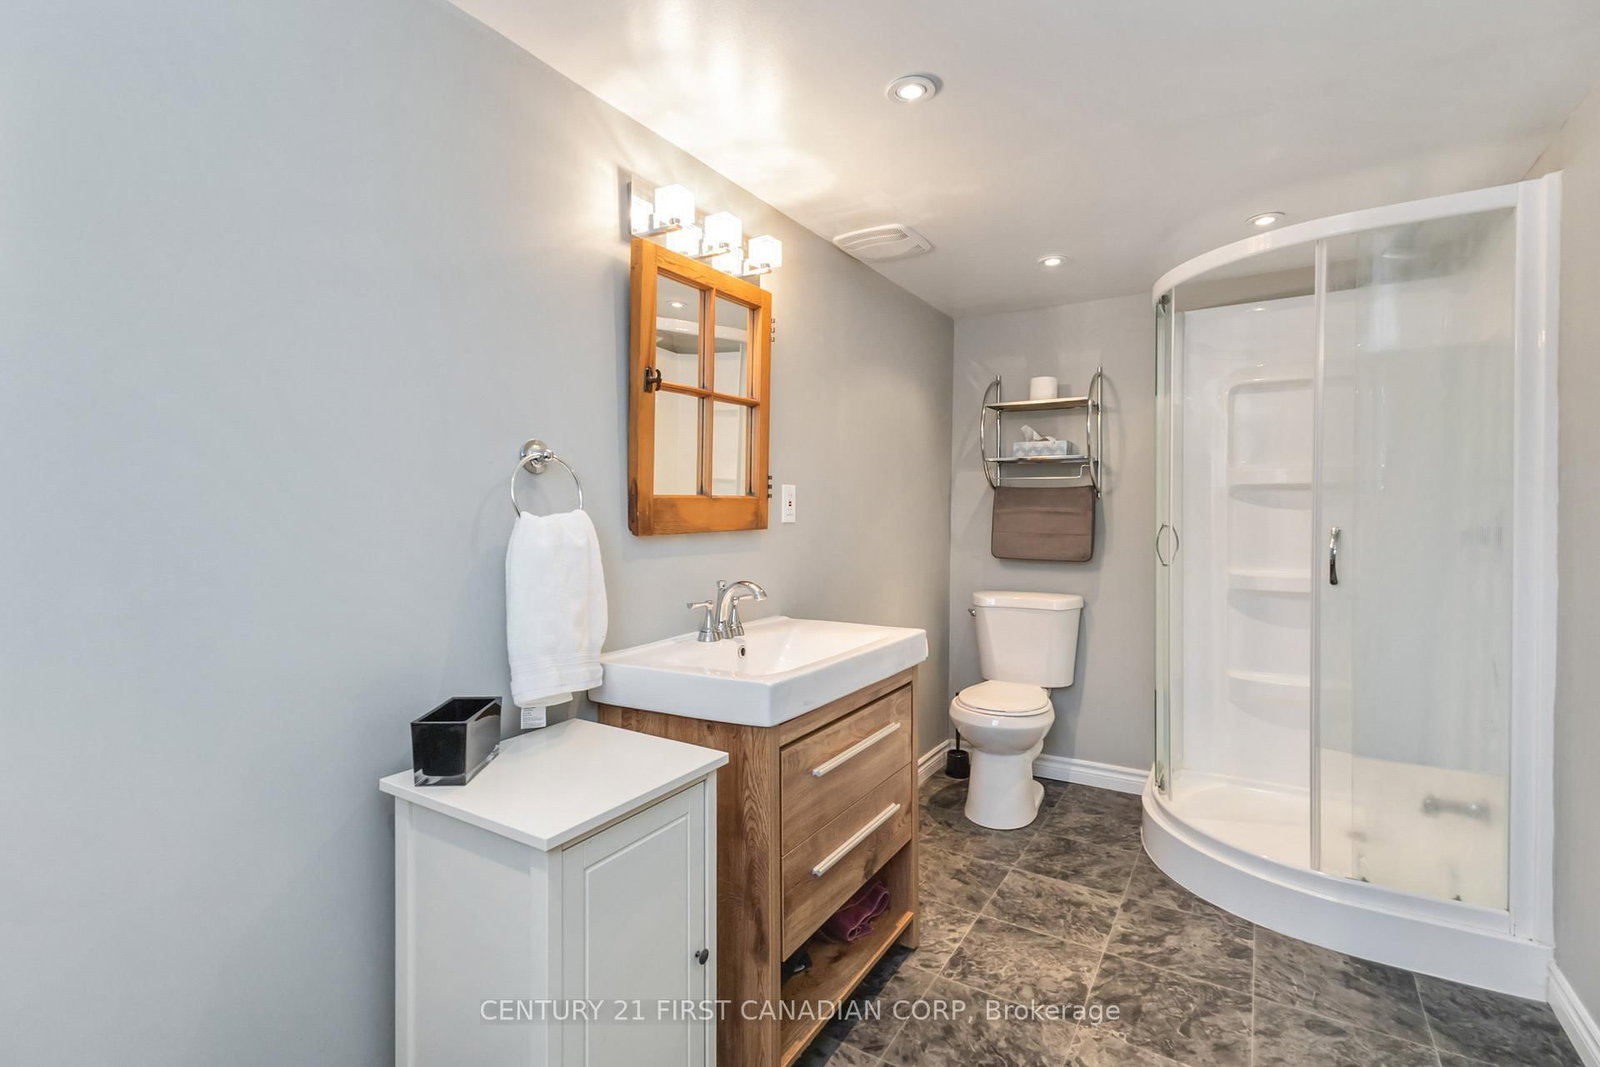
Welcome to Oakridge Acres! This well-maintained 3-bedroom, 2-bathroom bungalow sits on an impressive lot just shy of 1/3 acre, surrounded by mature trees in one of London's most desirable west-end neighbourhoods. The main floor features engineered hardwood throughout the principal living spaces, an updated kitchen (2016), and a bright front bay window replaced in 2020 that fills the home with natural light. The main bathroom was renovated in 2020.The finished lower level offers a spacious rec room with oversized windows that bring in plenty of natural light, laminate flooring, and a renovated bathroom (2018), creating excellent additional living and entertaining space. Step outside to enjoy the private, well-kept backyard featuring a 21-ft above-ground pool (2016) with a wood deck, mature trees, and a large shed for extra storage. The detached 24' x 18' garage (built in 2015) features fibreglass shingles and its own hydro panel, making it ideal for a workshop, hobbies, or additional storage. Additional updates include roof shingles (2013) and furnace improvements including a replacement heat exchanger and conductor. A fantastic opportunity to own a spacious property in sought-after Oakridge Acres, close to great schools, parks, and west London amenities.

Property details

Property type
Detached
Style
Bungalow
Approx. age (yrs)
51-99
Total rooms
6
Lot size
51.75 × 186.69 ft
Property taxes
$4,301.90 (2025)
Occupancy
Flexible
Days on market
122
Status
Active
MLS®

Property history

Recently sold nearby

Listing data last updated: Aug 27, 2026, 12:29 p.m. EDT via TRREB IDX.

First listed: Apr 28, 2026, 1:35 p.m. EDT.