
123 Douglas Street • Chatsworth, ON photo 1
123 Douglas Street • Chatsworth, ON photo 2
123 Douglas Street • Chatsworth, ON photo 3
123 Douglas Street • Chatsworth, ON photo 4
123 Douglas Street • Chatsworth, ON photo 5
123 Douglas Street • Chatsworth, ON photo 6
123 Douglas Street • Chatsworth, ON photo 7
123 Douglas Street • Chatsworth, ON photo 8
123 Douglas Street • Chatsworth, ON photo 9
123 Douglas Street • Chatsworth, ON photo 10
123 Douglas Street • Chatsworth, ON photo 11
123 Douglas Street • Chatsworth, ON photo 12
123 Douglas Street • Chatsworth, ON photo 13
123 Douglas Street • Chatsworth, ON photo 14
123 Douglas Street • Chatsworth, ON photo 15
123 Douglas Street • Chatsworth, ON photo 16
123 Douglas Street • Chatsworth, ON photo 17
123 Douglas Street • Chatsworth, ON photo 18
123 Douglas Street • Chatsworth, ON photo 19
123 Douglas Street • Chatsworth, ON photo 20
123 Douglas Street • Chatsworth, ON photo 21
123 Douglas Street • Chatsworth, ON photo 22
123 Douglas Street • Chatsworth, ON photo 23
123 Douglas Street • Chatsworth, ON photo 24
123 Douglas Street • Chatsworth, ON photo 25
123 Douglas Street • Chatsworth, ON photo 26
123 Douglas Street • Chatsworth, ON photo 27
123 Douglas Street • Chatsworth, ON photo 28
123 Douglas Street • Chatsworth, ON photo 29
123 Douglas Street • Chatsworth, ON photo 30
123 Douglas Street • Chatsworth, ON photo 31
123 Douglas Street • Chatsworth, ON photo 32
123 Douglas Street • Chatsworth, ON photo 33
123 Douglas Street • Chatsworth, ON photo 34
123 Douglas Street • Chatsworth, ON photo 35
123 Douglas Street • Chatsworth, ON photo 36
123 Douglas Street • Chatsworth, ON photo 37
123 Douglas Street • Chatsworth, ON photo 38
123 Douglas Street • Chatsworth, ON photo 39
123 Douglas Street • Chatsworth, ON photo 40
123 Douglas Street • Chatsworth, ON photo 41
123 Douglas Street • Chatsworth, ON photo 42
123 Douglas Street • Chatsworth, ON photo 43
1 / 43
$699,000
123 Douglas Street • Chatsworth, ONPrice Change▼ 6.68%
Courtesy of Royal LePage RCR Realty
2+2
Bedrooms
3
Bathrooms
1100-1500
Square feet
7
Parking

About this home

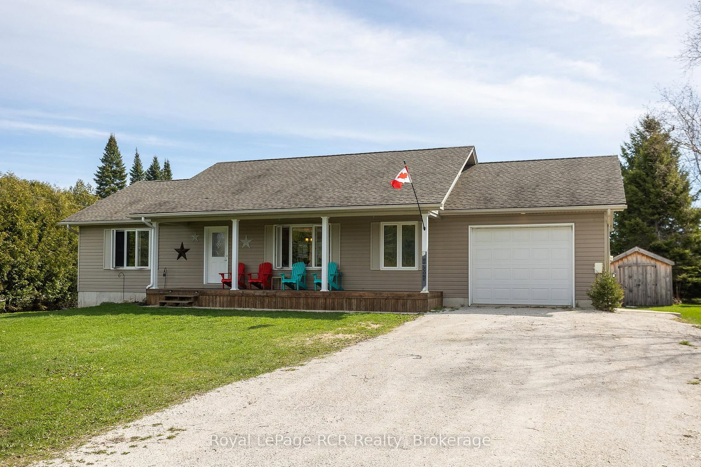
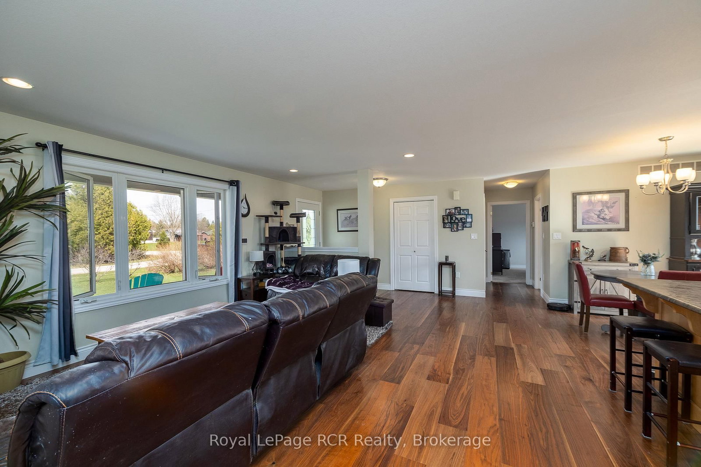
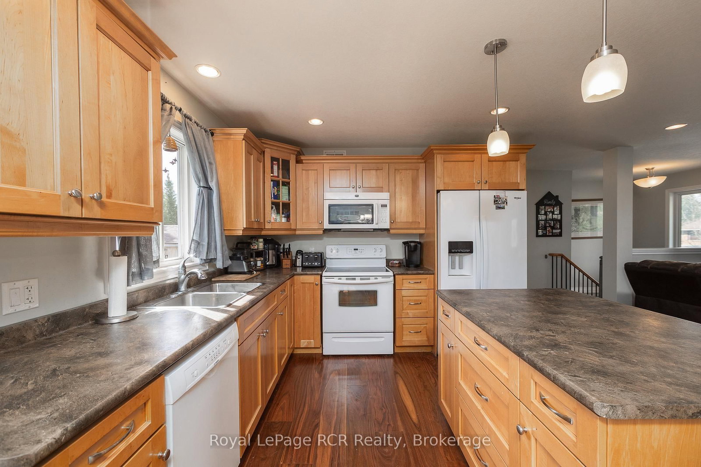
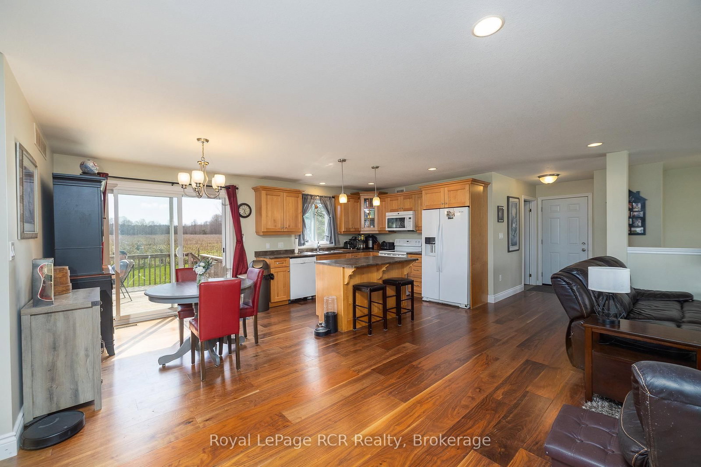
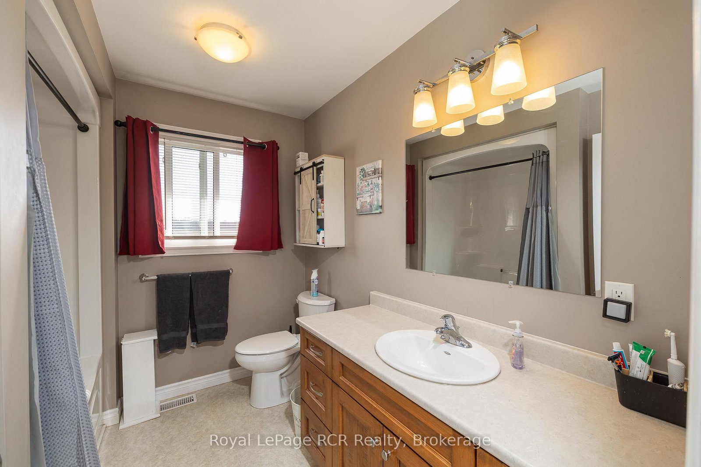
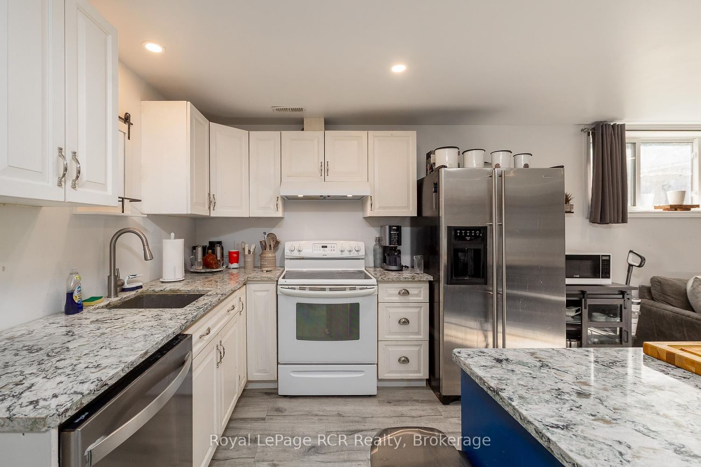
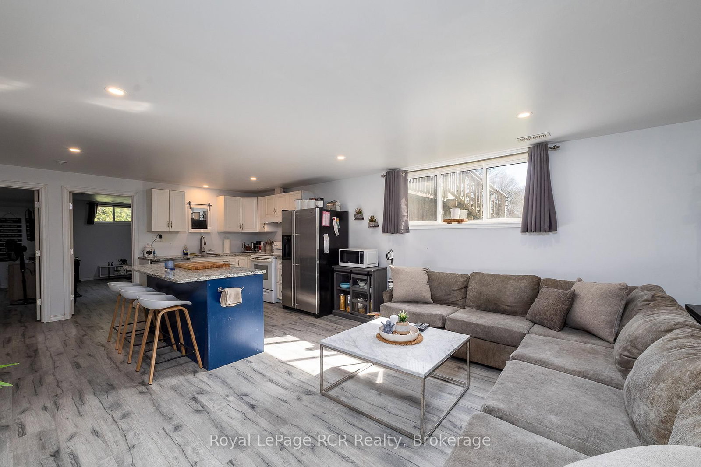
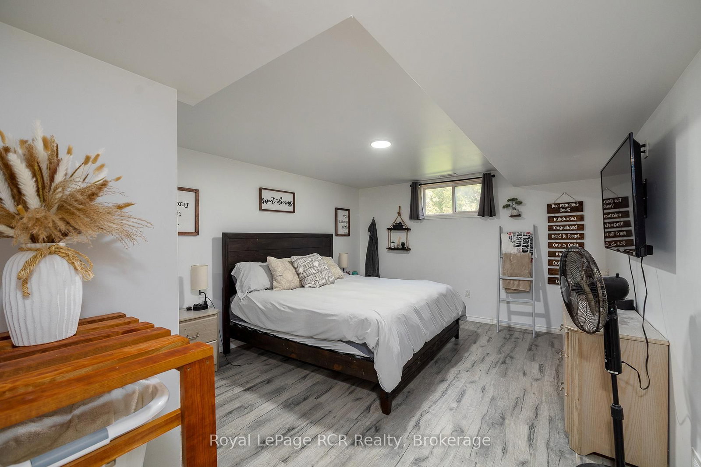
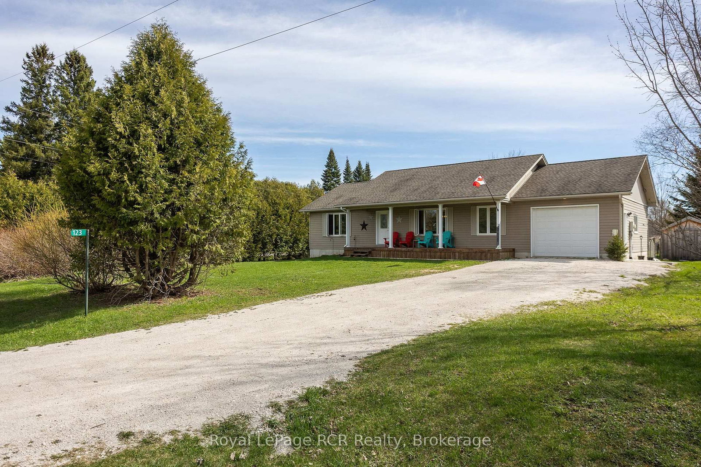
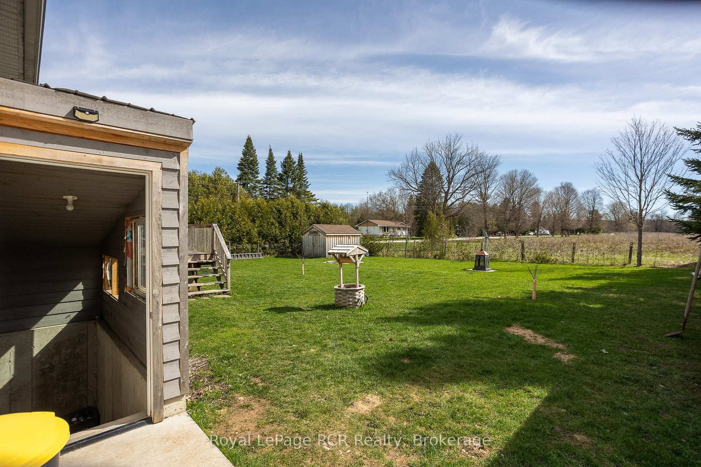
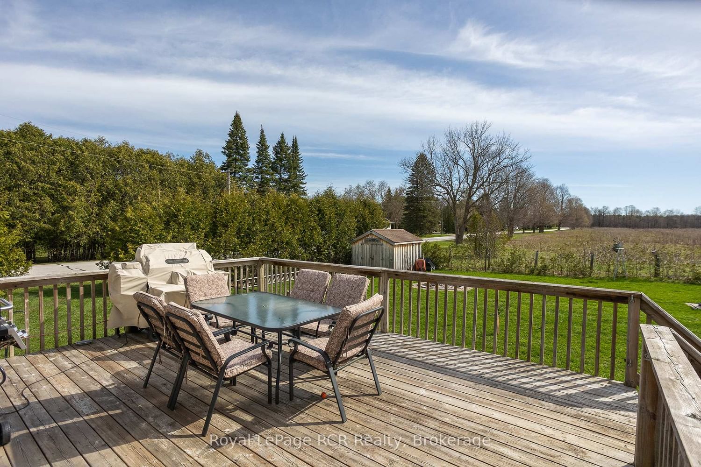
15 year old bungalow with covered front porch on a quiet street in Williamsford. Open concept layout with wood floors and comfortable living spaces. Walkout from the dining room to the back deck overlooking the fenced-in yard and beyond to farm field. There are 2 spacious main floor bedrooms, a 4-piece bath and a laundry room with a 2-piece bath. A wide and bright staircase leads to the lower level that is completely finished and has exceptional in-law suite potential. Could easily be self-contained with a kitchenette, family room, full bath and 2 additional bedrooms. Extremely efficient heat pump and forced air electric furnace NEW in fall of 2025 with total utility costs of $1,876.04 for 7 months. Walk-up from the basement back yard, deck and storage shed. The attached garage with inside entry is great for parking or storage. This is your opportunity to live in a nice home on a quiet street in a great community!

Property details

Property type
Detached
Style
Bungalow
Approx. age (yrs)
6-15
Total rooms
6
Lot size
100 × 164 ft
Property taxes
$2,941.70 (2025)
Occupancy
Flexible
Days on market
85
Status
Active
MLS®

Property history

Recently sold nearby

Listing data last updated: Jul 20, 2026, 10:23 a.m. EDT via TRREB IDX.

First listed: Apr 28, 2026, 1:02 p.m. EDT.