
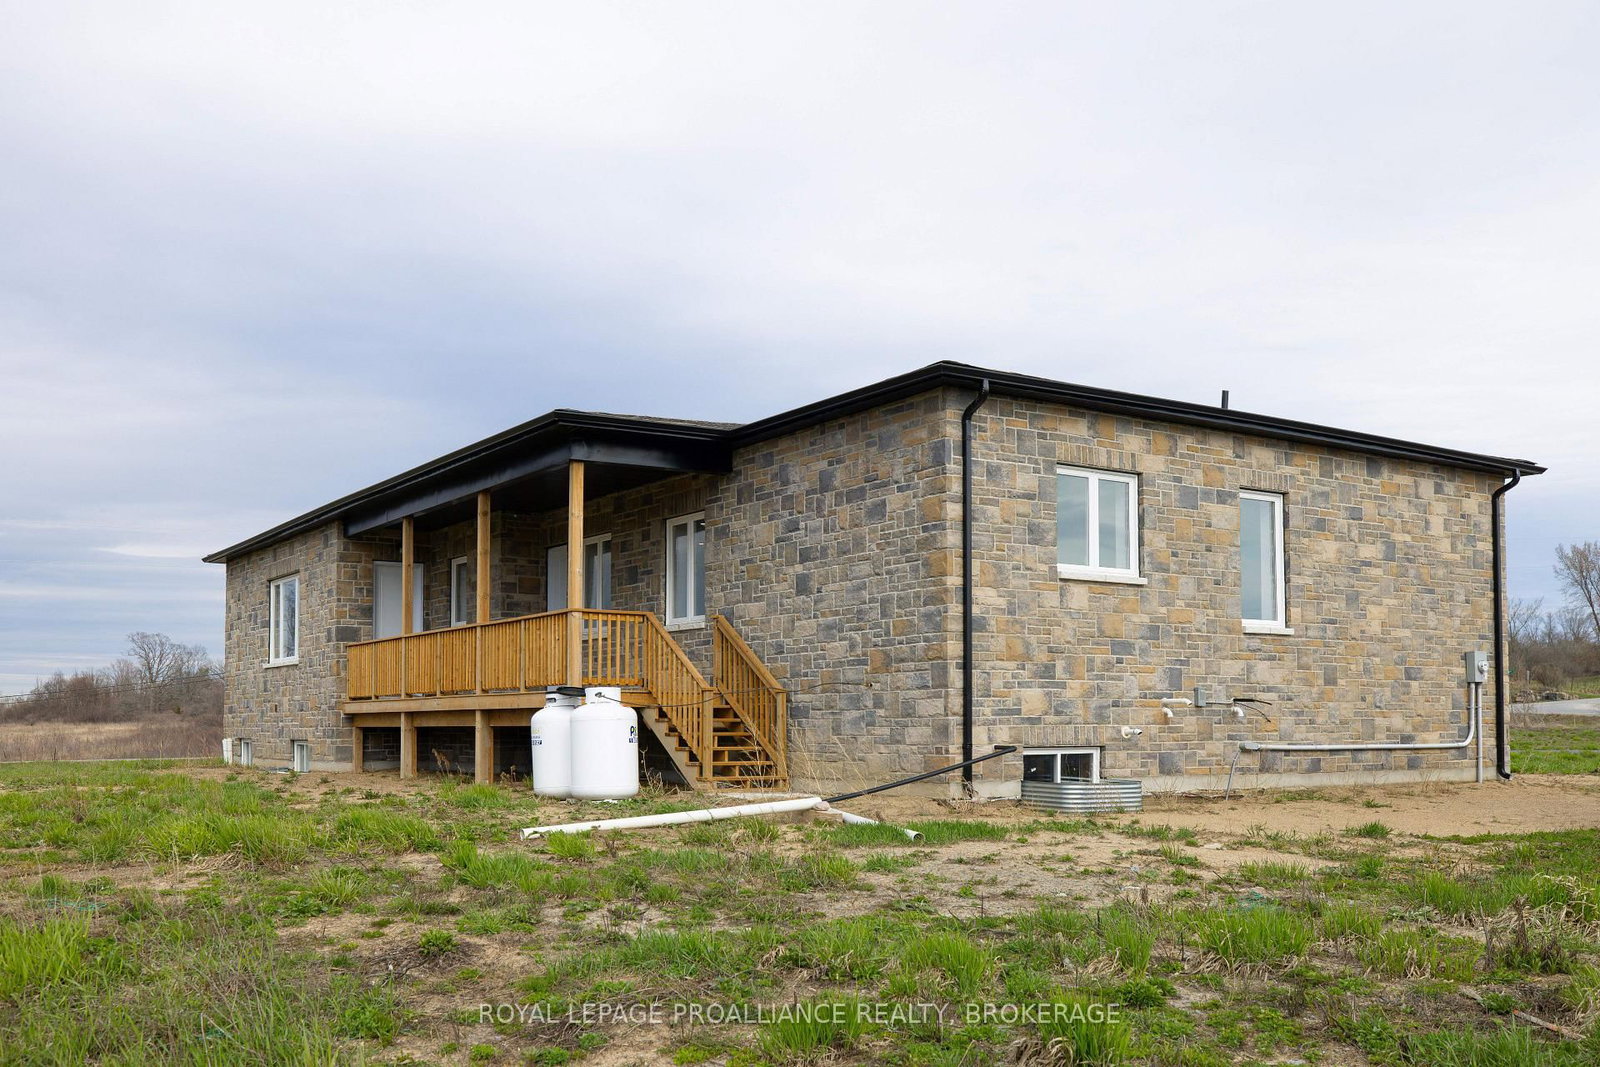
138 Hineman Street • Kingston, ON photo 1
138 Hineman Street • Kingston, ON photo 2
138 Hineman Street • Kingston, ON photo 3
138 Hineman Street • Kingston, ON photo 4
138 Hineman Street • Kingston, ON photo 5
138 Hineman Street • Kingston, ON photo 6
138 Hineman Street • Kingston, ON photo 7
138 Hineman Street • Kingston, ON photo 8
138 Hineman Street • Kingston, ON photo 9
138 Hineman Street • Kingston, ON photo 10
138 Hineman Street • Kingston, ON photo 11
138 Hineman Street • Kingston, ON photo 12
138 Hineman Street • Kingston, ON photo 13
138 Hineman Street • Kingston, ON photo 14
138 Hineman Street • Kingston, ON photo 15
138 Hineman Street • Kingston, ON photo 16
138 Hineman Street • Kingston, ON photo 17
138 Hineman Street • Kingston, ON photo 18
138 Hineman Street • Kingston, ON photo 19
138 Hineman Street • Kingston, ON photo 20
138 Hineman Street • Kingston, ON photo 21
138 Hineman Street • Kingston, ON photo 22
138 Hineman Street • Kingston, ON photo 23
138 Hineman Street • Kingston, ON photo 24
138 Hineman Street • Kingston, ON photo 25
138 Hineman Street • Kingston, ON photo 26
138 Hineman Street • Kingston, ON photo 27
138 Hineman Street • Kingston, ON photo 28
138 Hineman Street • Kingston, ON photo 29
138 Hineman Street • Kingston, ON photo 30
138 Hineman Street • Kingston, ON photo 31
138 Hineman Street • Kingston, ON photo 32
138 Hineman Street • Kingston, ON photo 33
138 Hineman Street • Kingston, ON photo 34
138 Hineman Street • Kingston, ON photo 35
138 Hineman Street • Kingston, ON photo 36
138 Hineman Street • Kingston, ON photo 37
138 Hineman Street • Kingston, ON photo 38
138 Hineman Street • Kingston, ON photo 39
138 Hineman Street • Kingston, ON photo 40
138 Hineman Street • Kingston, ON photo 41
138 Hineman Street • Kingston, ON photo 42
138 Hineman Street • Kingston, ON photo 43
138 Hineman Street • Kingston, ON photo 44
138 Hineman Street • Kingston, ON photo 45
138 Hineman Street • Kingston, ON photo 46
138 Hineman Street • Kingston, ON photo 47
1 / 47
$924,900
138 Hineman Street • Kingston, ONSold Conditional▼ 7.42%
Courtesy of ROYAL LEPAGE PROALLIANCE REALTY, BROKERAGE
3
Bedrooms
3
Bathrooms
2500-3000
Square feet
10
Parking

About this home

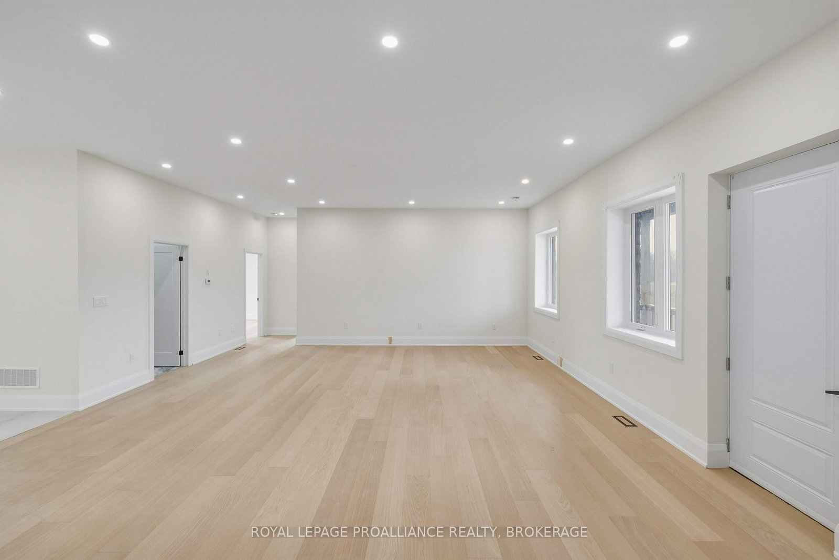
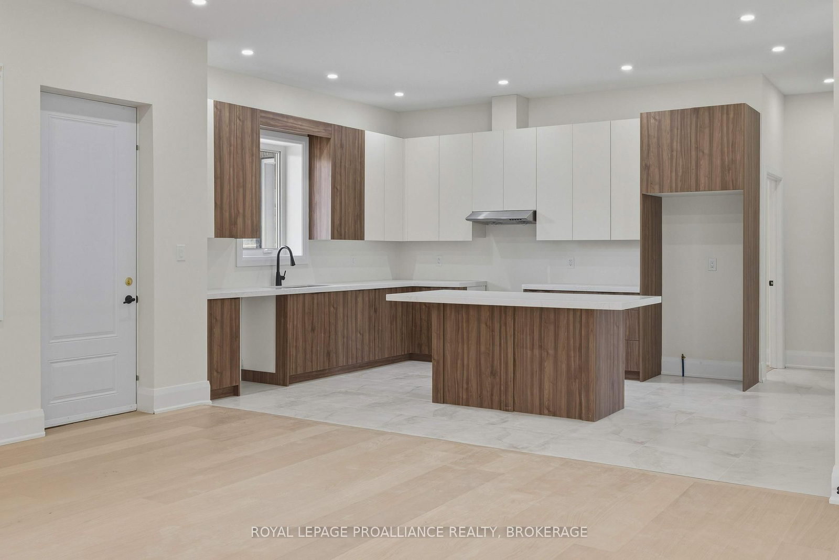
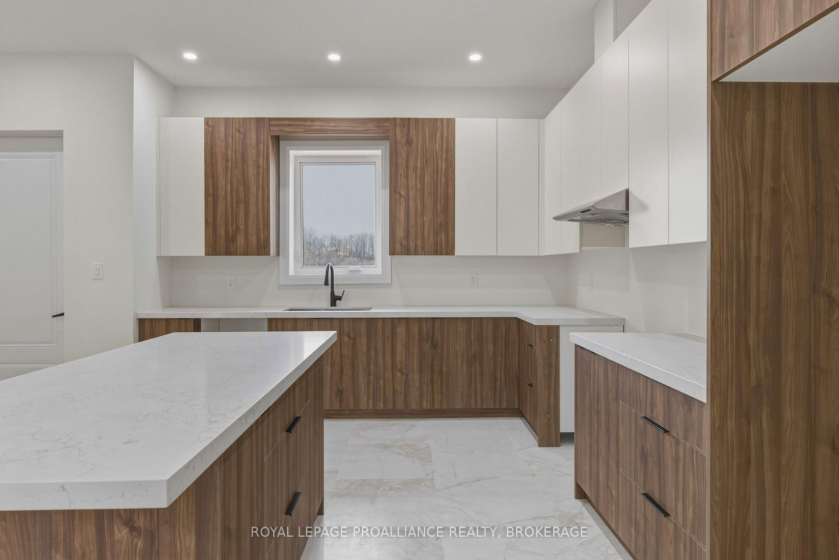
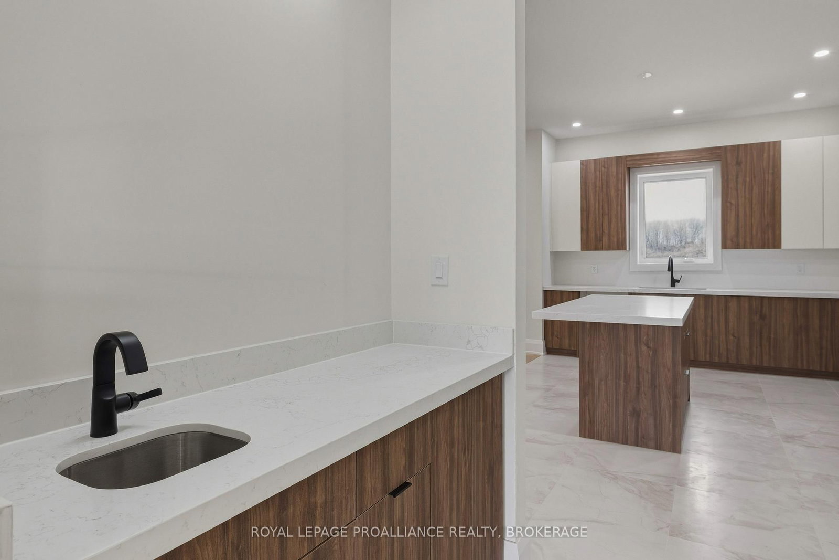
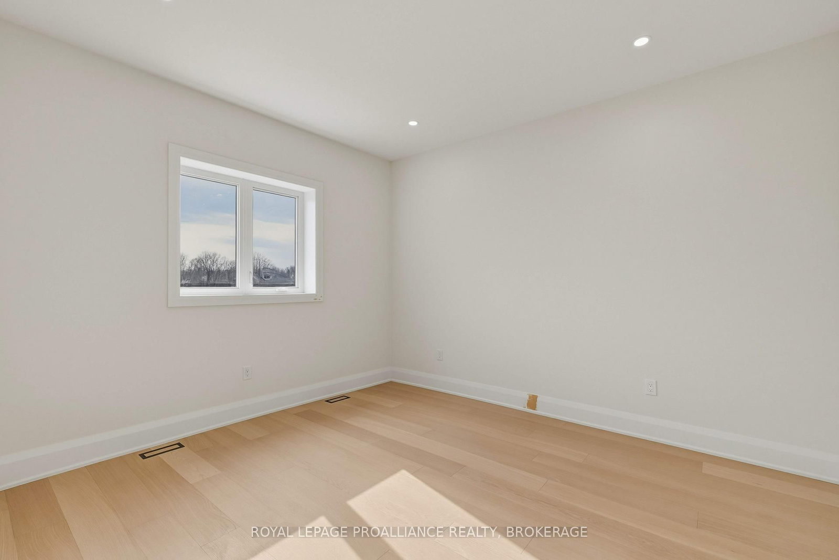
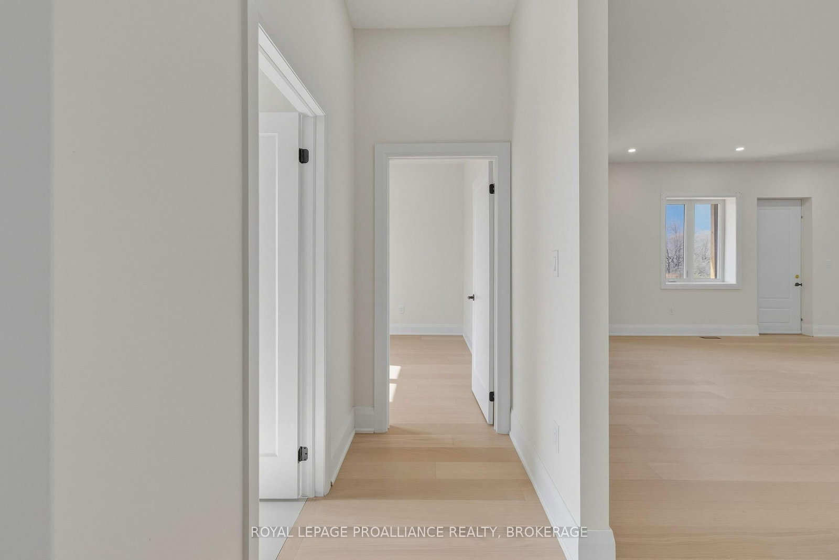
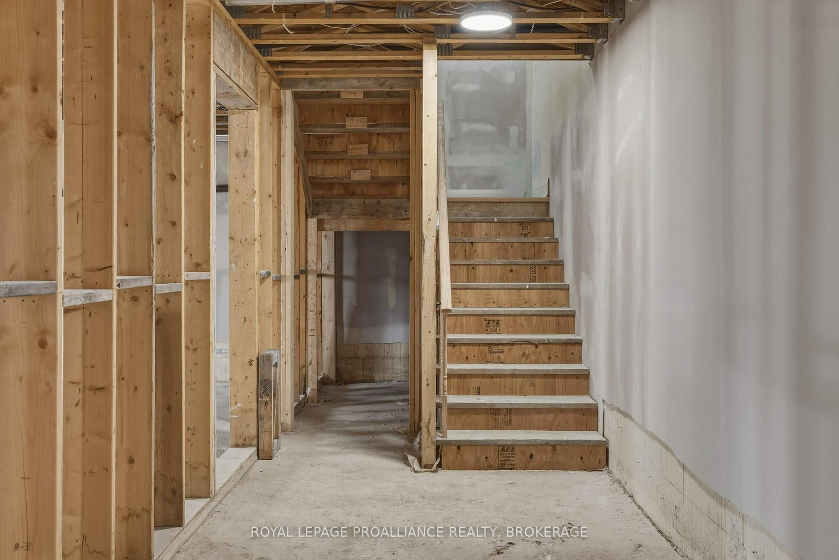
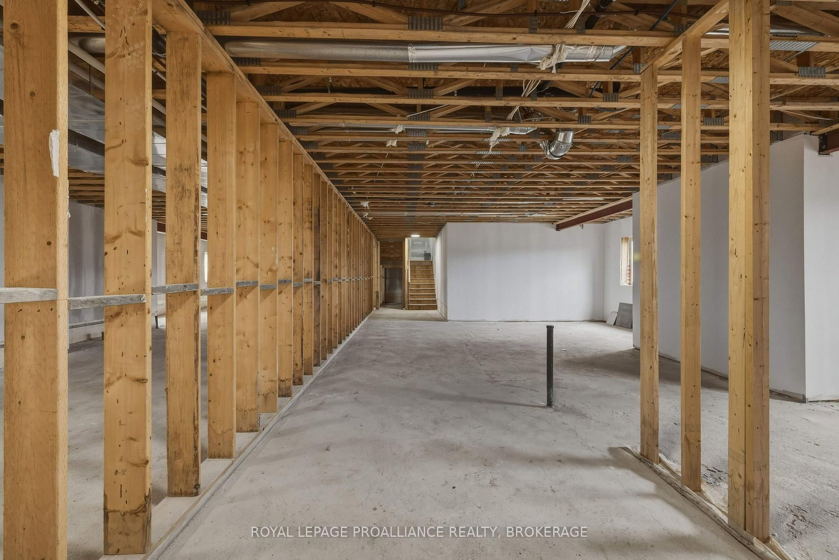
Enjoy this brand-new elevated bungalow on just over 3 acres with frontage on the Rideau Canal, located in one of Kingston's newest waterfront estate communities, Gibraltar Bay Estates. The main floor layout offers over 2500 sqft with 3 bedrooms and2.5 baths including an 5pc ensuite with soaker tub and walk-in closet in the primary bedroom. The large kitchen is open to the great room with a butler pantry pass through to the separate dining room, 10ft ceilings throughout with a generous use of pot lights, a laundry and office/sitting room finish off the main floor. The bright and spacious lower level is framed with 2 more bathroom rough-ins and space for additional bedrooms, a rec room and lots more living space. Other features include quartz counters throughout, hardwood and large tiled floors (no carpet), ICF construction up to the roof with a full brick exterior, a covered deck off the back with access from the primary bedroom and the great room, and a three-car garage. Being sold as-is where-is.

Property details

Property type
Detached
Style
Bungalow
Approx. age (yrs)
New
Total rooms
12
Lot size
137.63 × 605.53 ft
Property taxes
$3,793.92 (2025)
Occupancy
FLEXIBLE
Days on market
85
Status
Active Under Contract
MLS®

Property history

Recently sold nearby

Listing data last updated: Jul 21, 2026, 1:24 p.m. EDT via TRREB IDX.

First listed: Apr 28, 2026, 11:49 a.m. EDT.