
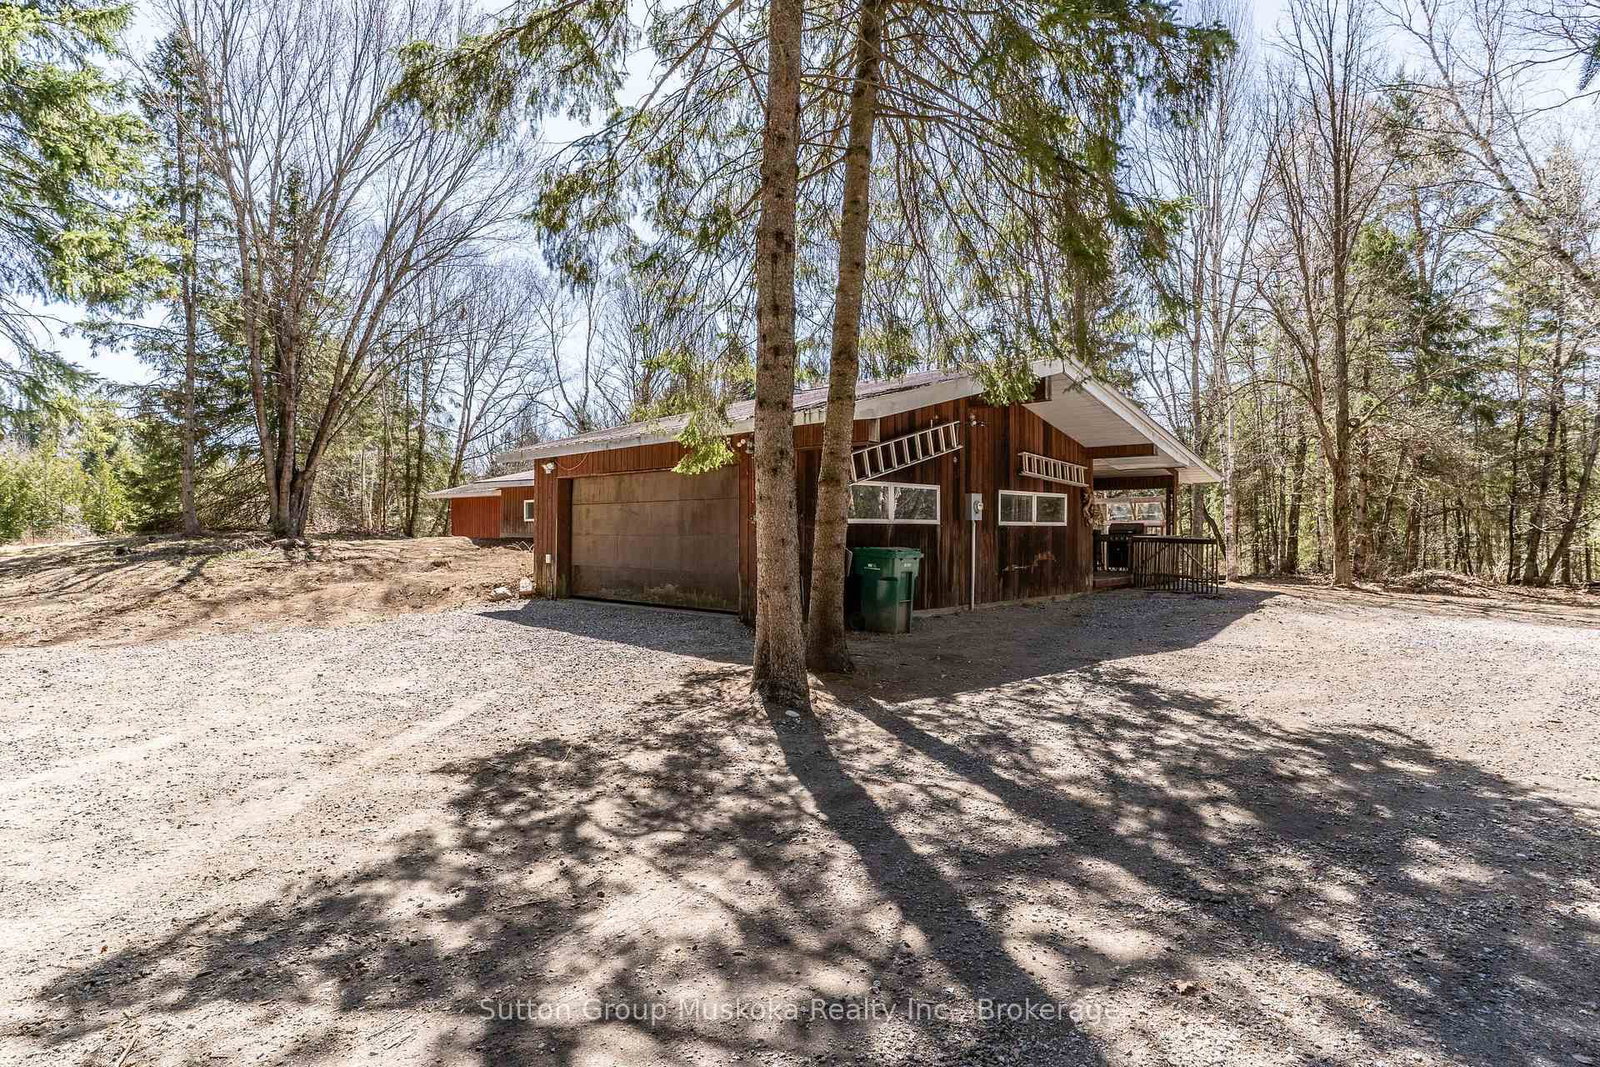
83 N Ceramic Mine Road • Huntsville, ON photo 1
83 N Ceramic Mine Road • Huntsville, ON photo 2
83 N Ceramic Mine Road • Huntsville, ON photo 3
83 N Ceramic Mine Road • Huntsville, ON photo 4
83 N Ceramic Mine Road • Huntsville, ON photo 5
83 N Ceramic Mine Road • Huntsville, ON photo 6
83 N Ceramic Mine Road • Huntsville, ON photo 7
83 N Ceramic Mine Road • Huntsville, ON photo 8
83 N Ceramic Mine Road • Huntsville, ON photo 9
83 N Ceramic Mine Road • Huntsville, ON photo 10
83 N Ceramic Mine Road • Huntsville, ON photo 11
83 N Ceramic Mine Road • Huntsville, ON photo 12
83 N Ceramic Mine Road • Huntsville, ON photo 13
83 N Ceramic Mine Road • Huntsville, ON photo 14
83 N Ceramic Mine Road • Huntsville, ON photo 15
83 N Ceramic Mine Road • Huntsville, ON photo 16
83 N Ceramic Mine Road • Huntsville, ON photo 17
83 N Ceramic Mine Road • Huntsville, ON photo 18
83 N Ceramic Mine Road • Huntsville, ON photo 19
83 N Ceramic Mine Road • Huntsville, ON photo 20
83 N Ceramic Mine Road • Huntsville, ON photo 21
83 N Ceramic Mine Road • Huntsville, ON photo 22
83 N Ceramic Mine Road • Huntsville, ON photo 23
83 N Ceramic Mine Road • Huntsville, ON photo 24
83 N Ceramic Mine Road • Huntsville, ON photo 25
83 N Ceramic Mine Road • Huntsville, ON photo 26
83 N Ceramic Mine Road • Huntsville, ON photo 27
83 N Ceramic Mine Road • Huntsville, ON photo 28
83 N Ceramic Mine Road • Huntsville, ON photo 29
83 N Ceramic Mine Road • Huntsville, ON photo 30
83 N Ceramic Mine Road • Huntsville, ON photo 31
83 N Ceramic Mine Road • Huntsville, ON photo 32
83 N Ceramic Mine Road • Huntsville, ON photo 33
1 / 33
$499,900
83 N Ceramic Mine Road • Huntsville, ONPrice Change▼ 7.94%
Courtesy of Sutton Group Muskoka Realty Inc.
3
Bedrooms
1
Bathroom
1500-2000
Square feet
10
Parking

About this home

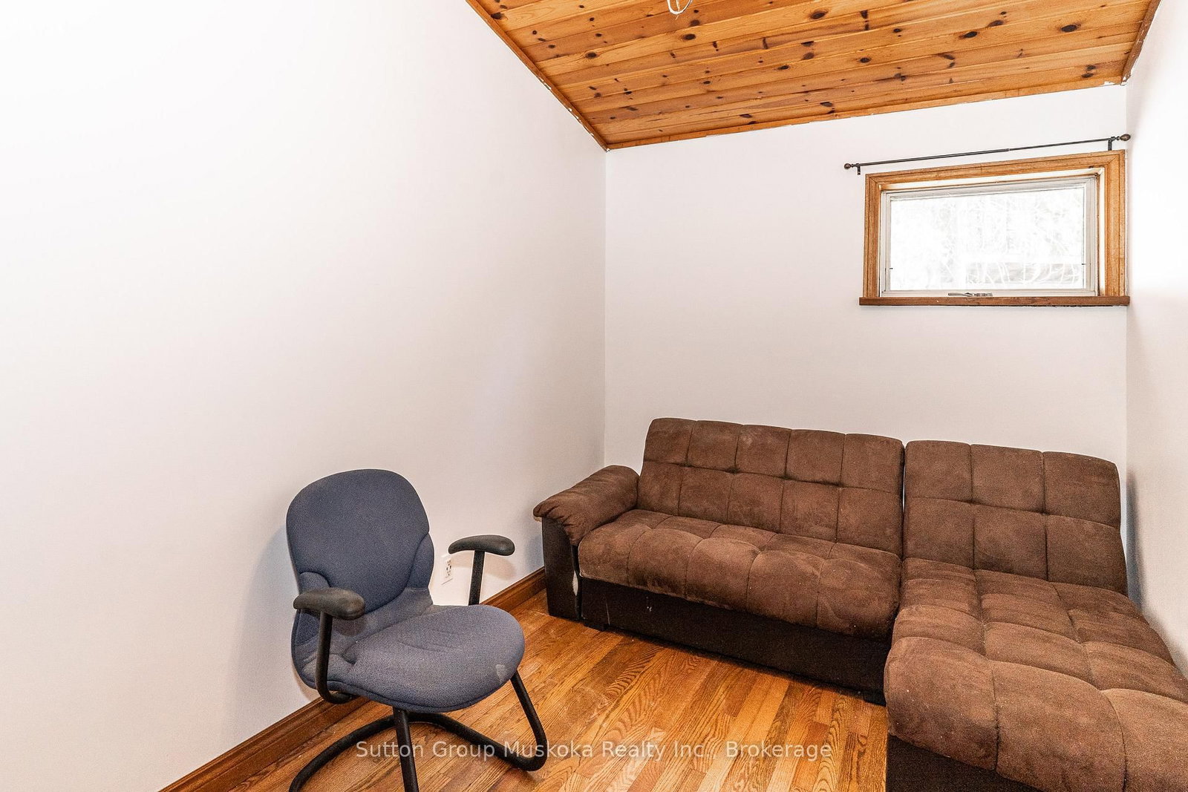
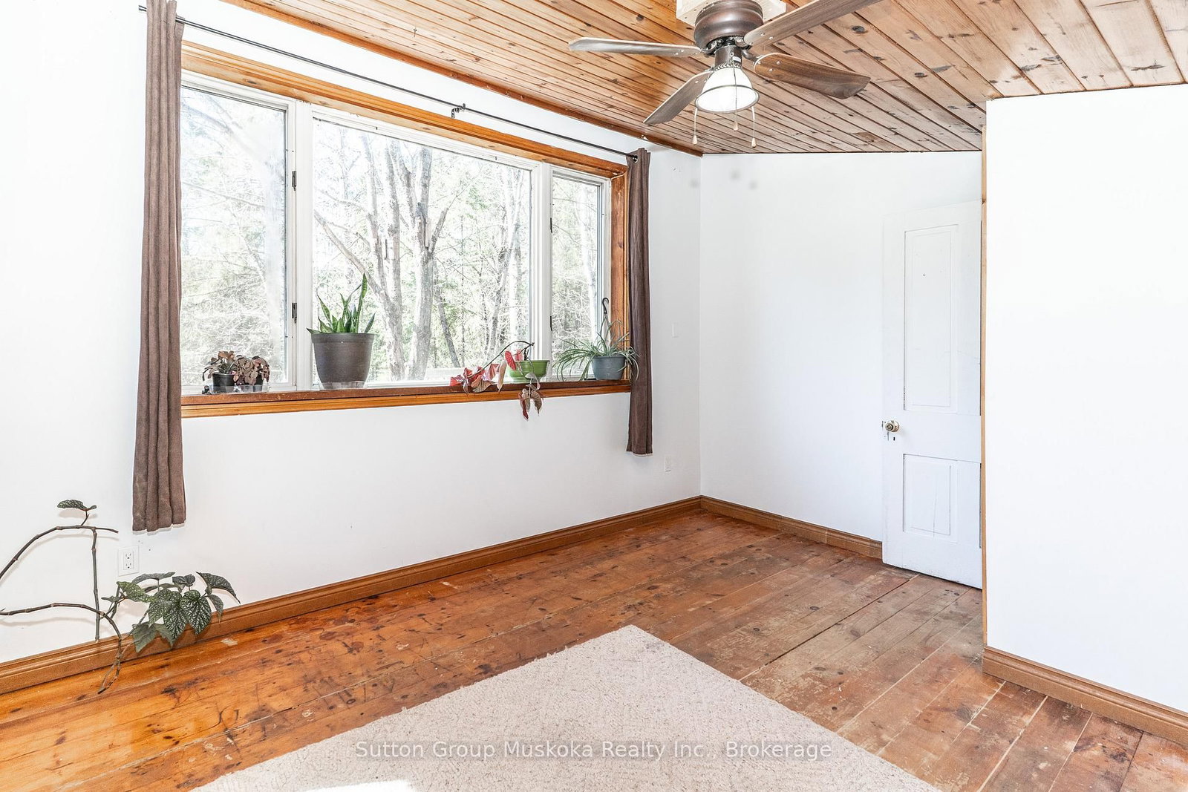
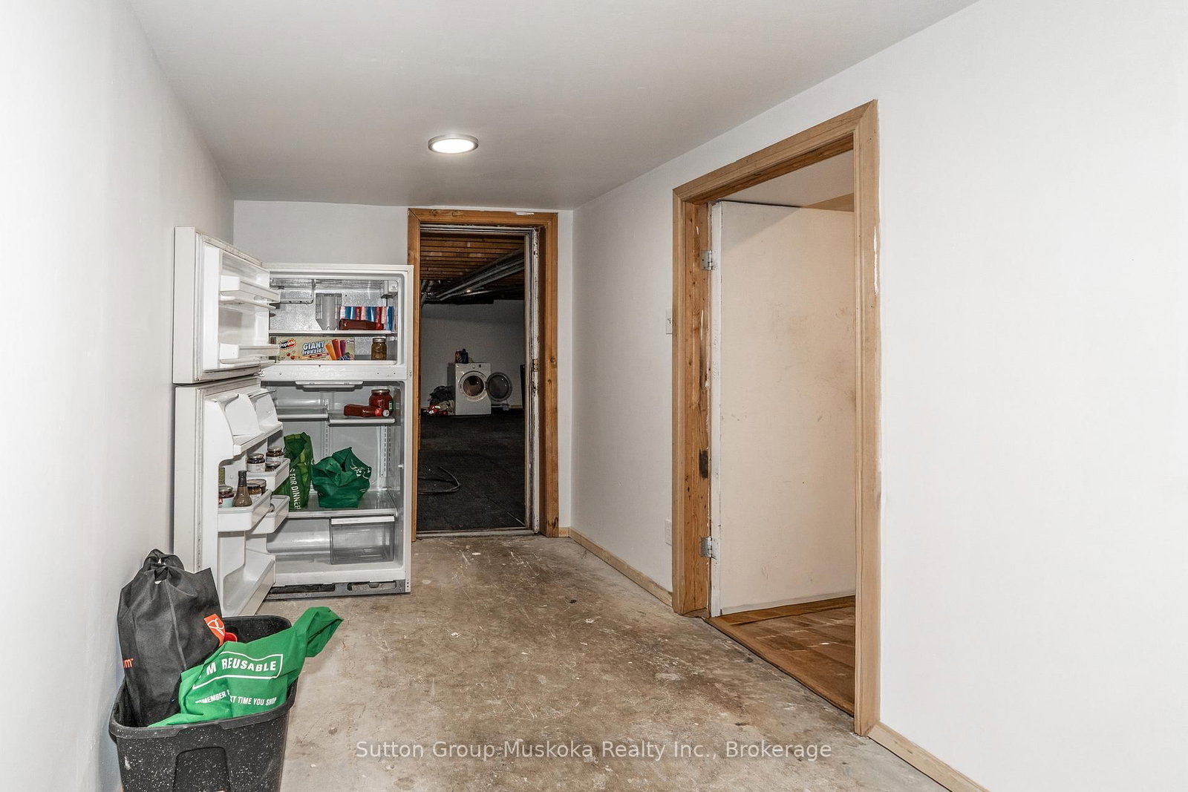
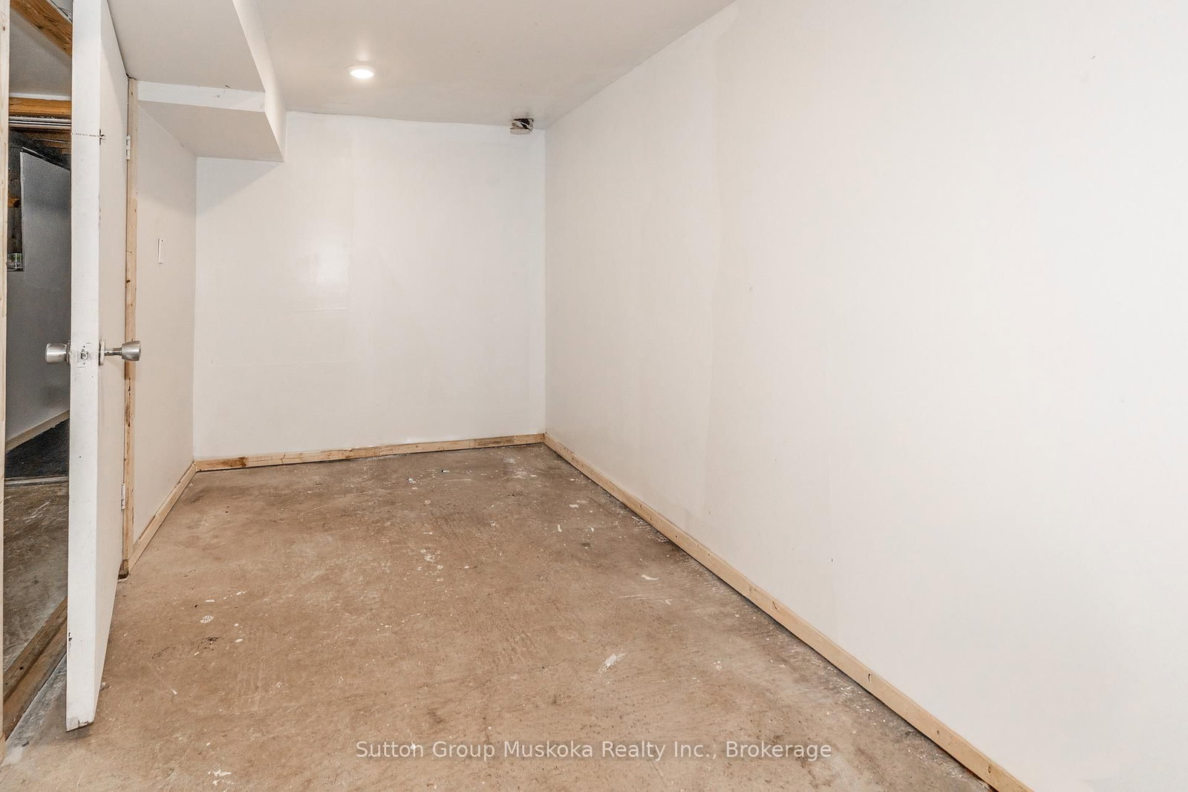
Homesteaders delight! This 4.07-acre property located in the north end of Huntsville has something for every member of the family! 3 good sized bedrooms, 1 bathroom, family and recreation rooms, open concept kitchen/dining/living room, so much storage and workroom space. Sun filled windows create a bright, warm atmosphere. Outside enjoy the firepit, create gardens, climb that tree, walk the trails, relax on the porch. 2-car attached garage, outbuildings for the critters, free range for all! Dead end road, lovely neighbours, scenic natural setting with mature trees and a meandering river at the back of the property. Close to all amenities, schools, shopping, hospital, theatre. This is the lifestyle you want to create.

Property details

Property type
Detached
Style
Backsplit 4
Approx. age (yrs)
31-50
Total rooms
10
Lot size
299.55 × 573.47 ft
Property taxes
$2,539.12 (2025)
Occupancy
Flexible
Days on market
92
Status
Active
MLS®

Property history

Recently sold nearby

Listing data last updated: Jul 28, 2026, 9:27 a.m. EDT via TRREB IDX.

First listed: Apr 28, 2026, 11:13 a.m. EDT.