
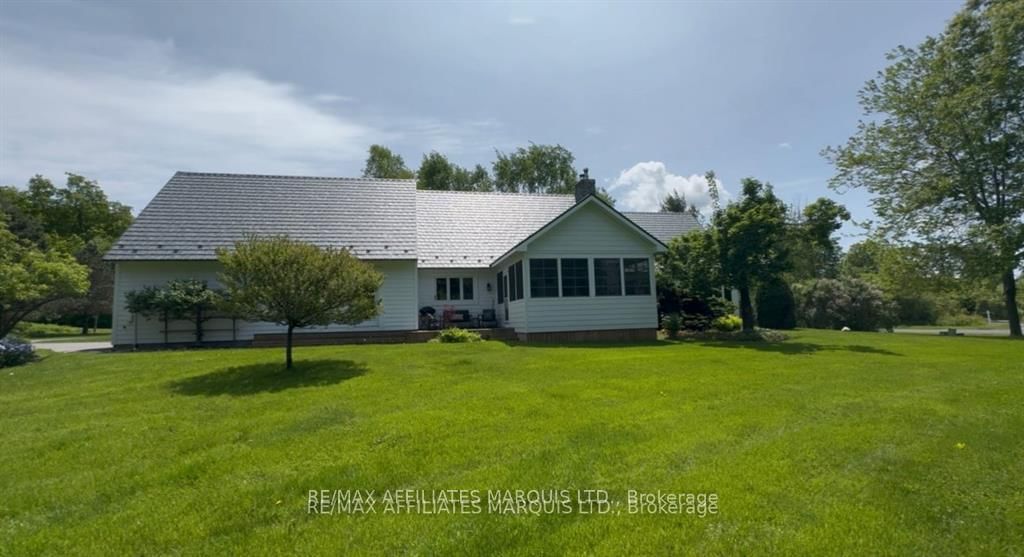
18537 STONEHOUSE POINT Road • South Glengarry, ON photo 1
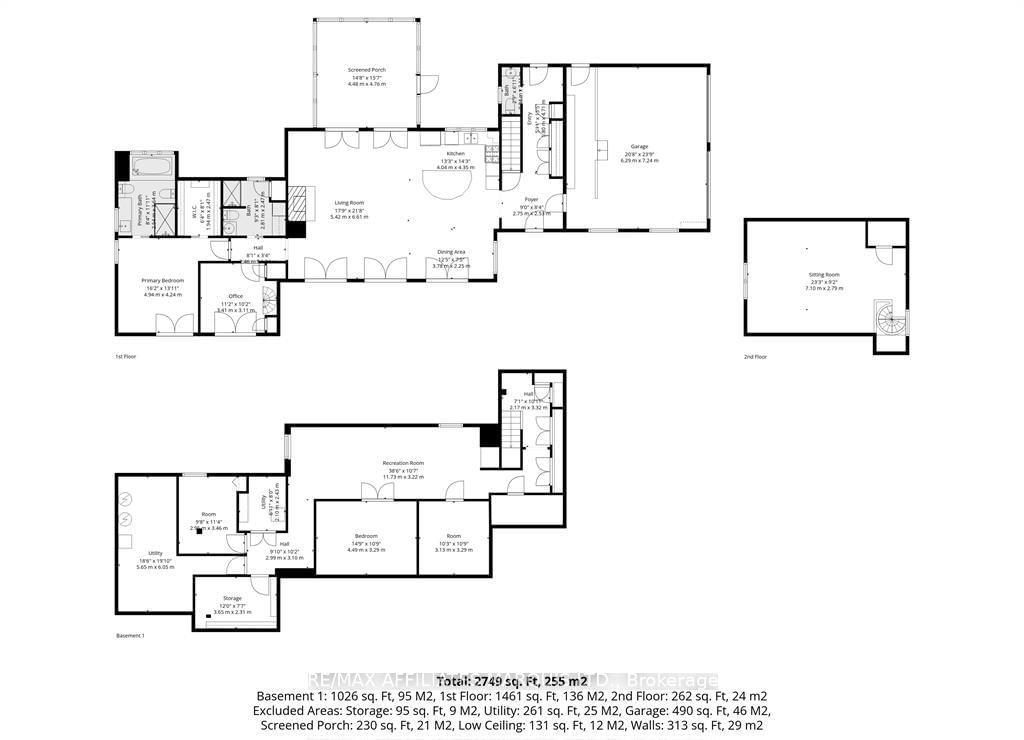
18537 STONEHOUSE POINT Road • South Glengarry, ON photo 2
18537 STONEHOUSE POINT Road • South Glengarry, ON photo 3
18537 STONEHOUSE POINT Road • South Glengarry, ON photo 4
18537 STONEHOUSE POINT Road • South Glengarry, ON photo 5
18537 STONEHOUSE POINT Road • South Glengarry, ON photo 6
18537 STONEHOUSE POINT Road • South Glengarry, ON photo 7
18537 STONEHOUSE POINT Road • South Glengarry, ON photo 8
18537 STONEHOUSE POINT Road • South Glengarry, ON photo 9
18537 STONEHOUSE POINT Road • South Glengarry, ON photo 10
18537 STONEHOUSE POINT Road • South Glengarry, ON photo 11
18537 STONEHOUSE POINT Road • South Glengarry, ON photo 12
18537 STONEHOUSE POINT Road • South Glengarry, ON photo 13
18537 STONEHOUSE POINT Road • South Glengarry, ON photo 14
18537 STONEHOUSE POINT Road • South Glengarry, ON photo 15
18537 STONEHOUSE POINT Road • South Glengarry, ON photo 16
18537 STONEHOUSE POINT Road • South Glengarry, ON photo 17
18537 STONEHOUSE POINT Road • South Glengarry, ON photo 18
18537 STONEHOUSE POINT Road • South Glengarry, ON photo 19
18537 STONEHOUSE POINT Road • South Glengarry, ON photo 20
18537 STONEHOUSE POINT Road • South Glengarry, ON photo 21
18537 STONEHOUSE POINT Road • South Glengarry, ON photo 22
18537 STONEHOUSE POINT Road • South Glengarry, ON photo 23
18537 STONEHOUSE POINT Road • South Glengarry, ON photo 24
18537 STONEHOUSE POINT Road • South Glengarry, ON photo 25
18537 STONEHOUSE POINT Road • South Glengarry, ON photo 26
18537 STONEHOUSE POINT Road • South Glengarry, ON photo 27
18537 STONEHOUSE POINT Road • South Glengarry, ON photo 28
18537 STONEHOUSE POINT Road • South Glengarry, ON photo 29
18537 STONEHOUSE POINT Road • South Glengarry, ON photo 30
18537 STONEHOUSE POINT Road • South Glengarry, ON photo 31
18537 STONEHOUSE POINT Road • South Glengarry, ON photo 32
18537 STONEHOUSE POINT Road • South Glengarry, ON photo 33
1 / 33
$799,900
18537 STONEHOUSE POINT Road • South Glengarry, ONExtended▼ 5.88%
Courtesy of RE/MAX AFFILIATES MARQUIS LTD.
2+1
Bedrooms
3
Bathrooms
2000-2500
Square feet
8
Parking

About this home

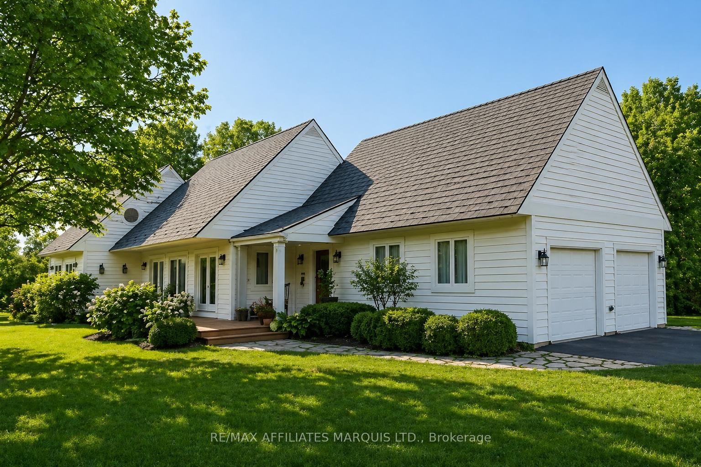
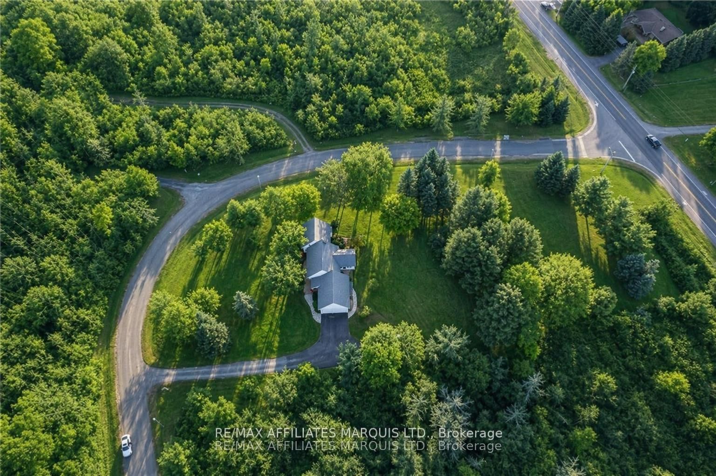
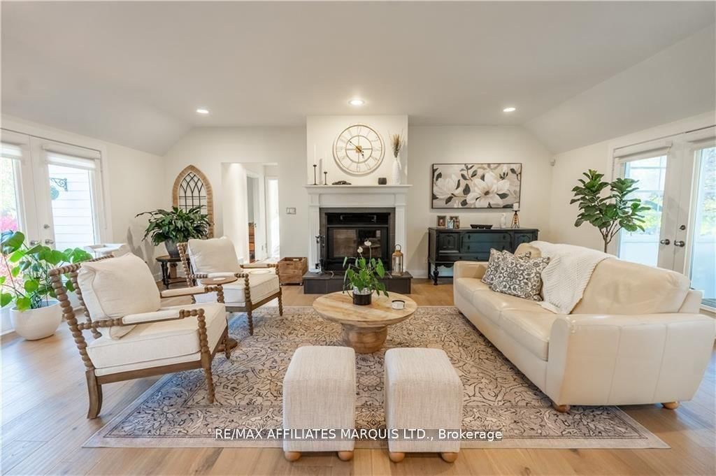
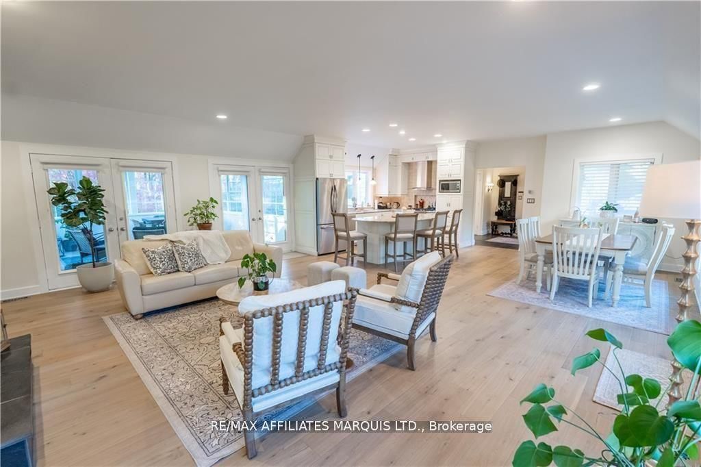
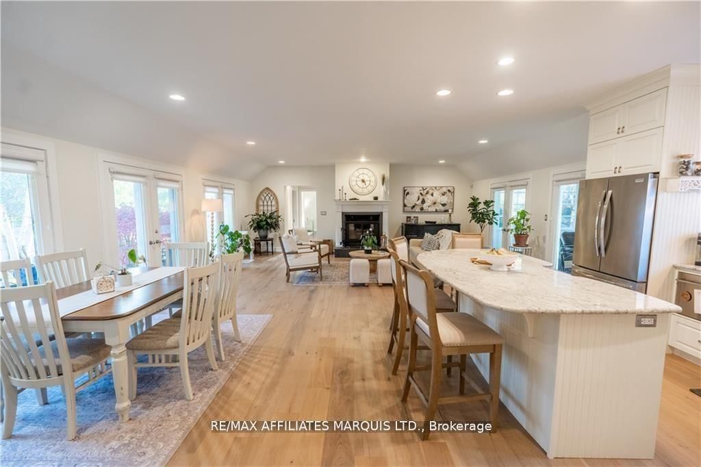
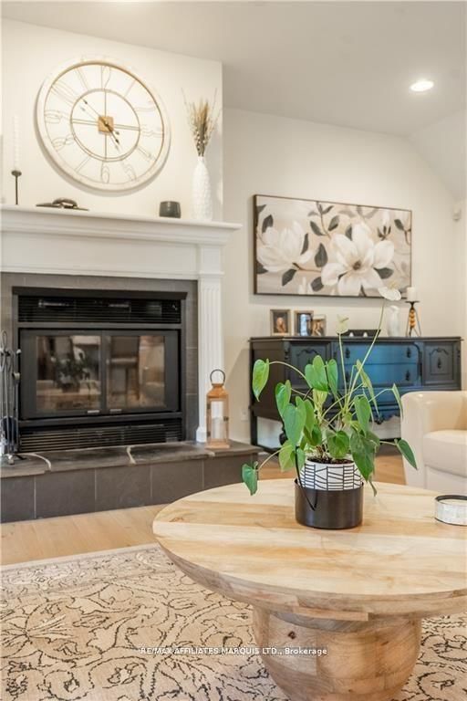
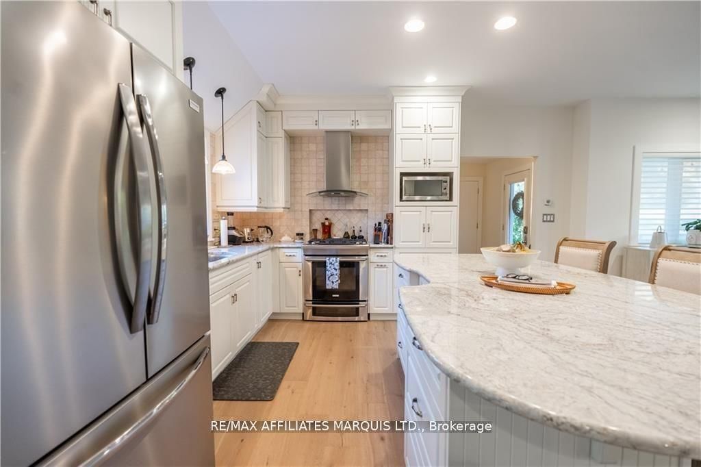
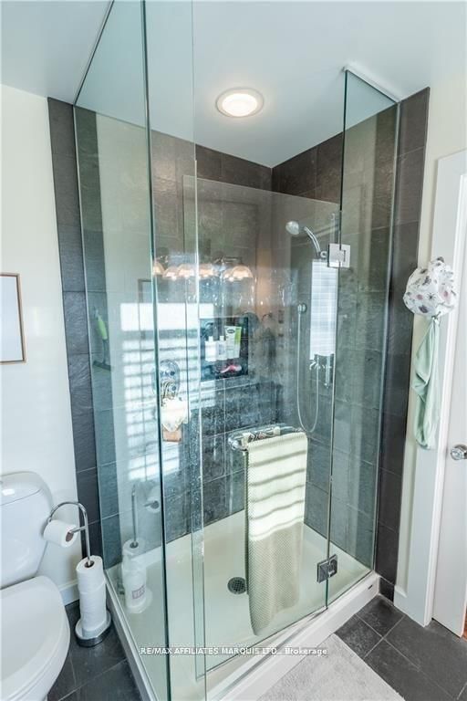
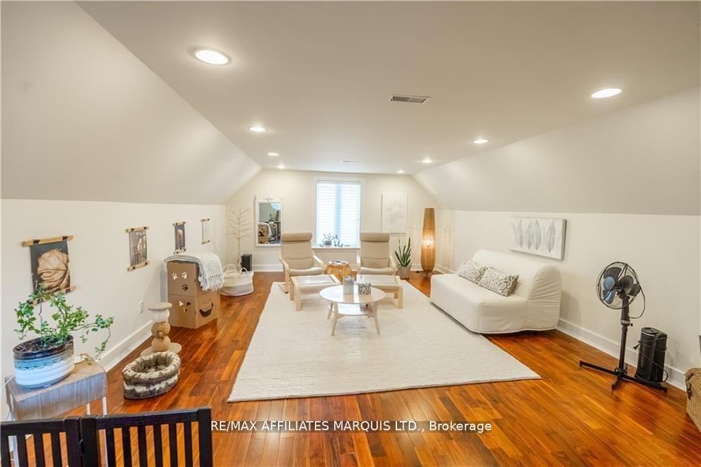
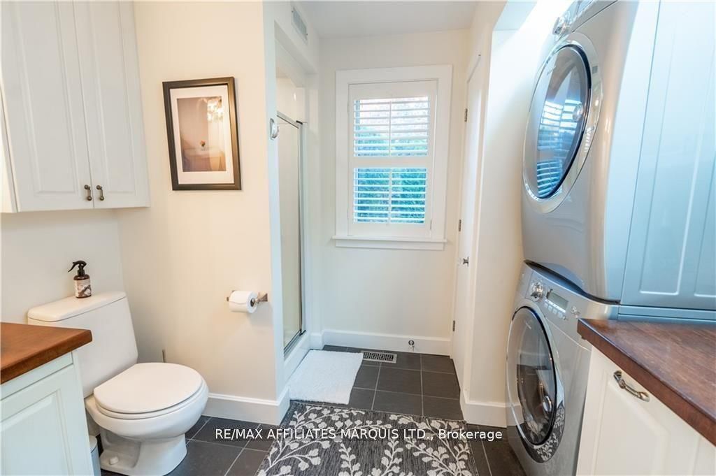
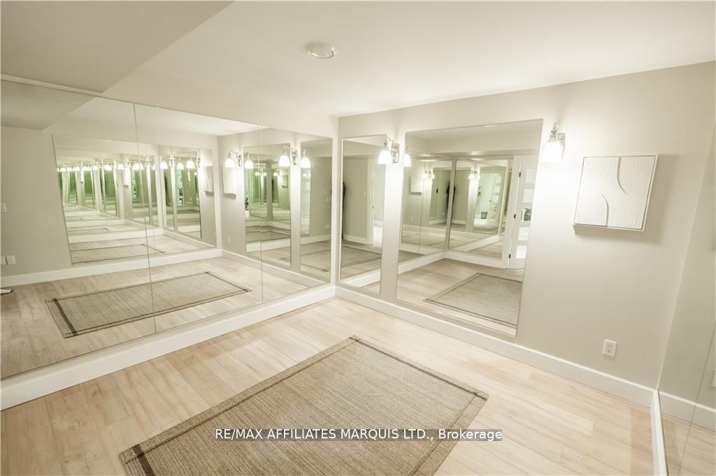
Step into this beautifully curated 2,100 sq. ft. home set on a picturesque 2-acre property, where timeless style meets modern comfort. From the moment you enter, the wide-open main floor impresses with soaring vaulted ceilings, soft-toned engineered hardwood floors, and a warm, inviting wood-burning fireplace, creating a space that feels both elevated and effortlessly livable. Natural light pours in through multiple exterior French doors, seamlessly blending indoor and outdoor living while leading to a newly added 16x16 three-season room, perfect for quiet mornings or relaxed evenings overlooking the grounds. The primary bedroom is a true retreat, offering a spacious walk-in closet and a beautifully appointed five-piece ensuite designed for comfort and relaxation. A charming office nook on the main level adds character, complete with a spiral staircase that leads to a cozy loft space above, ideal for reading, working, or simply unwinding. Functionality is just as impressive, with a second full bathroom, a well-placed laundry area, and a convenient powder room located off the double car garage and rear entry. The lower level has been recently renovated and continues the home's polished feel with high-end luxury vinyl flooring, a dedicated gym area, an additional bedroom, and a versatile bonus room that can easily adapt to your needs, whether a media room, guest space, or hobby area. With a recently installed metal roof and a setting that offers both privacy and beauty, this home is the perfect blend of thoughtful design and everyday comfort.

Property details

Property type
Detached
Style
Bungalow
Total rooms
8
Lot size
88.62 × 497.28 ft
Property taxes
$4,527 (2025)
Occupancy
TBA
Days on market
144
Status
Active
MLS®

Property history

Recently sold nearby

Listing data last updated: Sep 16, 2026, 11:45 p.m. EDT via TRREB IDX.

First listed: Apr 27, 2026, 7:35 p.m. EDT.