
40 N Silvercreek Parkway • #30 • Guelph, ON photo 1
40 N Silvercreek Parkway • #30 • Guelph, ON photo 2
40 N Silvercreek Parkway • #30 • Guelph, ON photo 3
40 N Silvercreek Parkway • #30 • Guelph, ON photo 4
40 N Silvercreek Parkway • #30 • Guelph, ON photo 5
40 N Silvercreek Parkway • #30 • Guelph, ON photo 6
40 N Silvercreek Parkway • #30 • Guelph, ON photo 7
40 N Silvercreek Parkway • #30 • Guelph, ON photo 8
40 N Silvercreek Parkway • #30 • Guelph, ON photo 9
40 N Silvercreek Parkway • #30 • Guelph, ON photo 10
40 N Silvercreek Parkway • #30 • Guelph, ON photo 11
40 N Silvercreek Parkway • #30 • Guelph, ON photo 12
40 N Silvercreek Parkway • #30 • Guelph, ON photo 13
40 N Silvercreek Parkway • #30 • Guelph, ON photo 14
40 N Silvercreek Parkway • #30 • Guelph, ON photo 15
40 N Silvercreek Parkway • #30 • Guelph, ON photo 16
40 N Silvercreek Parkway • #30 • Guelph, ON photo 17
40 N Silvercreek Parkway • #30 • Guelph, ON photo 18
40 N Silvercreek Parkway • #30 • Guelph, ON photo 19
40 N Silvercreek Parkway • #30 • Guelph, ON photo 20
40 N Silvercreek Parkway • #30 • Guelph, ON photo 21
40 N Silvercreek Parkway • #30 • Guelph, ON photo 22
40 N Silvercreek Parkway • #30 • Guelph, ON photo 23
40 N Silvercreek Parkway • #30 • Guelph, ON photo 24
40 N Silvercreek Parkway • #30 • Guelph, ON photo 25
40 N Silvercreek Parkway • #30 • Guelph, ON photo 26
40 N Silvercreek Parkway • #30 • Guelph, ON photo 27
40 N Silvercreek Parkway • #30 • Guelph, ON photo 28
40 N Silvercreek Parkway • #30 • Guelph, ON photo 29
40 N Silvercreek Parkway • #30 • Guelph, ON photo 30
40 N Silvercreek Parkway • #30 • Guelph, ON photo 31
40 N Silvercreek Parkway • #30 • Guelph, ON photo 32
40 N Silvercreek Parkway • #30 • Guelph, ON photo 33
40 N Silvercreek Parkway • #30 • Guelph, ON photo 34
40 N Silvercreek Parkway • #30 • Guelph, ON photo 35
1 / 35
$469,900
40 N Silvercreek Parkway • #30 • Guelph, ONPrice Change▼ 4.08%
Courtesy of Royal LePage Royal City Realty
3
Bedrooms
1
Bathroom
1000-1199
Square feet
1
Parking

About this home

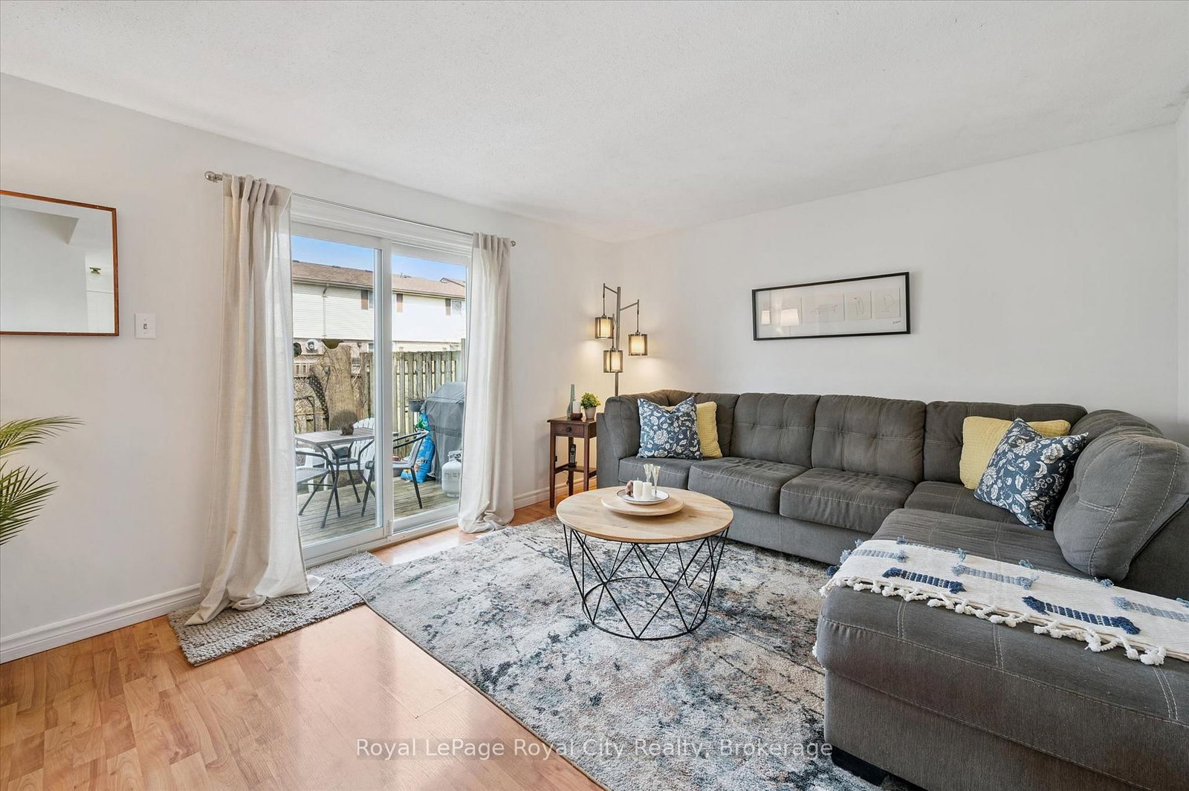
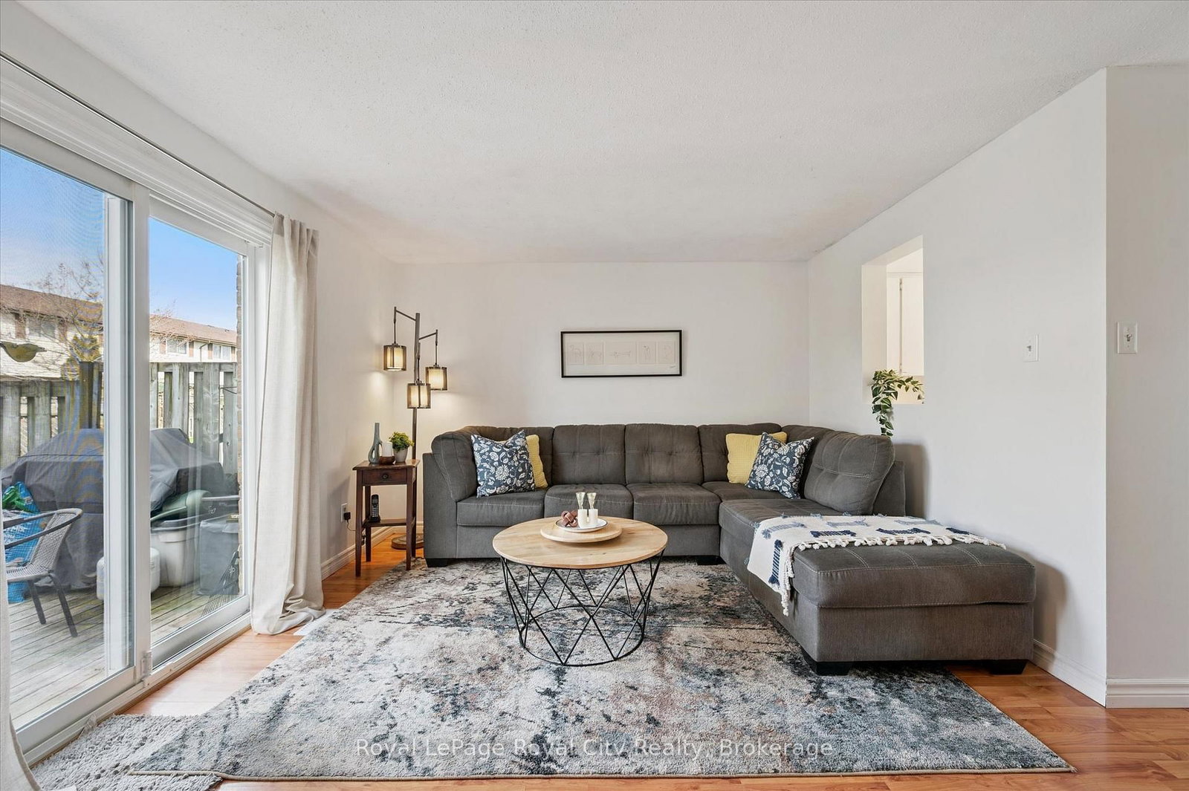
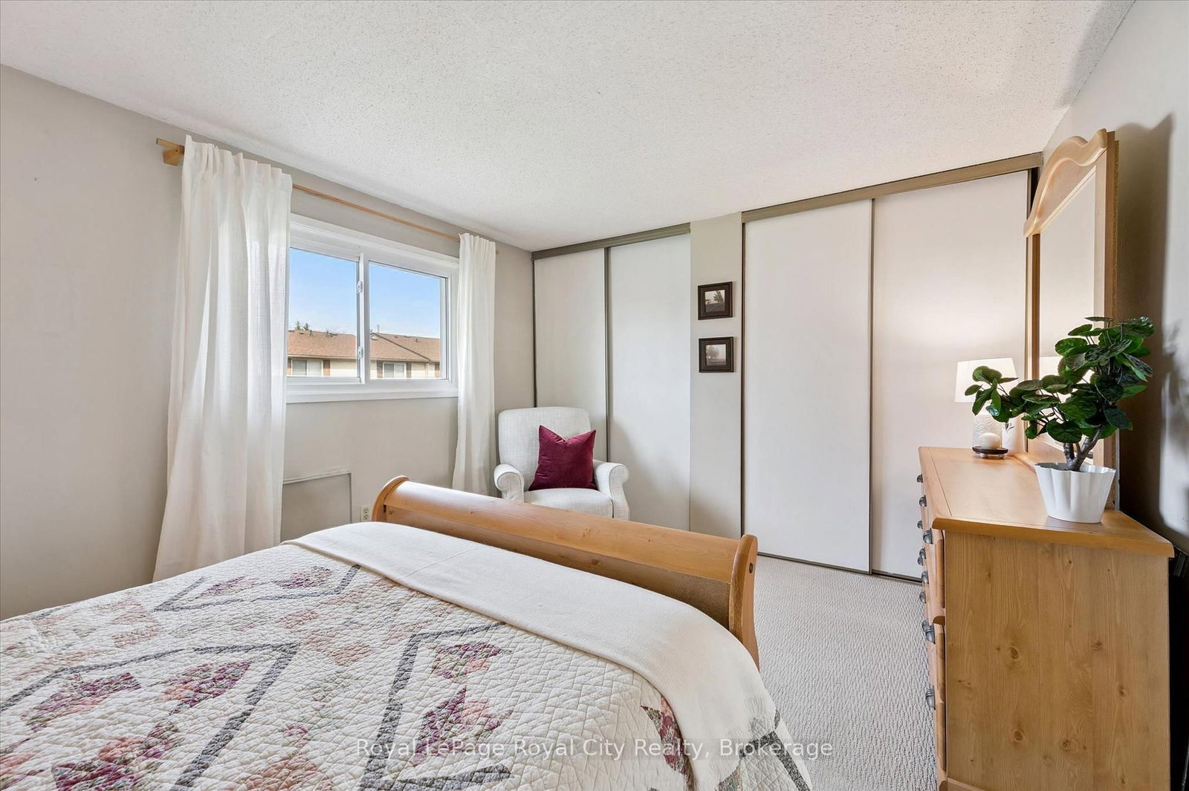
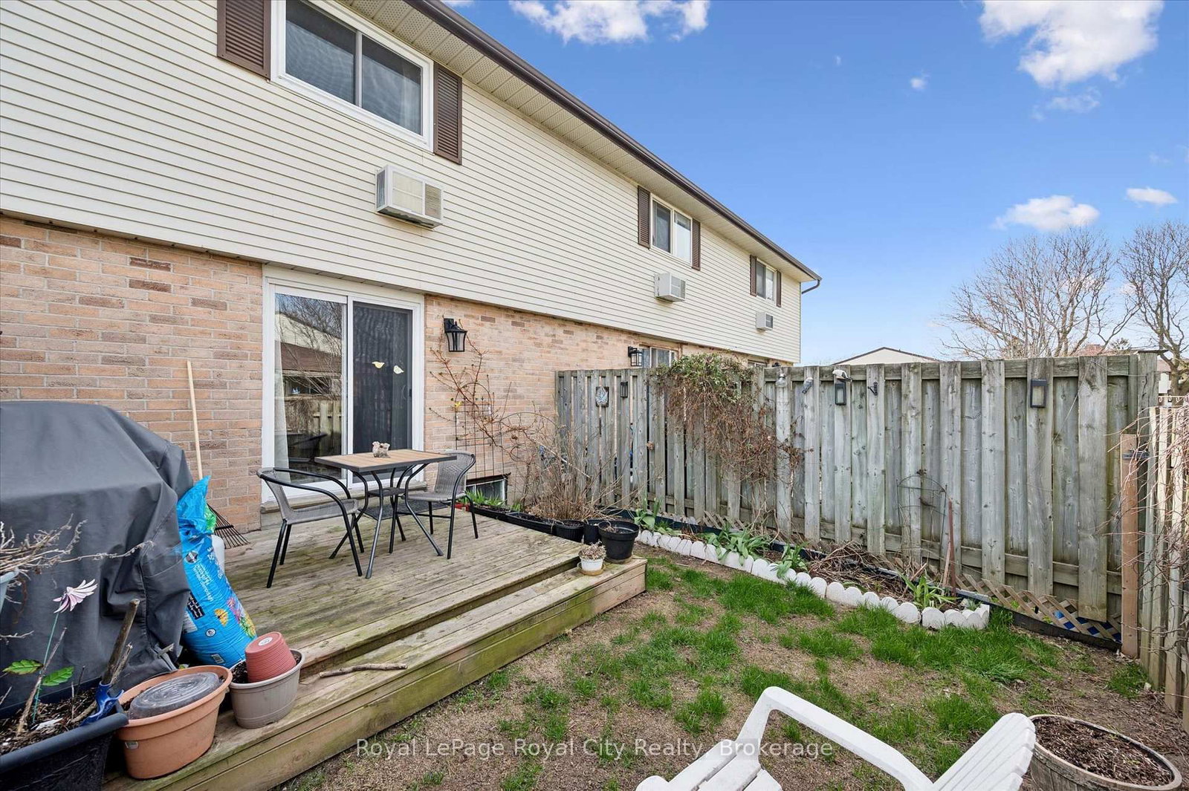
Whether you are embarking on the journey of homeownership for the first time or seeking a space that evolves with your lifestyle, this charming three-bedroom townhome offers an ideal blend of comfort and untapped potential. From the moment you step inside, you are greeted by a bright and sunny kitchen that serves as the heart of the home, complete with a cozy eat-in area and a convenient pass-through that keeps the conversation flowing into the living room. This living area is perfectly suited for both relaxation and hosting, featuring a seamless walk-out to a private backyard designed for effortless outdoor entertaining. The upper level continues to impress with a primary suite large enough to accommodate a full furniture set, while two additional bedrooms offer the versatility needed for a nursery, a dedicated home office, or a welcoming guest retreat. For those looking to build immediate equity, the unfinished basement stands as a blank canvas ready for your creative vision, whether you dream of a home cinema, a gym, or a custom hobby space. Perfectly situated within easy reach of schools, shopping, and major commuter routes, this property is more than just a house; it is the perfect place to call home. Have a look today and imagine the possibilities.

Property details

Property type
Condo Townhouse
Style
2-Storey
Approx. age (yrs)
16-30
Total rooms
7
Maintenance fee
$386/mo
Exposure
South West
Property taxes
$2,683.58 (2025)
Occupancy
Flexible
Days on market
86
Status
Active
MLS®

Property history

Recently sold nearby

Listing data last updated: Jul 21, 2026, 9:51 a.m. EDT via TRREB IDX.

First listed: Apr 27, 2026, 1:17 p.m. EDT.