







About this home
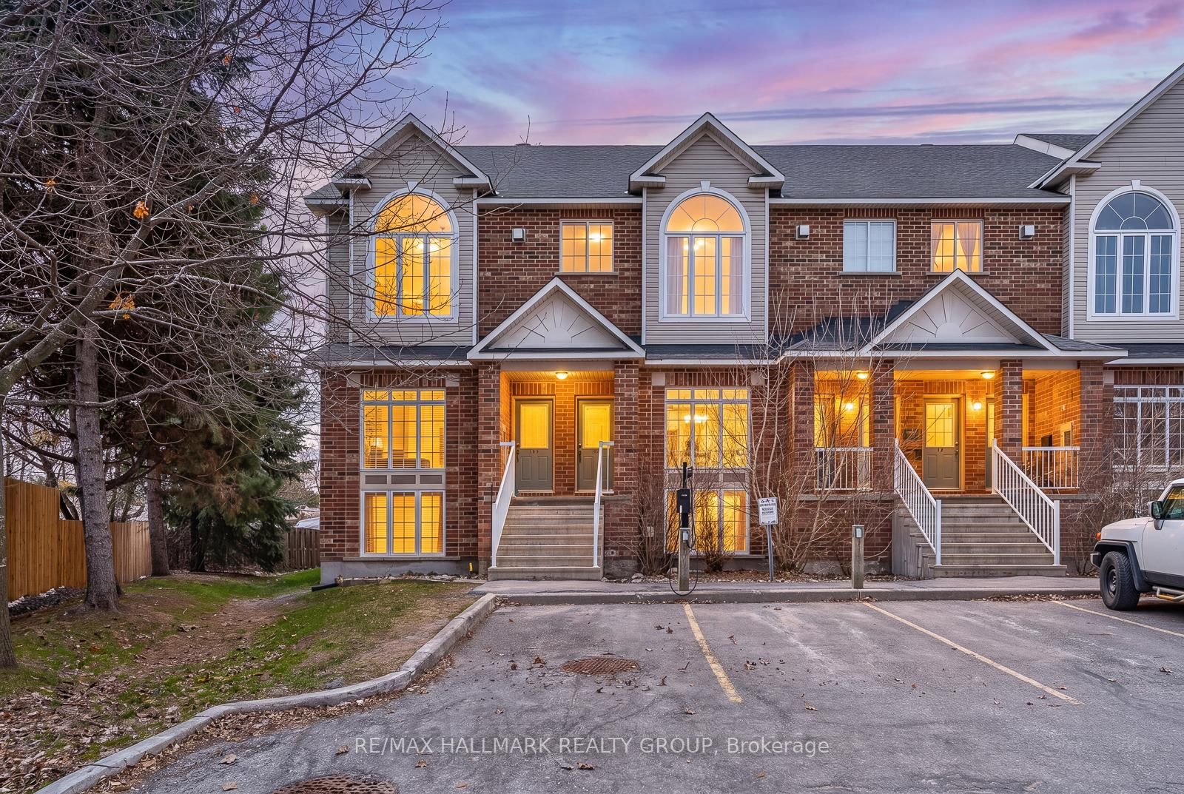
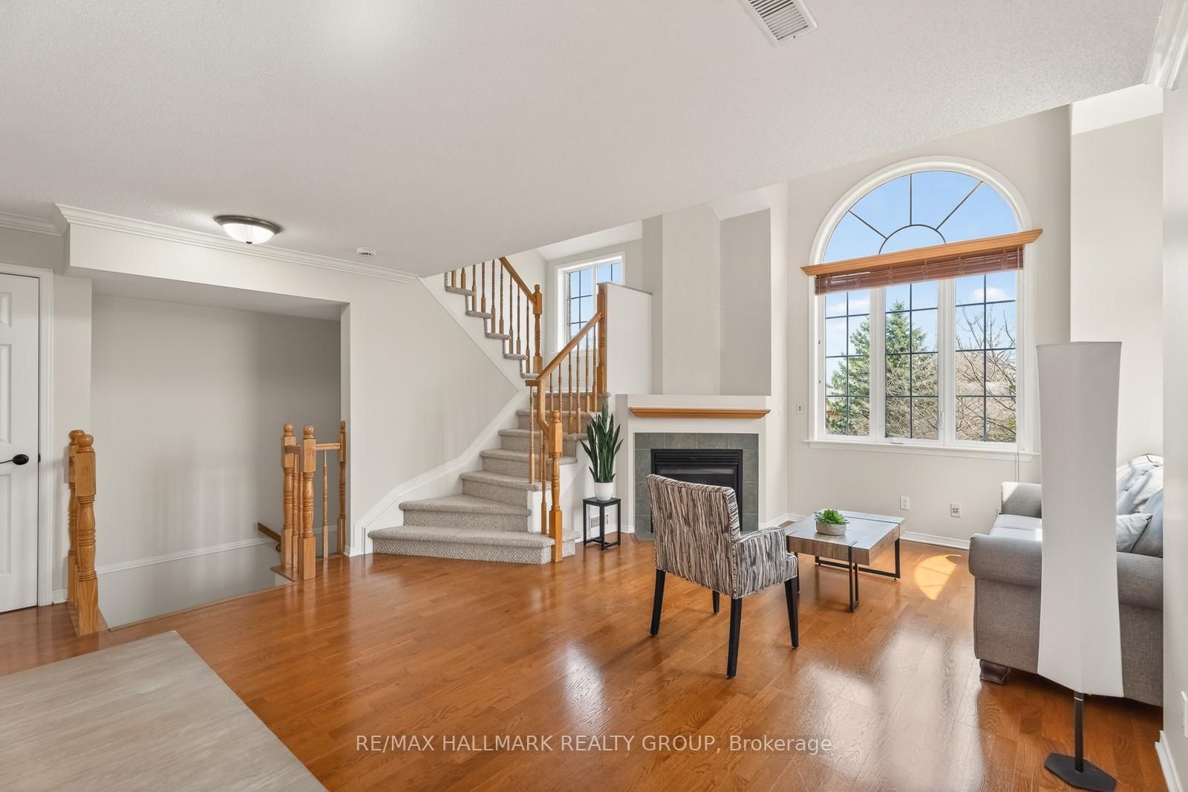
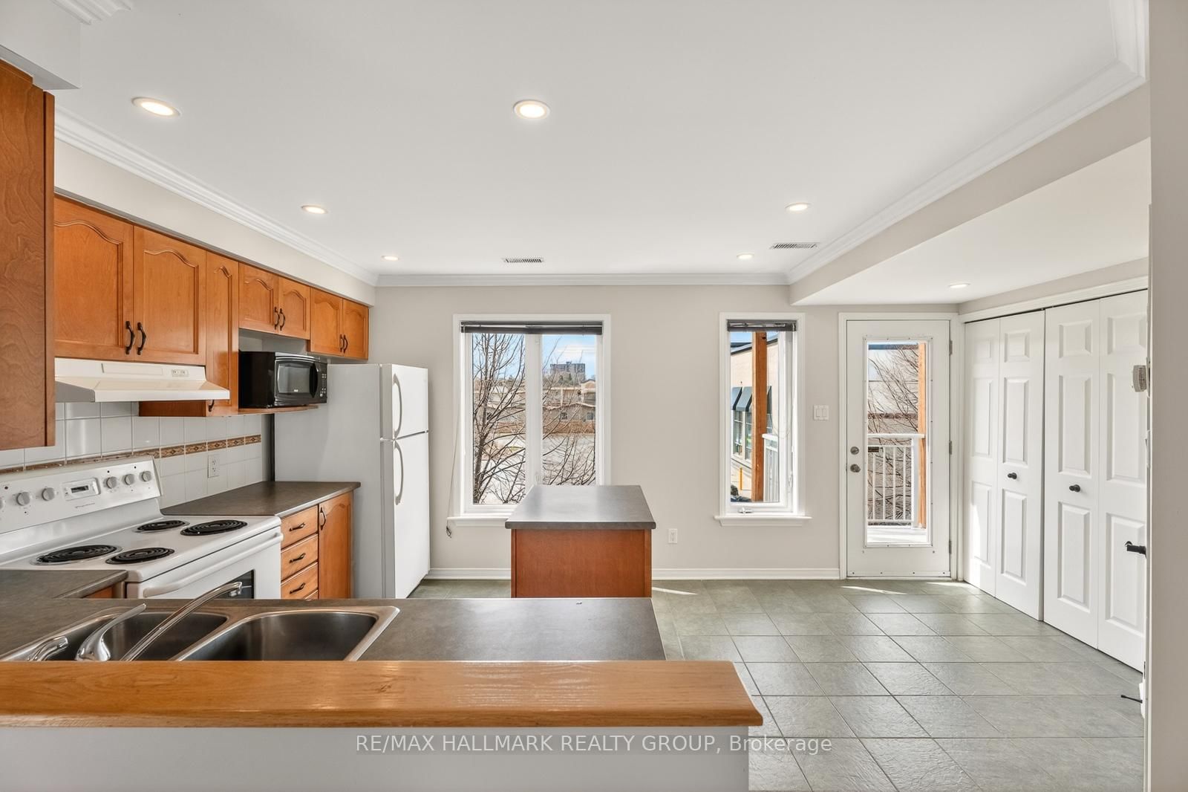
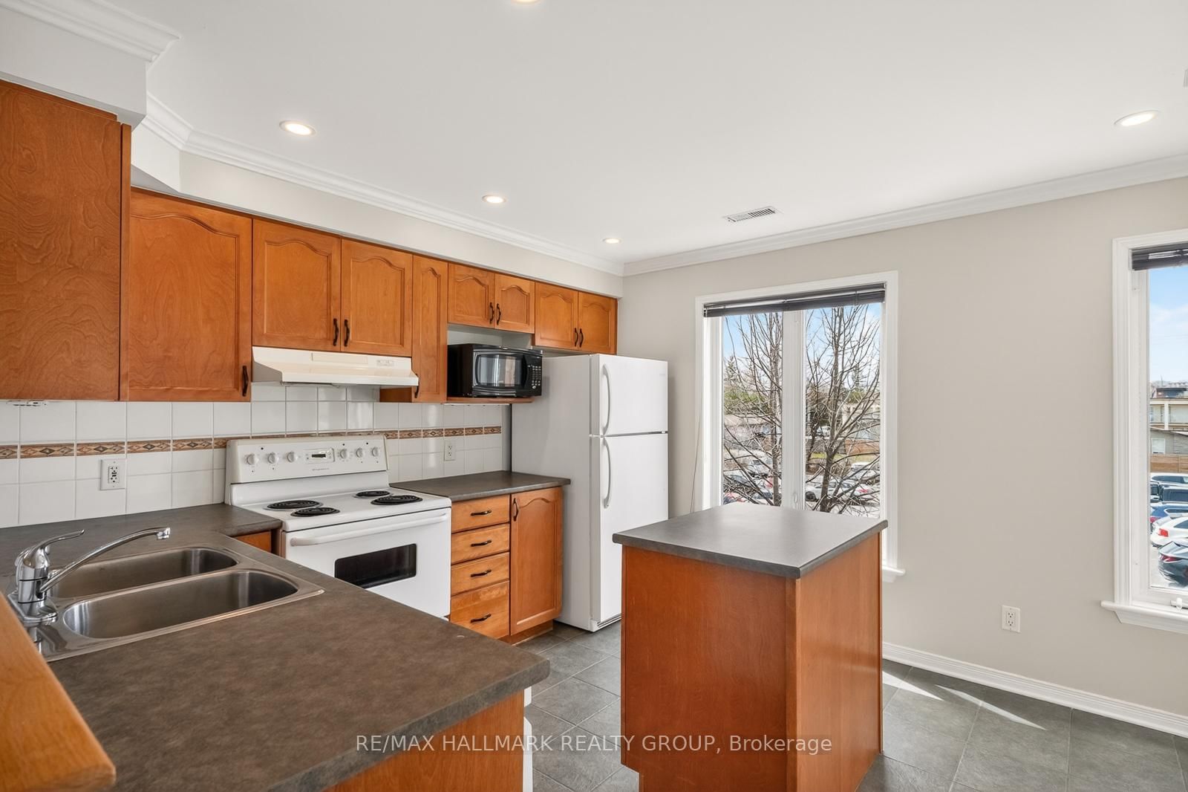
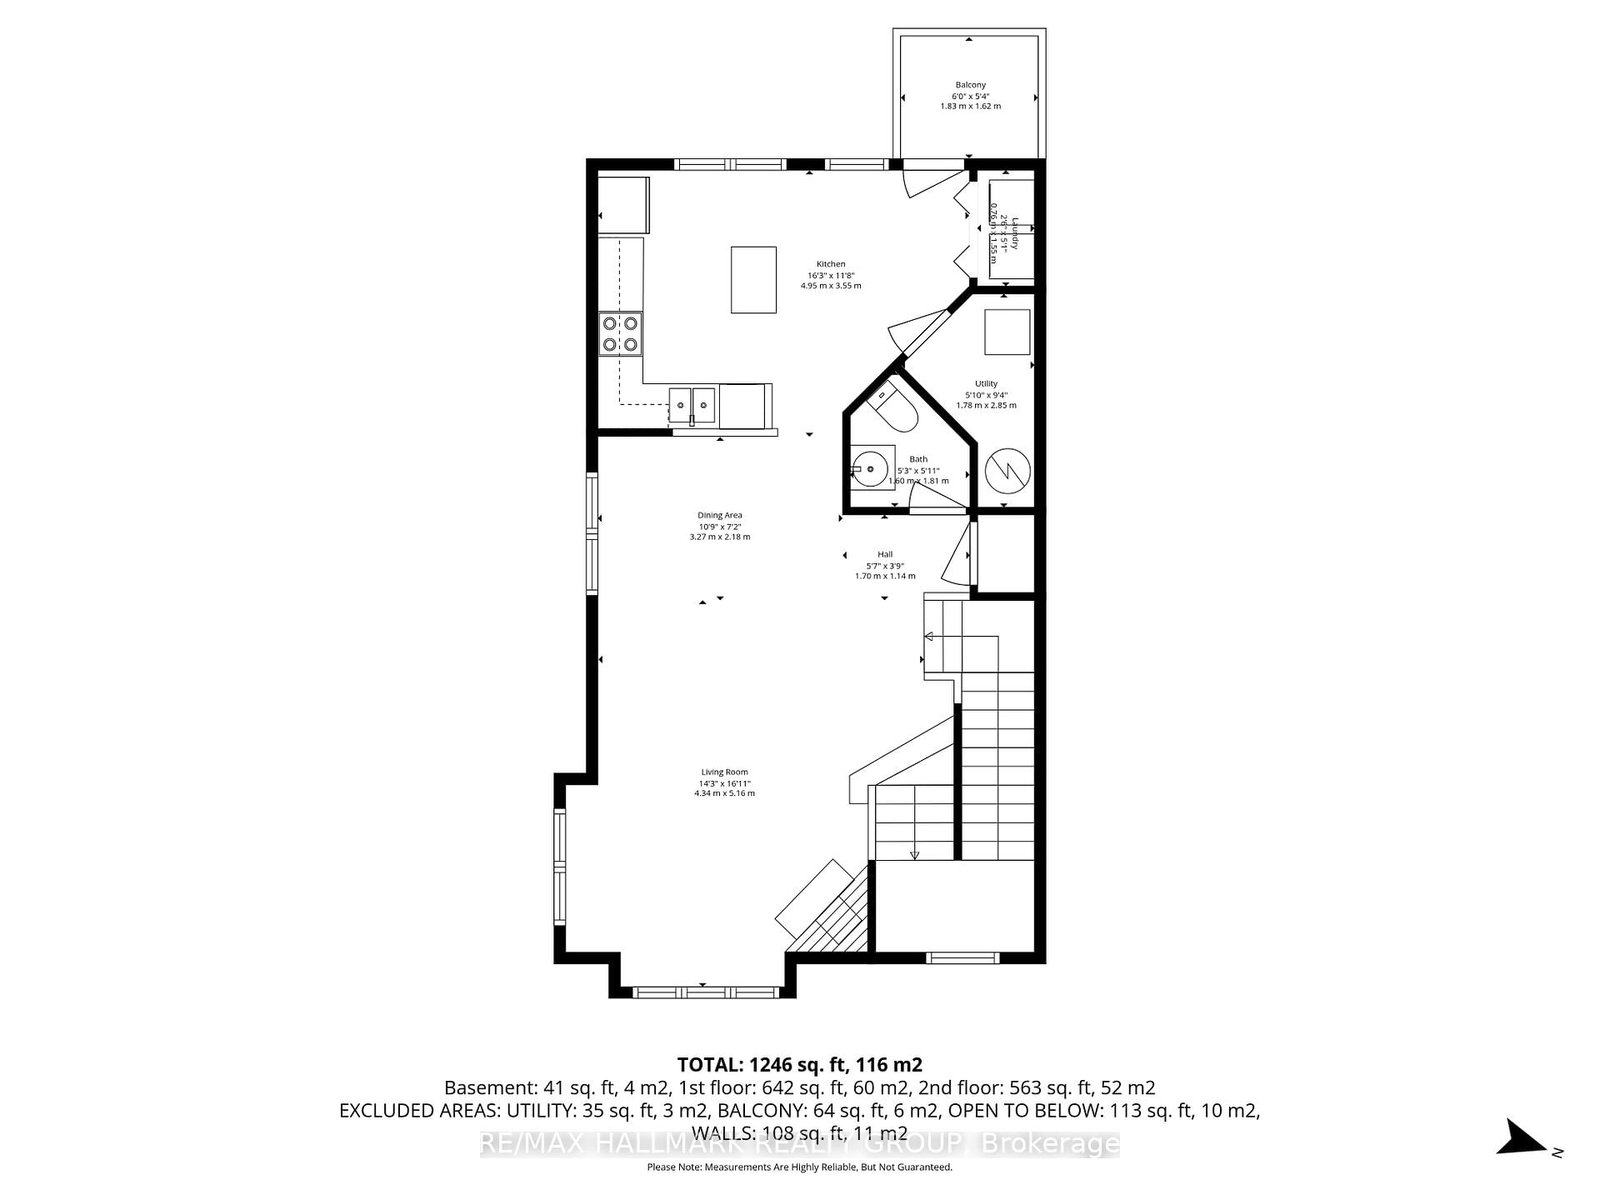
Welcome to 142 Gatestone Private - a bright and spacious upper level END UNIT condo offering approximately 1300 sq ft of stylish living in desirable Beacon Hill. This beautiful 2 bedroom condo with a versatile LOFT features soaring cathedral ceilings and stunning picture windows that flood the living space with natural light. The open concept living and dining area is centered around a cozy gas fireplace and flows seamlessly into a functional kitchen with a moveable island and room for additional seating. The main level also includes convenient in-suite laundry, a powder room, and access to a private balcony. Upstairs, the generous primary bedroom features a walk-in closet and its own balcony retreat. A second bedroom, full bathroom with oversized tub, and the open loft overlooking the living room provide flexible space ideal for a home office, reading area, or guest space. Enjoy the convenience of parking right at your doorstep, with additional visitor parking available. Located just minutes from transit, shopping, restaurants, Costco, grocery stores, and easy highway access, with a new LRT station coming soon. Outdoor enthusiasts will love how close this is to the Ottawa River bike paths and nearby green space. Additional parking may be available to rent through the condo corporation, and EV charger installation may be possible at the owner's expense.
Property details
- Property type
- Condo Townhouse
- Style
- Stacked Townhouse
- Total rooms
- 6
- Maintenance fee
- $660/mo
- Exposure
- West
- Property taxes
- $3,163.51 (2025)
- Occupancy
- immediate/TBA
- Days on market
- 86
- Status
- Active
- MLS®
Property history
Location
Open in Google MapsRecently sold nearby
Listing data last updated: Jul 20, 2026, 7:43 a.m. EDT via TRREB IDX.
First listed: Apr 27, 2026, 8:36 a.m. EDT.