
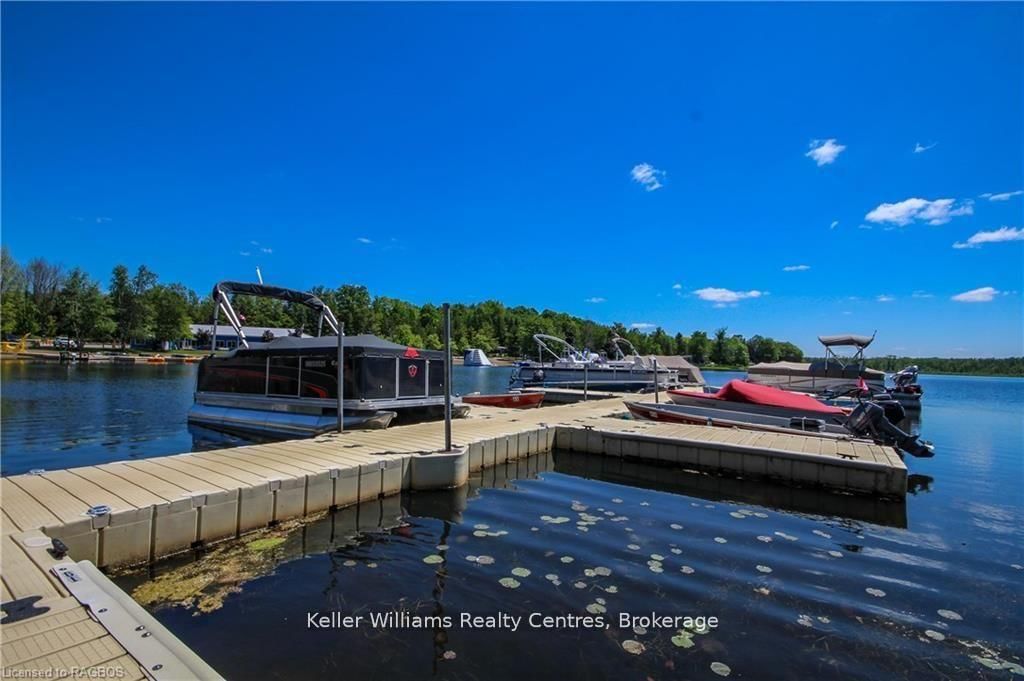
13 Southline Avenue • #W16 • Huron-Kinloss, ON photo 1
13 Southline Avenue • #W16 • Huron-Kinloss, ON photo 2
13 Southline Avenue • #W16 • Huron-Kinloss, ON photo 3
13 Southline Avenue • #W16 • Huron-Kinloss, ON photo 4
13 Southline Avenue • #W16 • Huron-Kinloss, ON photo 5
13 Southline Avenue • #W16 • Huron-Kinloss, ON photo 6
13 Southline Avenue • #W16 • Huron-Kinloss, ON photo 7
13 Southline Avenue • #W16 • Huron-Kinloss, ON photo 8
13 Southline Avenue • #W16 • Huron-Kinloss, ON photo 9
13 Southline Avenue • #W16 • Huron-Kinloss, ON photo 10
13 Southline Avenue • #W16 • Huron-Kinloss, ON photo 11
13 Southline Avenue • #W16 • Huron-Kinloss, ON photo 12
13 Southline Avenue • #W16 • Huron-Kinloss, ON photo 13
13 Southline Avenue • #W16 • Huron-Kinloss, ON photo 14
13 Southline Avenue • #W16 • Huron-Kinloss, ON photo 15
13 Southline Avenue • #W16 • Huron-Kinloss, ON photo 16
13 Southline Avenue • #W16 • Huron-Kinloss, ON photo 17
13 Southline Avenue • #W16 • Huron-Kinloss, ON photo 18
13 Southline Avenue • #W16 • Huron-Kinloss, ON photo 19
13 Southline Avenue • #W16 • Huron-Kinloss, ON photo 20
13 Southline Avenue • #W16 • Huron-Kinloss, ON photo 21
13 Southline Avenue • #W16 • Huron-Kinloss, ON photo 22
13 Southline Avenue • #W16 • Huron-Kinloss, ON photo 23
13 Southline Avenue • #W16 • Huron-Kinloss, ON photo 24
13 Southline Avenue • #W16 • Huron-Kinloss, ON photo 25
13 Southline Avenue • #W16 • Huron-Kinloss, ON photo 26
13 Southline Avenue • #W16 • Huron-Kinloss, ON photo 27
13 Southline Avenue • #W16 • Huron-Kinloss, ON photo 28
13 Southline Avenue • #W16 • Huron-Kinloss, ON photo 29
13 Southline Avenue • #W16 • Huron-Kinloss, ON photo 30
13 Southline Avenue • #W16 • Huron-Kinloss, ON photo 31
13 Southline Avenue • #W16 • Huron-Kinloss, ON photo 32
13 Southline Avenue • #W16 • Huron-Kinloss, ON photo 33
13 Southline Avenue • #W16 • Huron-Kinloss, ON photo 34
13 Southline Avenue • #W16 • Huron-Kinloss, ON photo 35
1 / 35
$114,900
13 Southline Avenue • #W16 • Huron-Kinloss, ONPrice Change▼ 4.17%
Courtesy of Real Broker Ontario Ltd.
2
Bedrooms
1
Bathroom
< 700
Square feet
2
Parking

About this home

Welcome to effortless seasonal living at Fisherman's Cove with this stunning 2023 Northlander Escape. Tucked into a private, treed setting, this beautifully designed 2-bedroom, 1-bathroom park model offers the perfect blend of modern comfort and cottage charm.Step inside to an inviting open-concept layout featuring vaulted ceilings, oversized windows, and warm natural finishes that create a bright, airy feel throughout. The stylish kitchen is a standout with stainless steel appliances, full-size cabinetry, sleek backsplash, and a spacious breakfast bar with perfect for entertaining or casual mornings with coffee.The cozy living room offers a fireplace feature wall and plenty of natural light, making it the ideal place to relax after a day by the water. Two comfortable bedrooms provide space for family and guests, while the well-appointed bathroom adds convenience and functionality.Outside, enjoy your large deck, firepit area, storage shed, and peaceful surroundings with mature trees offering privacy and shade. Whether you're looking for a summer retreat, weekend getaway, or low-maintenance seasonal escape, this one checks all the boxes.Located in the sought-after Fisherman's Cove community, just minutes to Lake Huron, beaches, and Kincardine amenities. Turn-key, stylish, and ready to enjoy.

Property details

Property type
Modular Home
Style
Bungalow
Approx. age (yrs)
0-5
Total rooms
5
Property taxes
$520 (2025)
Days on market
142
Status
Active
MLS®

Property history

Recently sold nearby

Listing data last updated: Sep 13, 2026, 10:18 a.m. EDT via TRREB IDX.

First listed: Apr 26, 2026, 10:16 a.m. EDT.