
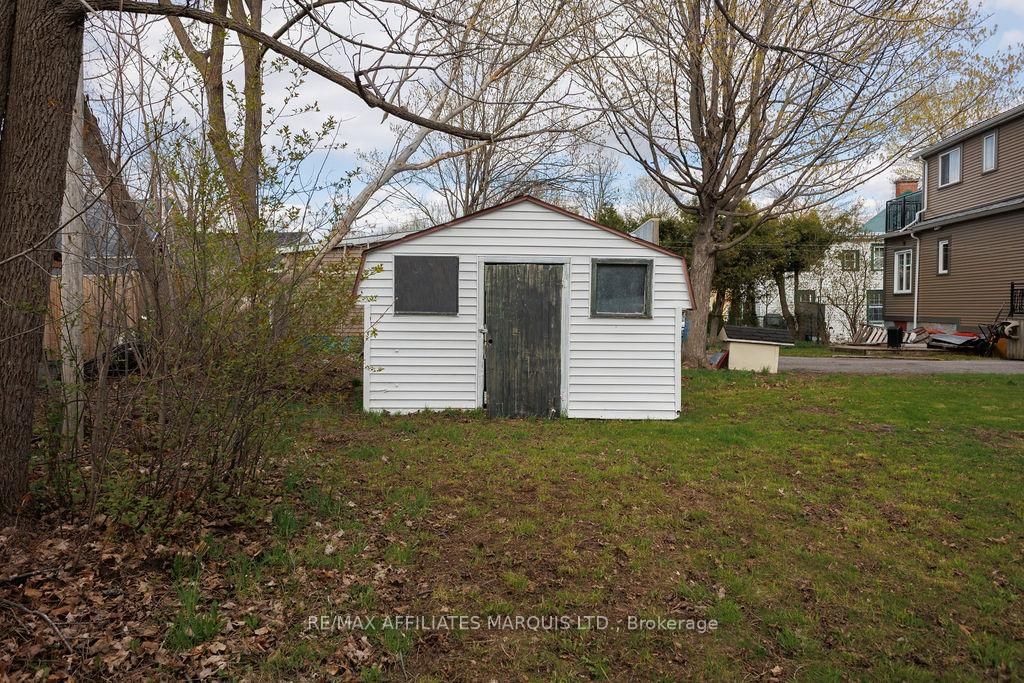
11 E Elgin Street • North Glengarry, ON photo 1
11 E Elgin Street • North Glengarry, ON photo 2
11 E Elgin Street • North Glengarry, ON photo 3
11 E Elgin Street • North Glengarry, ON photo 4
11 E Elgin Street • North Glengarry, ON photo 5
11 E Elgin Street • North Glengarry, ON photo 6
11 E Elgin Street • North Glengarry, ON photo 7
11 E Elgin Street • North Glengarry, ON photo 8
11 E Elgin Street • North Glengarry, ON photo 9
11 E Elgin Street • North Glengarry, ON photo 10
11 E Elgin Street • North Glengarry, ON photo 11
11 E Elgin Street • North Glengarry, ON photo 12
11 E Elgin Street • North Glengarry, ON photo 13
11 E Elgin Street • North Glengarry, ON photo 14
11 E Elgin Street • North Glengarry, ON photo 15
11 E Elgin Street • North Glengarry, ON photo 16
11 E Elgin Street • North Glengarry, ON photo 17
11 E Elgin Street • North Glengarry, ON photo 18
11 E Elgin Street • North Glengarry, ON photo 19
11 E Elgin Street • North Glengarry, ON photo 20
11 E Elgin Street • North Glengarry, ON photo 21
11 E Elgin Street • North Glengarry, ON photo 22
11 E Elgin Street • North Glengarry, ON photo 23
11 E Elgin Street • North Glengarry, ON photo 24
11 E Elgin Street • North Glengarry, ON photo 25
11 E Elgin Street • North Glengarry, ON photo 26
11 E Elgin Street • North Glengarry, ON photo 27
11 E Elgin Street • North Glengarry, ON photo 28
11 E Elgin Street • North Glengarry, ON photo 29
11 E Elgin Street • North Glengarry, ON photo 30
11 E Elgin Street • North Glengarry, ON photo 31
11 E Elgin Street • North Glengarry, ON photo 32
11 E Elgin Street • North Glengarry, ON photo 33
11 E Elgin Street • North Glengarry, ON photo 34
11 E Elgin Street • North Glengarry, ON photo 35
11 E Elgin Street • North Glengarry, ON photo 36
11 E Elgin Street • North Glengarry, ON photo 37
11 E Elgin Street • North Glengarry, ON photo 38
11 E Elgin Street • North Glengarry, ON photo 39
11 E Elgin Street • North Glengarry, ON photo 40
11 E Elgin Street • North Glengarry, ON photo 41
1 / 41
$445,000
11 E Elgin Street • North Glengarry, ONSold Conditional▼ 1.98%
Courtesy of RE/MAX AFFILIATES MARQUIS LTD.
4
Bedrooms
2
Bathrooms
1500-2000
Square feet
2
Parking

About this home

Are you looking for stunning family property located in the heart of Alexandria? This grand 3 bedroom, 2 bathroom home is centrally located, and is close to many schools and shopping. This home has been extensively renovated. New flooring and windows throughout, updated electric panel and wiring. New High Efficiency NG furnace and A/C. This home needs to be seen to be appriciated. The main level dining room could be a 4th bedroom. Call today to book your private showing. As per form 244, all offers must include 48hrs irrevocability.

Property details

Property type
Detached
Style
2-Storey
Approx. age (yrs)
100+
Total rooms
10
Lot size
63 × 132 ft
Property taxes
$1,061 (2026)
Occupancy
Immediate
Days on market
91
Status
Active Under Contract
MLS®

Property history

Recently sold nearby

Listing data last updated: Jul 25, 2026, 8:22 a.m. EDT via TRREB IDX.

First listed: Apr 26, 2026, 10:05 a.m. EDT.