
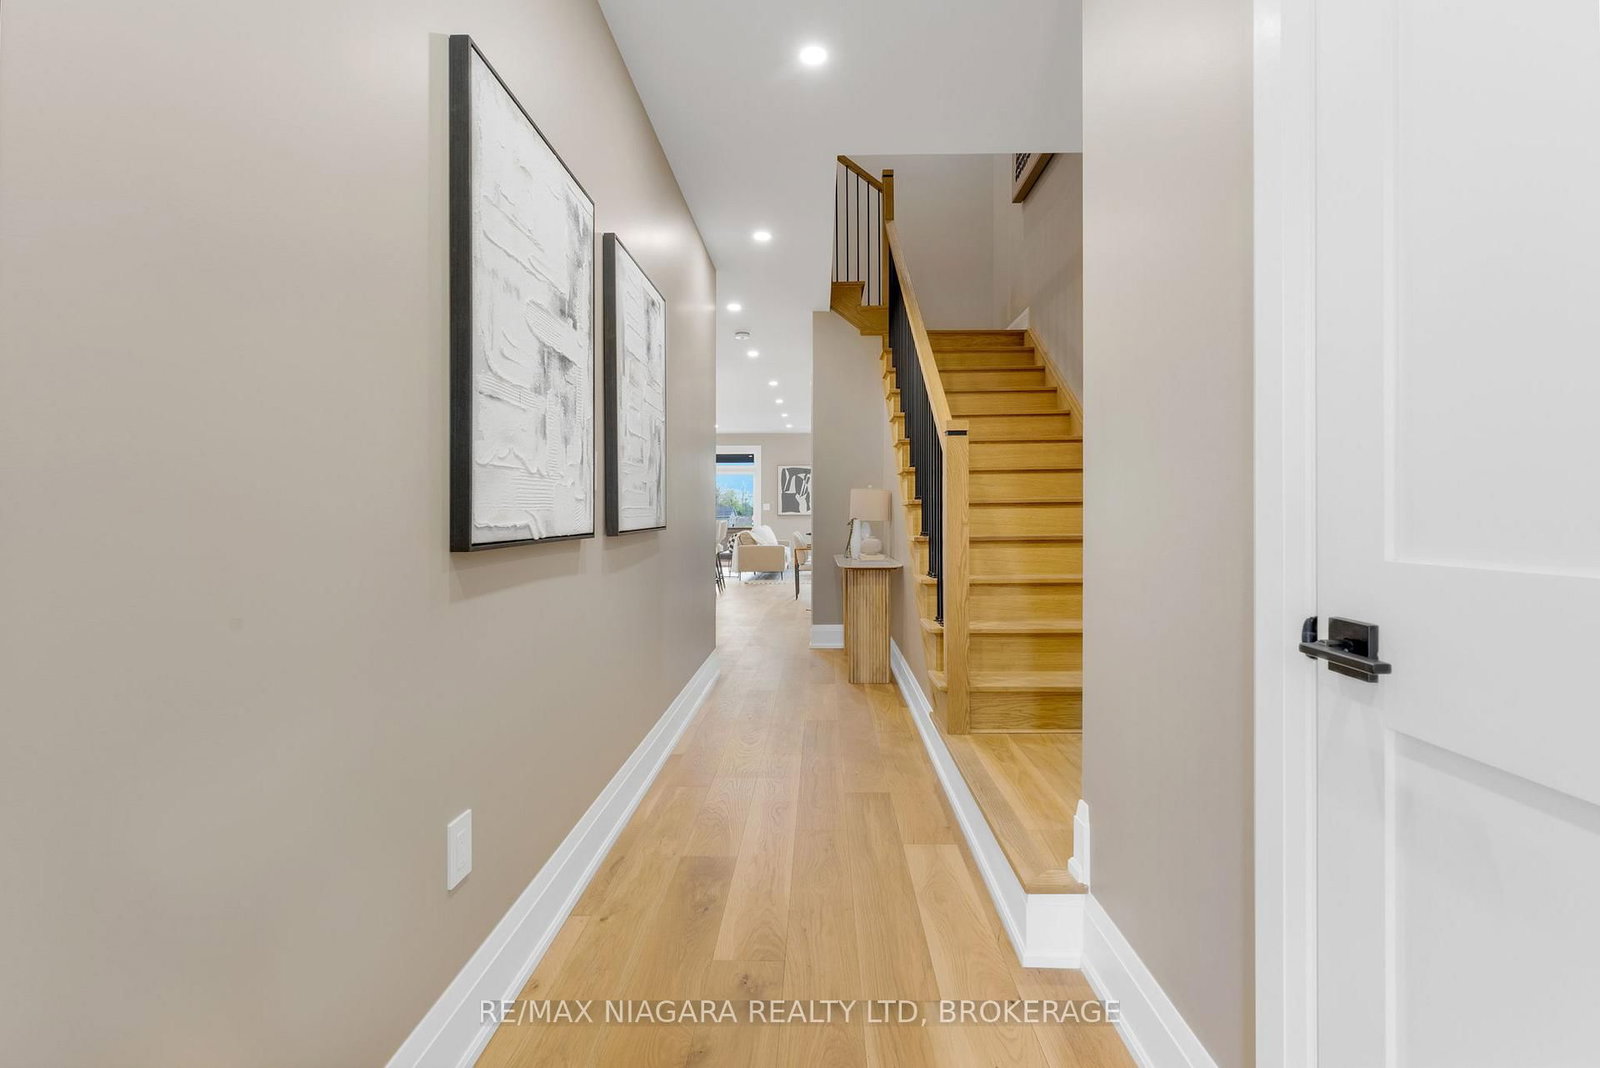
6208 Curlin Crescent • Niagara Falls, ON photo 1
6208 Curlin Crescent • Niagara Falls, ON photo 2
6208 Curlin Crescent • Niagara Falls, ON photo 3
6208 Curlin Crescent • Niagara Falls, ON photo 4
6208 Curlin Crescent • Niagara Falls, ON photo 5
6208 Curlin Crescent • Niagara Falls, ON photo 6
6208 Curlin Crescent • Niagara Falls, ON photo 7
6208 Curlin Crescent • Niagara Falls, ON photo 8
6208 Curlin Crescent • Niagara Falls, ON photo 9
6208 Curlin Crescent • Niagara Falls, ON photo 10
6208 Curlin Crescent • Niagara Falls, ON photo 11
6208 Curlin Crescent • Niagara Falls, ON photo 12
6208 Curlin Crescent • Niagara Falls, ON photo 13
6208 Curlin Crescent • Niagara Falls, ON photo 14
6208 Curlin Crescent • Niagara Falls, ON photo 15
6208 Curlin Crescent • Niagara Falls, ON photo 16
6208 Curlin Crescent • Niagara Falls, ON photo 17
6208 Curlin Crescent • Niagara Falls, ON photo 18
6208 Curlin Crescent • Niagara Falls, ON photo 19
6208 Curlin Crescent • Niagara Falls, ON photo 20
6208 Curlin Crescent • Niagara Falls, ON photo 21
6208 Curlin Crescent • Niagara Falls, ON photo 22
6208 Curlin Crescent • Niagara Falls, ON photo 23
6208 Curlin Crescent • Niagara Falls, ON photo 24
6208 Curlin Crescent • Niagara Falls, ON photo 25
6208 Curlin Crescent • Niagara Falls, ON photo 26
6208 Curlin Crescent • Niagara Falls, ON photo 27
6208 Curlin Crescent • Niagara Falls, ON photo 28
6208 Curlin Crescent • Niagara Falls, ON photo 29
6208 Curlin Crescent • Niagara Falls, ON photo 30
6208 Curlin Crescent • Niagara Falls, ON photo 31
6208 Curlin Crescent • Niagara Falls, ON photo 32
1 / 32
$739,000
6208 Curlin Crescent • Niagara Falls, ONSold Conditional▼ 3.90%
Courtesy of RE/MAX NIAGARA REALTY LTD, BROKERAGE
3
Bedrooms
3
Bathrooms
1500-2000
Square feet
3
Parking

About this home

END UNIT - HST ALREADY REMOVED AND PRICE INCLUDES $5,000 IN APPLIANCE INCENTIVES! Brand-new luxury freehold townhomes in Niagara Falls featuring 3 bedrooms, 2.5 bathrooms, hardwood flooring throughout, quartz countertops, custom cabinets, glass showers, and 10 Ft ceilings on the main floor, 9-ft ceilings on all floors. These two-storey homes offer open-concept layouts, built-in fireplaces, covered decks, and high-end finishes throughout. This end unit features separate side entrances with potential for a legal Accessory Dwelling Unit (ADU). Enjoy upgraded garage doors with WiFi capability, finished driveways, concrete porches, 30-year shingles, black-framed oversized windows, and oversized garages 11' x 20'. Additional features include over 60 pot lights, a 200-AMP panel, upgraded trim and doors, a second-floor laundry, a bonus flex room, a smart home system, and keyless entry. Whether you're a first-time buyer, a growing family, or looking to downsize without compromise, these homes offer the ideal combination of comfort, craftsmanship, and value. Discover contemporary living redefined. Located just 4 minutes from the QEW for easy commuting. Move-in ready! Please reach out to discuss other available units.

Property details

Property type
Att/Row/Townhouse
Style
2-Storey
Approx. age (yrs)
New
Total rooms
10
Lot size
25 × 113 ft
Occupancy
Flexible
Days on market
91
Status
Active Under Contract
MLS®

Property history

Recently sold nearby

Listing data last updated: Jul 24, 2026, 8:20 a.m. EDT via TRREB IDX.

First listed: Apr 24, 2026, 8:57 p.m. EDT.