
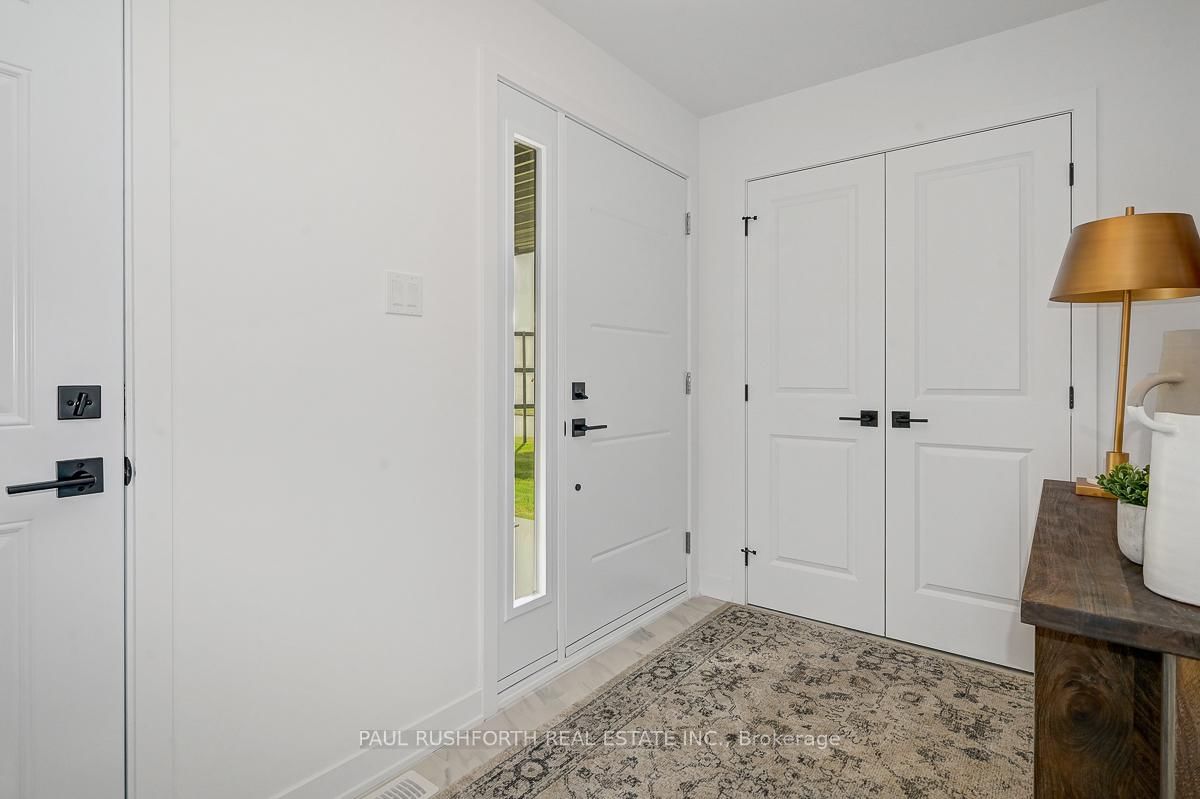
265 Peacock Drive • Russell, ON photo 1
265 Peacock Drive • Russell, ON photo 2
265 Peacock Drive • Russell, ON photo 3
265 Peacock Drive • Russell, ON photo 4
265 Peacock Drive • Russell, ON photo 5
265 Peacock Drive • Russell, ON photo 6
265 Peacock Drive • Russell, ON photo 7
265 Peacock Drive • Russell, ON photo 8
265 Peacock Drive • Russell, ON photo 9
265 Peacock Drive • Russell, ON photo 10
265 Peacock Drive • Russell, ON photo 11
265 Peacock Drive • Russell, ON photo 12
265 Peacock Drive • Russell, ON photo 13
265 Peacock Drive • Russell, ON photo 14
265 Peacock Drive • Russell, ON photo 15
265 Peacock Drive • Russell, ON photo 16
265 Peacock Drive • Russell, ON photo 17
265 Peacock Drive • Russell, ON photo 18
265 Peacock Drive • Russell, ON photo 19
265 Peacock Drive • Russell, ON photo 20
265 Peacock Drive • Russell, ON photo 21
265 Peacock Drive • Russell, ON photo 22
265 Peacock Drive • Russell, ON photo 23
265 Peacock Drive • Russell, ON photo 24
265 Peacock Drive • Russell, ON photo 25
265 Peacock Drive • Russell, ON photo 26
1 / 26
$476,903
265 Peacock Drive • Russell, ONPrice Change▼ 7.38%
Courtesy of PAUL RUSHFORTH REAL ESTATE INC.
3
Bedrooms
2
Bathrooms
1100-1500
Square feet
3
Parking

About this home

The list price reflects the full proposed tax rebates for a First-time home buyer. If the full provincial tax rebate is not available at the time of purchase or if it comes in place after and the purchase date doesn't fall within the given time frame the Buyer will be required to pay the original sale price of $514,900 or $491,055 if they qualify as a First-time home buyer. Buyers will be responsible for applying directly to the government for the rebates if the rebates become available after closing. The Seller cannot be held responsible for rebates that are offered by the federal and provincial government.Investor price with proposed PST rebate (Federal portion rebate doesn't apply for investors) is $500,748. Investor price without proposed PST rebate is $538,900. This upcoming 3 bed, 2 bath middle unit townhome has a stunning design and from the moment you step inside, you'll be struck by the bright & airy feel of the home, w/ an abundance of natural light. The open concept floor plan creates a sense of spaciousness & flow, making it the perfect space for entertaining. The kitchen is a chef's dream, w/ top-of-the-line appliances, ample counter space, & plenty of storage. The large island provides additional seating & storage. On the 2nd level each bedroom is bright & airy, w/ large windows that let in plenty of natural light. The lower level can be finished (or not) and includes laundry & storage space. The standout feature of this home is the full block firewall providing your family with privacy. Photos were taken at the model home at 201 Peacock. Flooring: Hardwood, Ceramic, Carpet Wall To Wall.

Property details

Property type
Att/Row/Townhouse
Style
2-Storey
Approx. age (yrs)
New
Total rooms
8
Lot size
20 × 109 ft
Occupancy
Approx. Early 2027 Occupancy
Days on market
89
Status
Active
MLS®

Property history

Recently sold nearby

Listing data last updated: Jul 20, 2026, 11:47 a.m. EDT via TRREB IDX.

First listed: Apr 24, 2026, 10:57 a.m. EDT.