












About this home
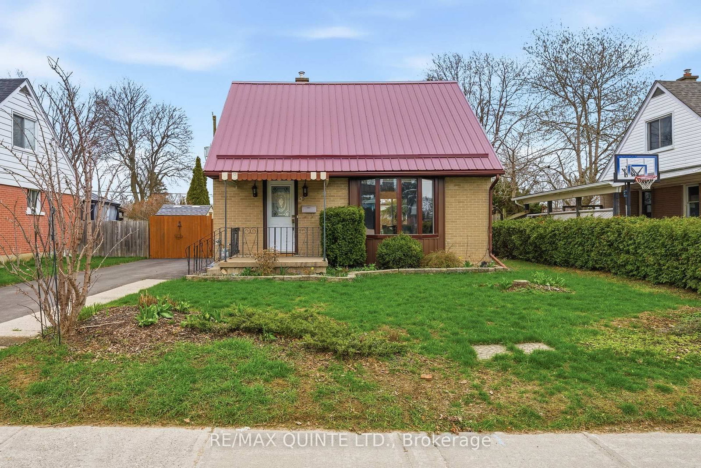
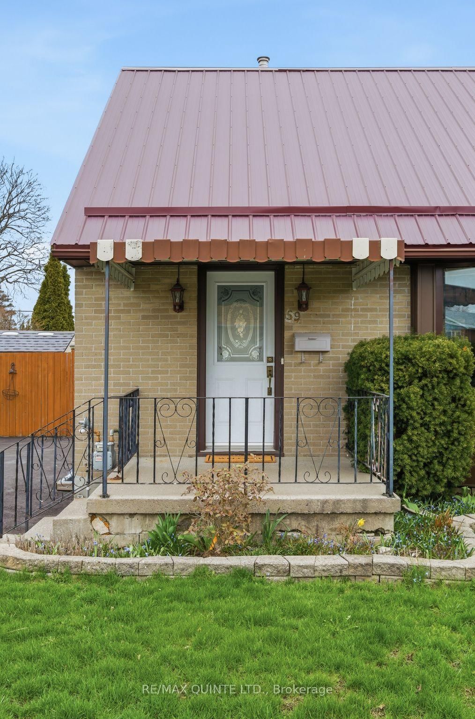
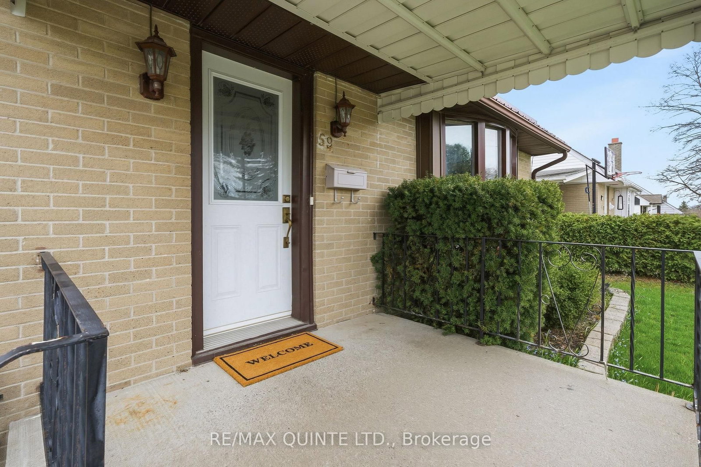
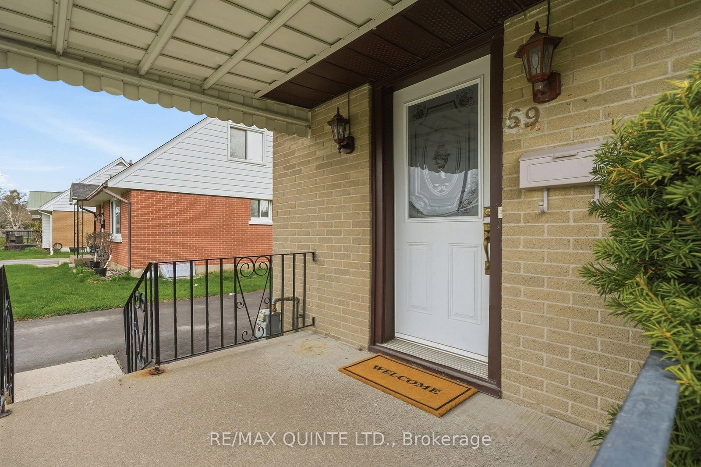

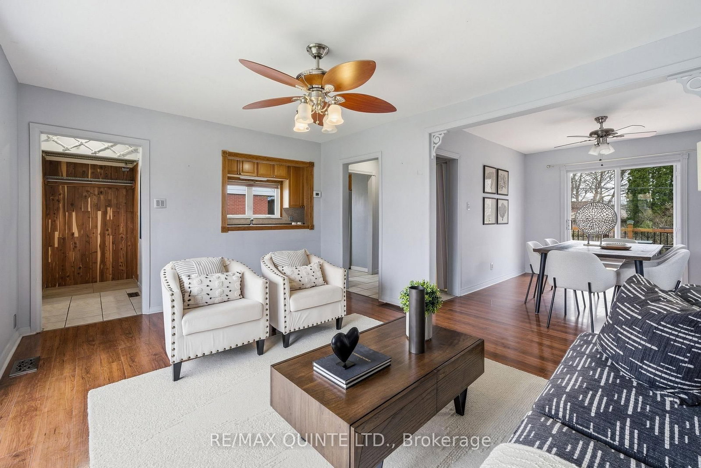
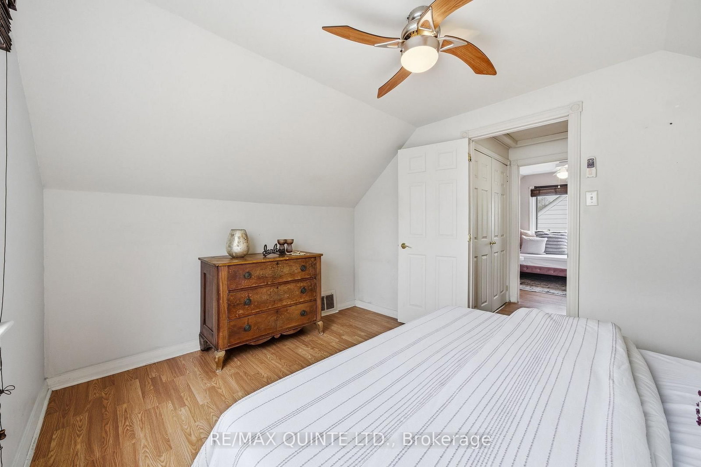
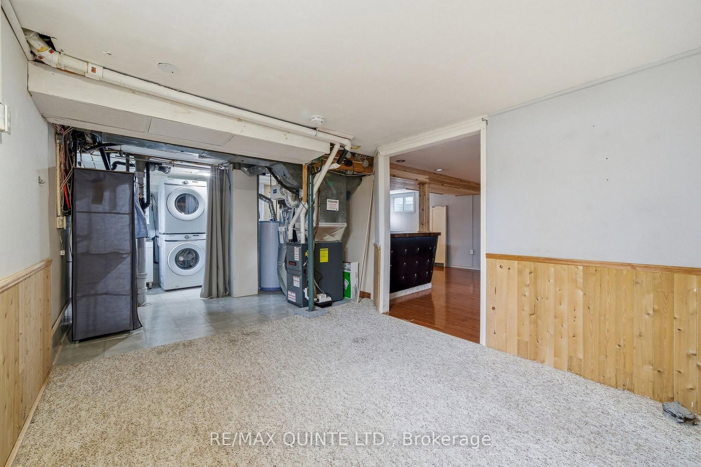
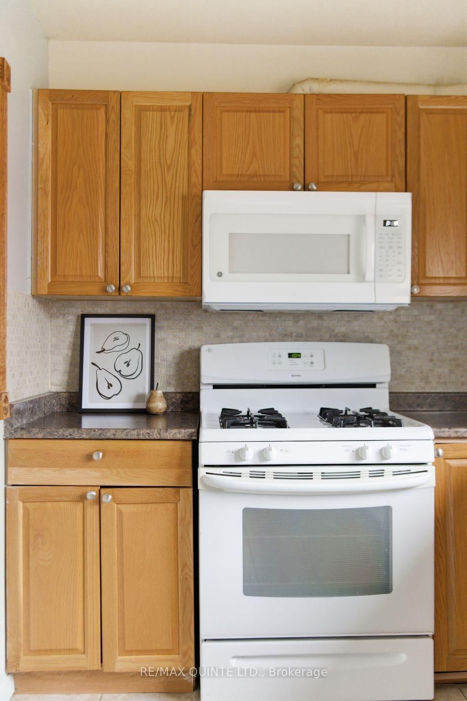
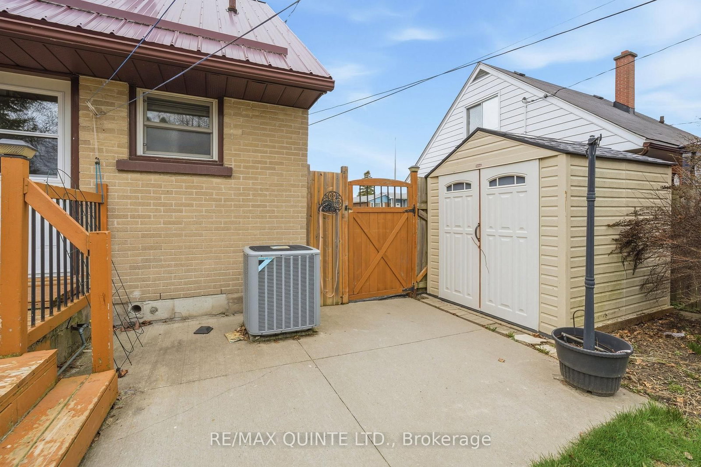
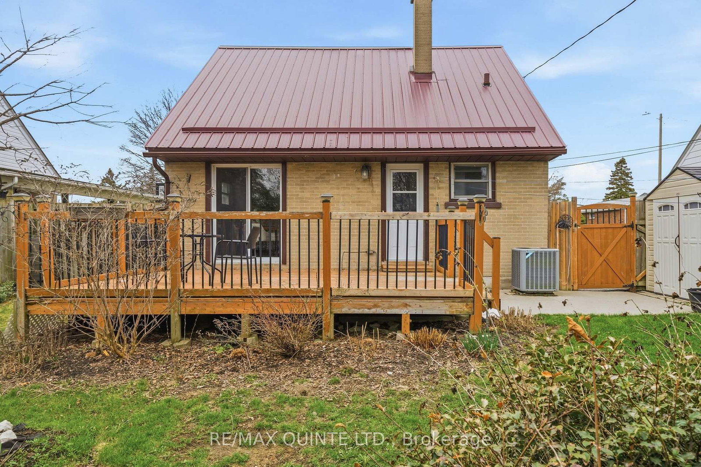
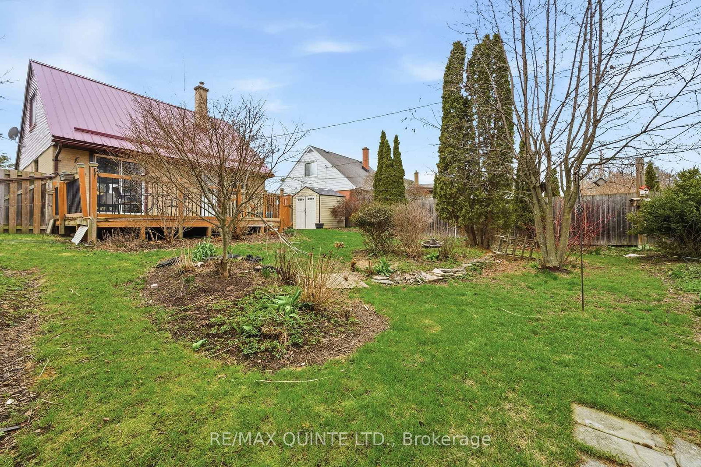
59 Fourth Avenue is the kind of home that makes getting into the market feel exciting. This charming A-frame 1.5-storey home is full of character, beautifully maintained, and located in one of Trenton's most desirable family-friendly neighbourhoods, just one block from Trenton High School, 10 minutes to CFB Trenton, close to groceries, restaurants, and amenities, and 7 minutes to PEC. Perfect for first-time buyers, young professionals, downsizers, small families, empty nesters, or investors. This home offers the ideal balance of move-in-ready comfort and future potential. It is a fantastic stepping stone into the market with plenty of opportunities to build equity, while enjoying a home that needs nothing immediately. The main floor features a bright open-concept living and dining area with a beautiful bay window that fills the space with natural light. The kitchen is spacious, featuring warm wood cabinetry, a gas stove, lots of cabinet and counter space, and a pass-through to the living and dining area. The main and upper levels are carpet-free, offering easy maintenance. Upstairs, you'll find two bedrooms and a large walk-in storage closet. The lower level includes a former third bedroom and could easily be converted back. The basement also includes a convenient 2-piece bathroom combined with laundry, a cold room, and excellent storage space. Step outside to a fully fenced, landscaped backyard with mature trees, garden beds, two storage sheds, and a spacious east-facing back deck. Perfect for kids, pets, gardening, entertaining, or simply enjoying quiet mornings in the sun or summer afternoons in the shade. Additional features include a metal roof, natural gas forced-air furnace, central AC, a 4-piece bathroom, and all appliances included. A fantastic opportunity to own a solid, well-loved home in a neighbourhood known for holding value. Move in, make it your own, and enjoy the long-term rewards of homeownership.
Property details
- Property type
- Detached
- Style
- 1 1/2 Storey
- Approx. age (yrs)
- 51-99
- Total rooms
- 6
- Lot size
- 52 × 97 ft
- Property taxes
- $2,452 (2025)
- Occupancy
- Flexible
- Days on market
- 96
- Status
- Active Under Contract
- MLS®
Property history
Location
Open in Google MapsRecently sold nearby
Listing data last updated: Jul 27, 2026, 5:26 p.m. EDT via TRREB IDX.
First listed: Apr 24, 2026, 9:17 a.m. EDT.