
75 Wallings Road • #201 • Dysart et al, ON photo 1
75 Wallings Road • #201 • Dysart et al, ON photo 2
75 Wallings Road • #201 • Dysart et al, ON photo 3
75 Wallings Road • #201 • Dysart et al, ON photo 4
75 Wallings Road • #201 • Dysart et al, ON photo 5
75 Wallings Road • #201 • Dysart et al, ON photo 6
75 Wallings Road • #201 • Dysart et al, ON photo 7
75 Wallings Road • #201 • Dysart et al, ON photo 8
75 Wallings Road • #201 • Dysart et al, ON photo 9
75 Wallings Road • #201 • Dysart et al, ON photo 10
75 Wallings Road • #201 • Dysart et al, ON photo 11
75 Wallings Road • #201 • Dysart et al, ON photo 12
75 Wallings Road • #201 • Dysart et al, ON photo 13
75 Wallings Road • #201 • Dysart et al, ON photo 14
75 Wallings Road • #201 • Dysart et al, ON photo 15
75 Wallings Road • #201 • Dysart et al, ON photo 16
75 Wallings Road • #201 • Dysart et al, ON photo 17
75 Wallings Road • #201 • Dysart et al, ON photo 18
75 Wallings Road • #201 • Dysart et al, ON photo 19
75 Wallings Road • #201 • Dysart et al, ON photo 20
75 Wallings Road • #201 • Dysart et al, ON photo 21
75 Wallings Road • #201 • Dysart et al, ON photo 22
75 Wallings Road • #201 • Dysart et al, ON photo 23
75 Wallings Road • #201 • Dysart et al, ON photo 24
75 Wallings Road • #201 • Dysart et al, ON photo 25
75 Wallings Road • #201 • Dysart et al, ON photo 26
75 Wallings Road • #201 • Dysart et al, ON photo 27
75 Wallings Road • #201 • Dysart et al, ON photo 28
75 Wallings Road • #201 • Dysart et al, ON photo 29
75 Wallings Road • #201 • Dysart et al, ON photo 30
75 Wallings Road • #201 • Dysart et al, ON photo 31
75 Wallings Road • #201 • Dysart et al, ON photo 32
75 Wallings Road • #201 • Dysart et al, ON photo 33
75 Wallings Road • #201 • Dysart et al, ON photo 34
75 Wallings Road • #201 • Dysart et al, ON photo 35
75 Wallings Road • #201 • Dysart et al, ON photo 36
1 / 36
$635,000
75 Wallings Road • #201 • Dysart et al, ONNew
Courtesy of RE/MAX Professionals North
2
Bedrooms
2
Bathrooms
1200-1399
Square feet
1
Parking

About this home

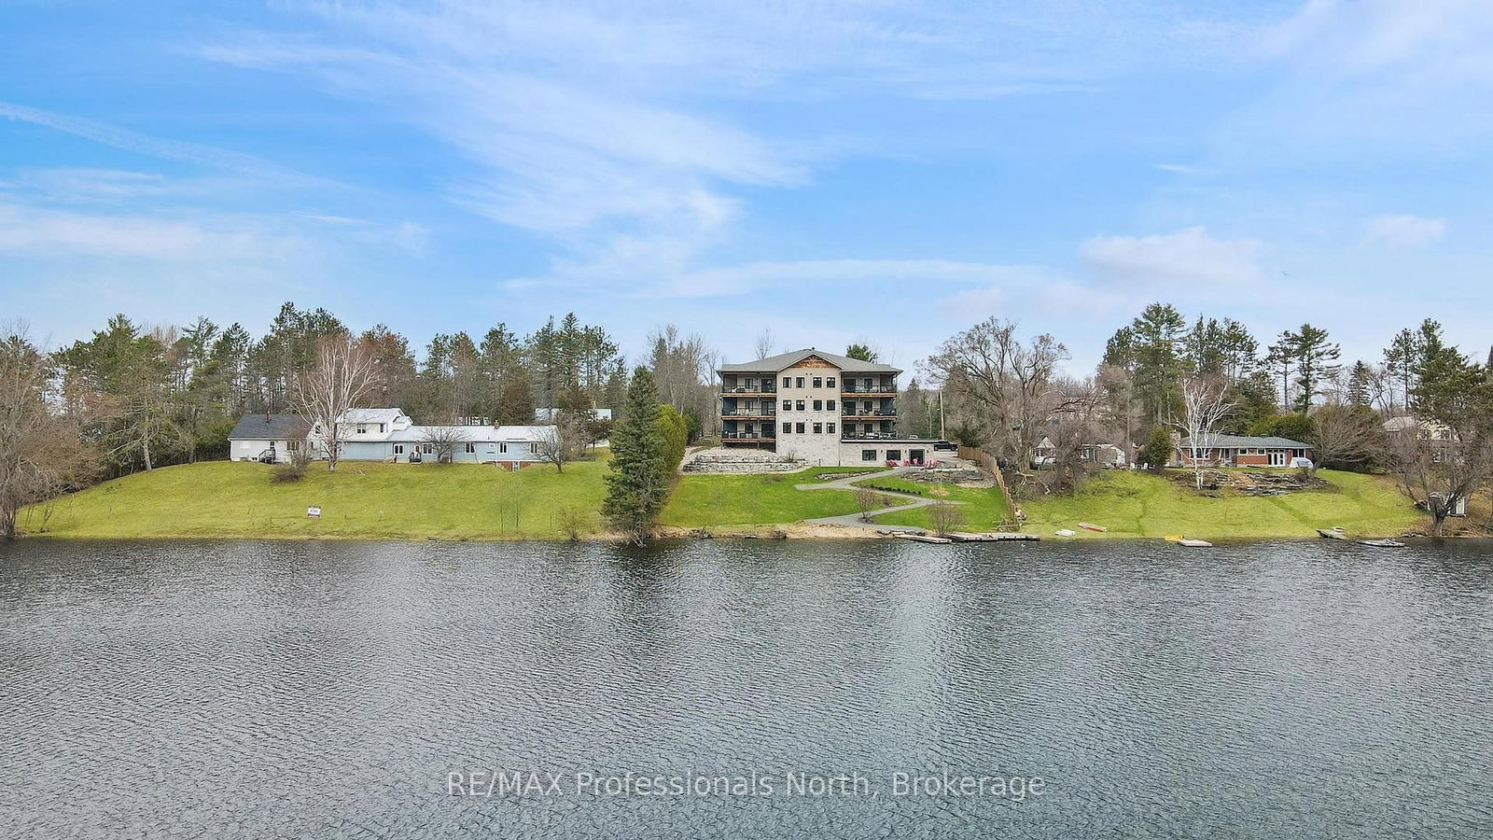
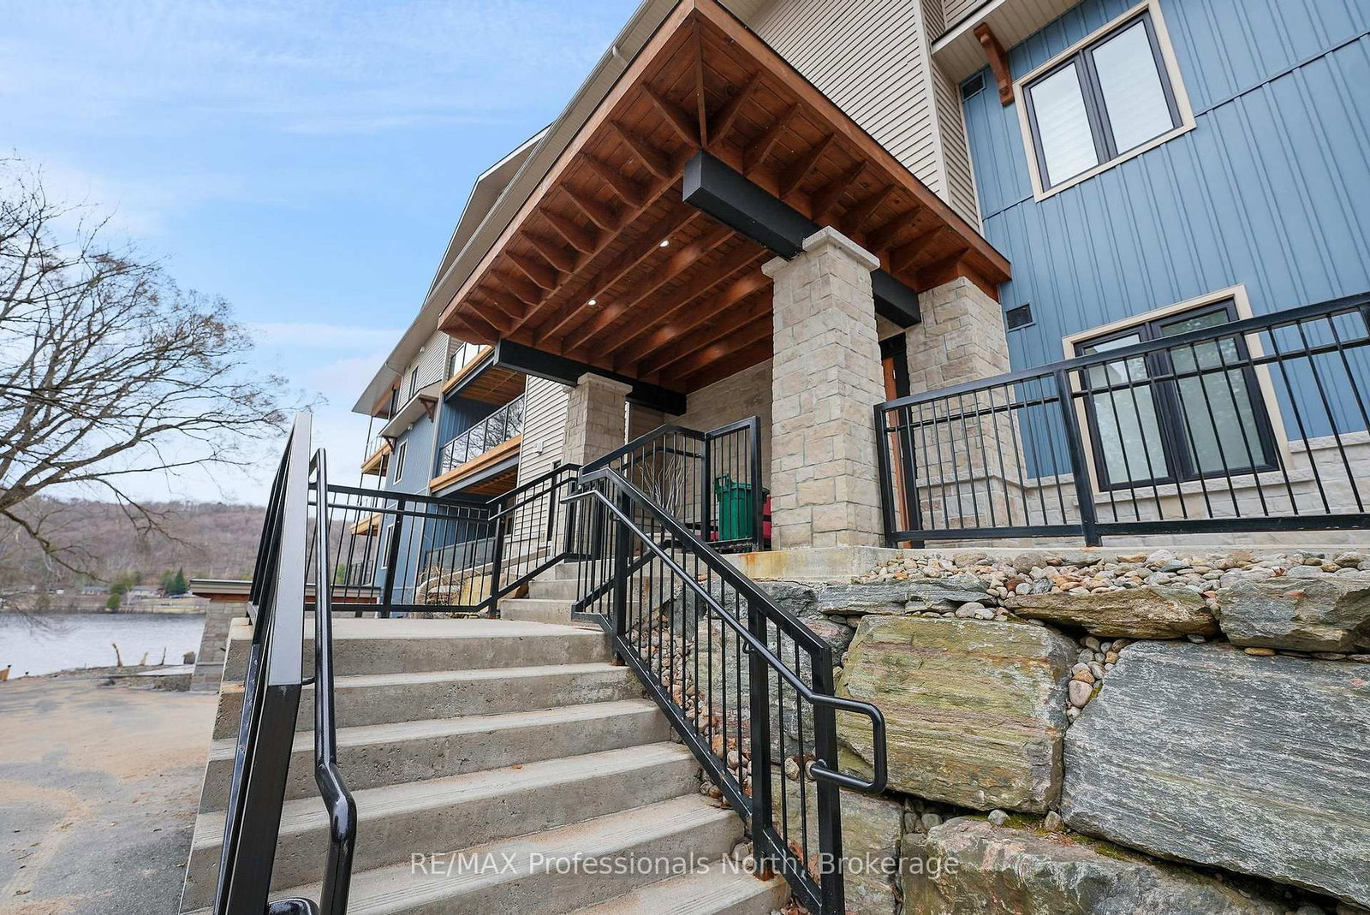
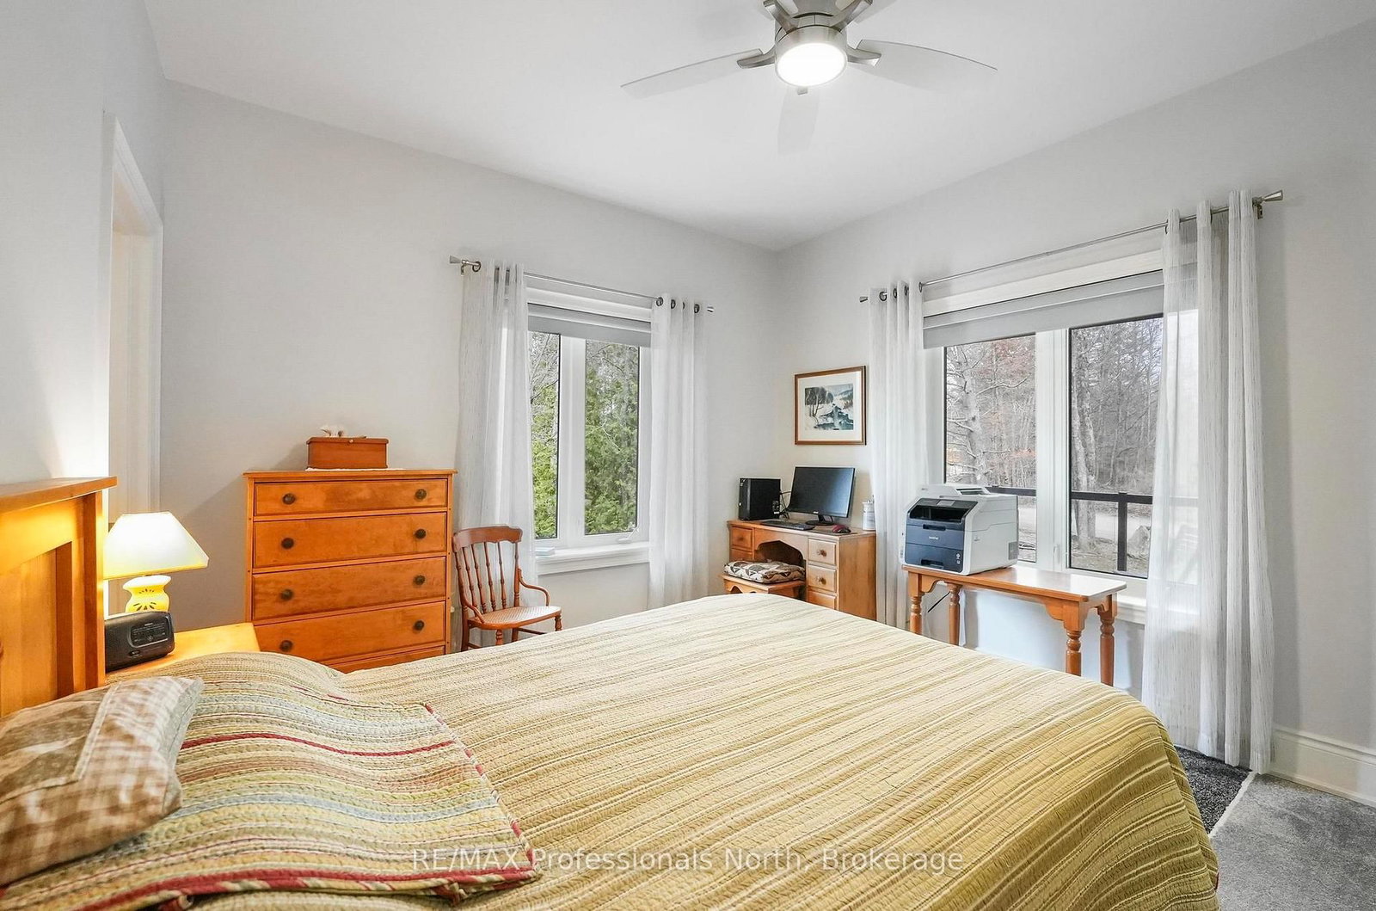
Want the worry-free condo life, but don't want to give up living space? Do you also want the convenience of in-town living and still get to listen to loons, warblers, song sparrows, finches, and cardinals and watch the deer from the privacy of your balcony in the trees? Make yourself at home in this spacious, well-appointed and well-maintained condo with over 1,200 sq. ft. of living space in the Village of Haliburton. Two spacious bedrooms, an oversized balcony, loads of cabinetry and a large kitchen island are just a start. As you walk through, you will notice the solid wood doors and quality fixtures. Lots of room for visitors in this lovely, bright and inviting space. Sitting on the edge of Head Lake, part of a 5-lake chain, you are within walking distance to town and great parks such as Head Lake Park, Glebe Park and the Sculpture Forest. The building has 21 suites and an indoor parking garage. The spacious meeting/social room overlooks the lake and is a great place to meet neighbours or hold special functions. Check out this condo and fall in love - this could be your next home.

Property details

Property type
Condo Apartment
Style
Apartment
Total rooms
9
Maintenance fee
$959.40/mo
Exposure
South
Property taxes
$3,068 (2025)
Days on market
98
Status
Active
MLS®

Property history

Recently sold nearby

Listing data last updated: Jul 29, 2026, 9:19 a.m. EDT via TRREB IDX.

First listed: Apr 23, 2026, 2:23 p.m. EDT.