









About this home
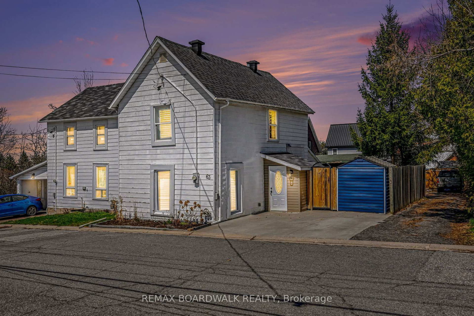
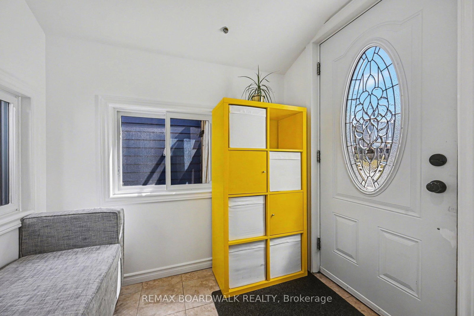
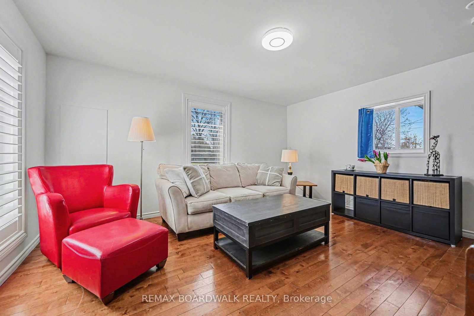
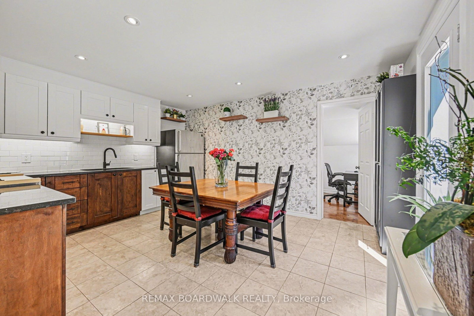
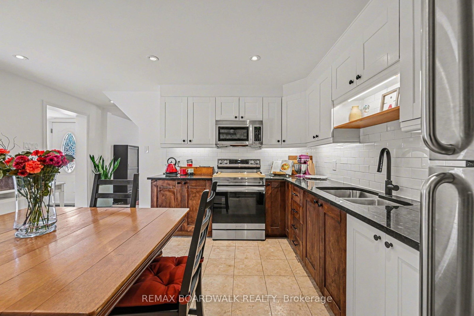
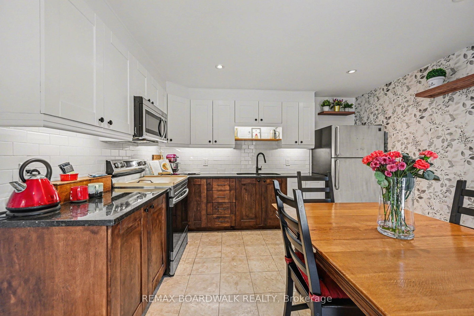
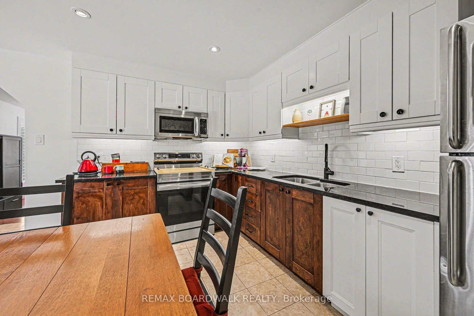
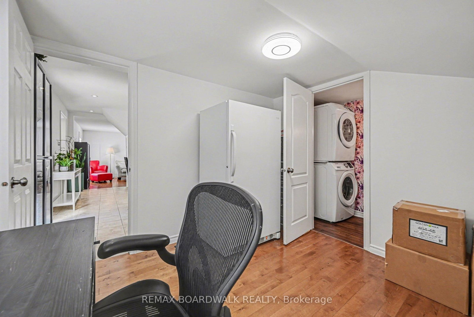
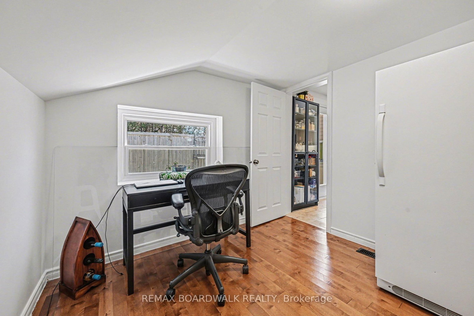
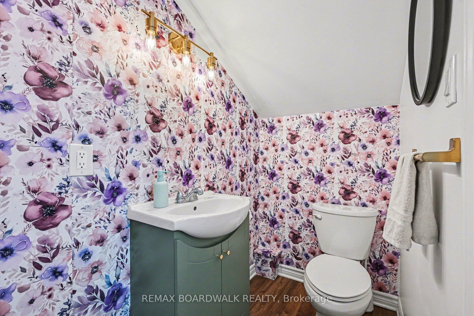
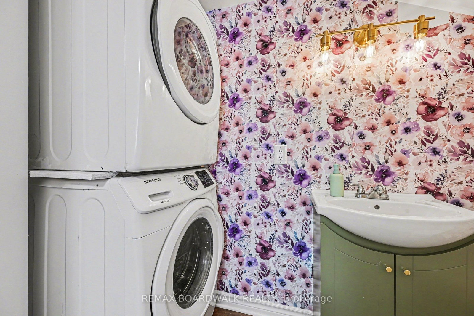
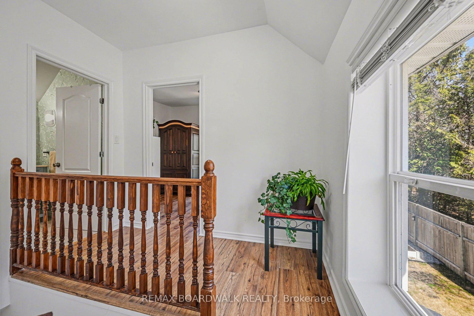
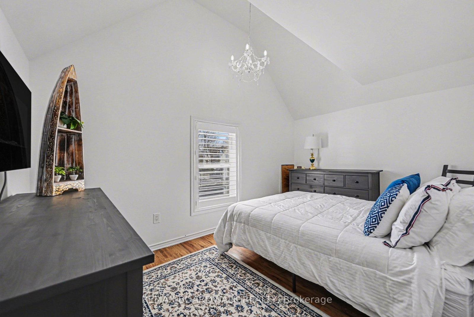
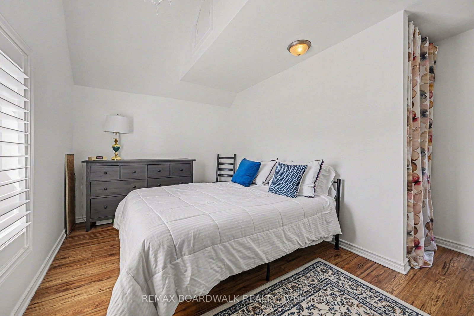
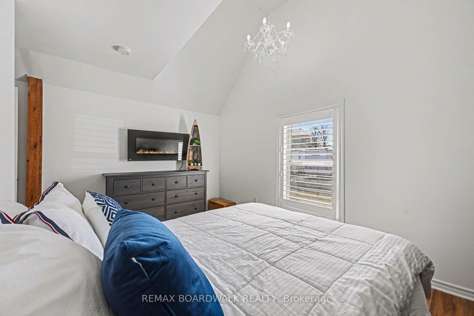
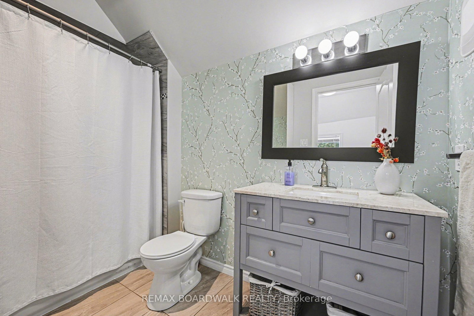
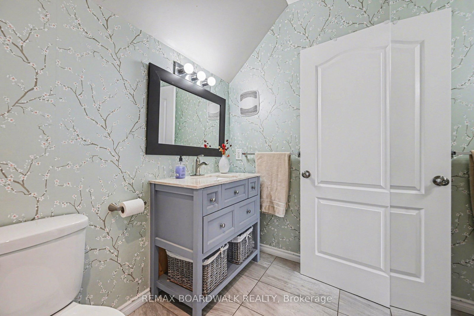
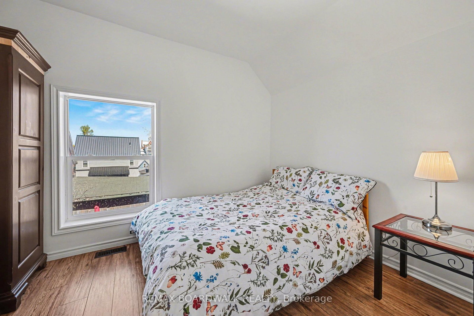
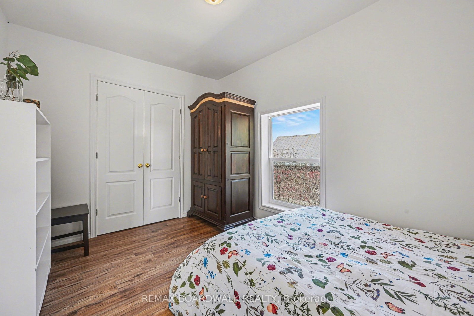
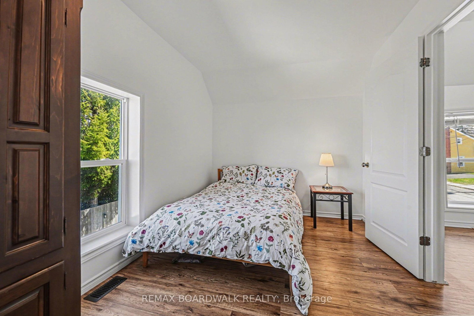
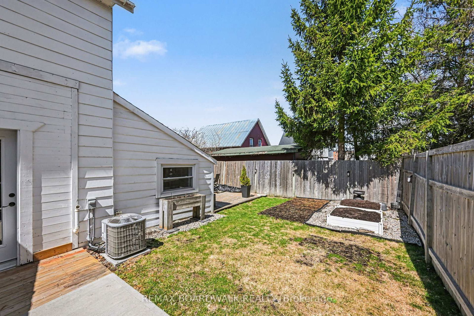
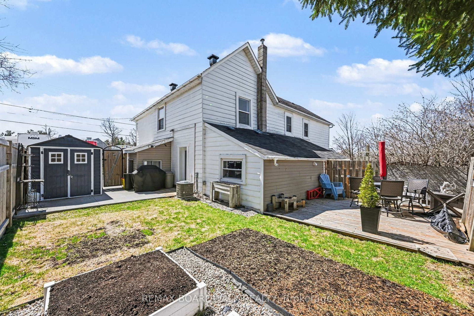
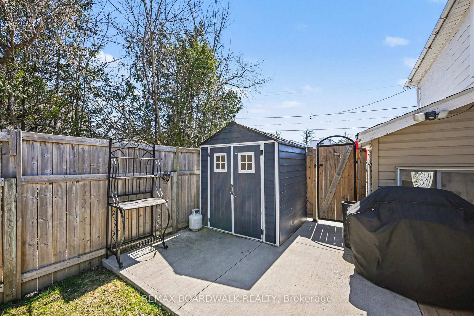
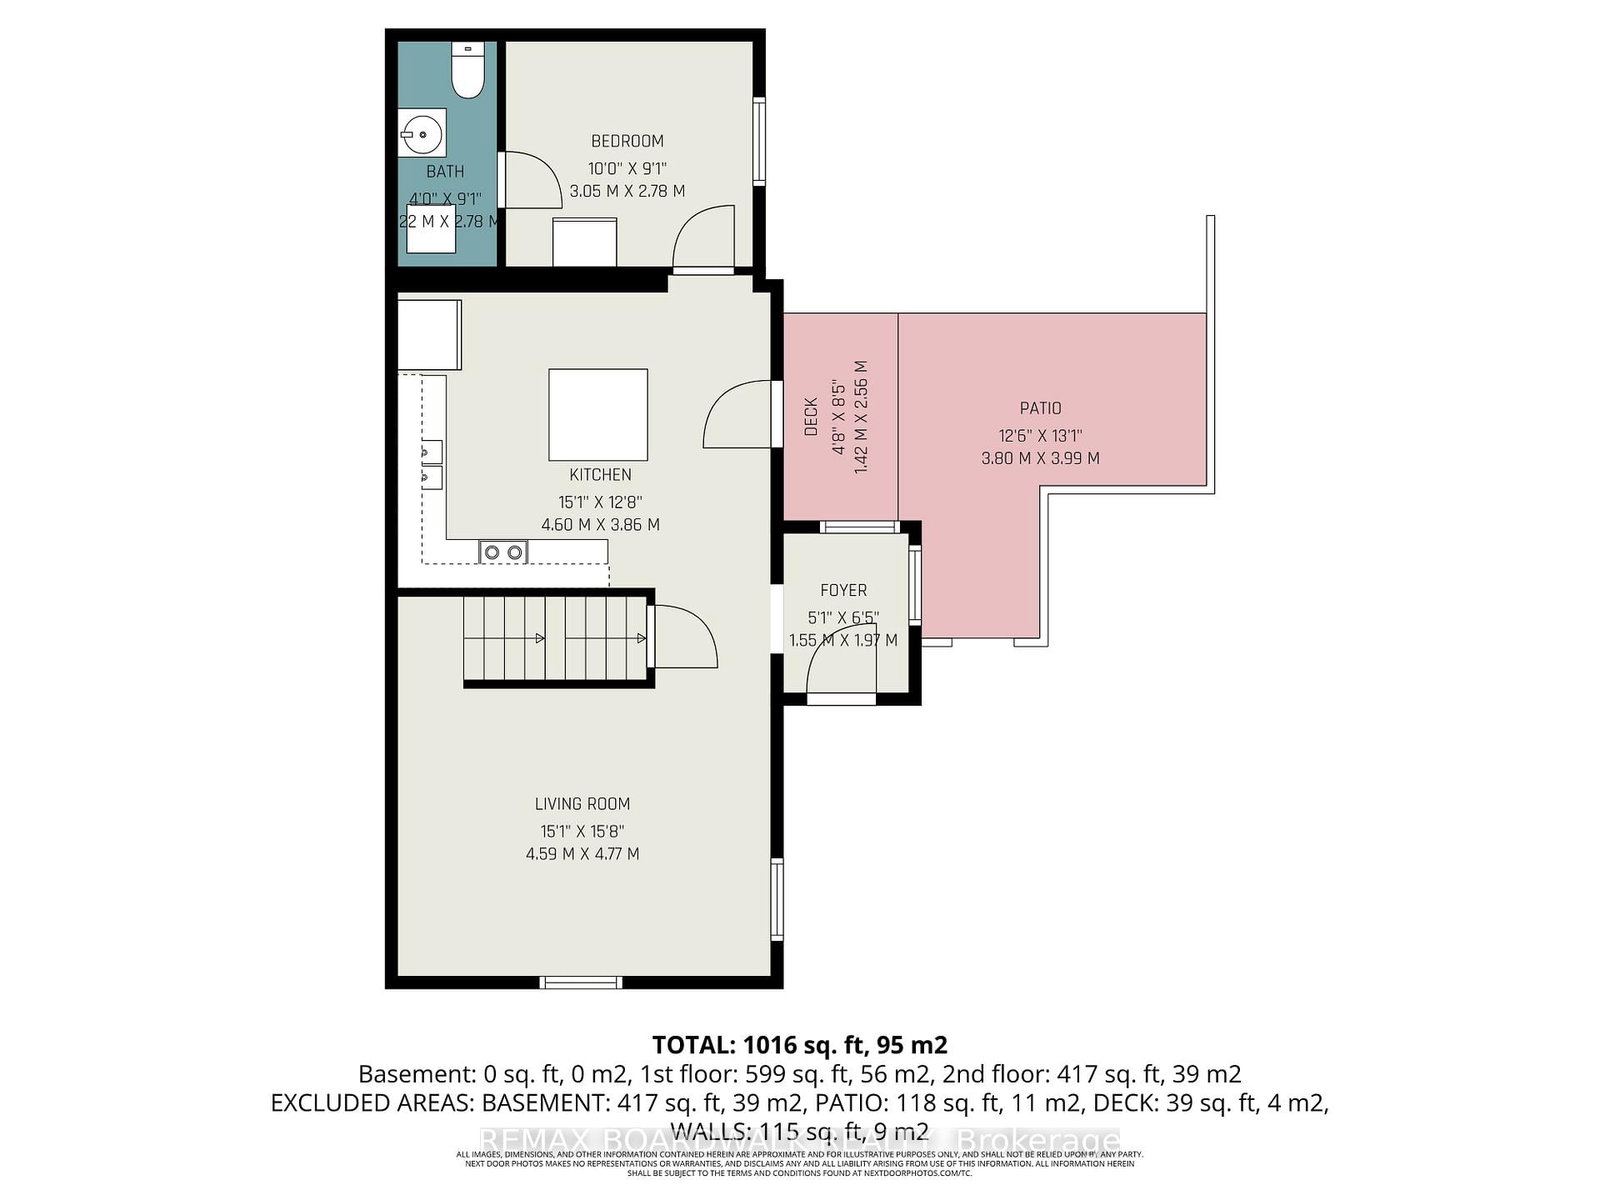
Welcome to a well-maintained semi-detached home offering a comfortable and low-maintenance lifestyle in one of Almonte's most walkable neighbourhoods. Ideal for downsizers or first-time buyers, this property is set on a quiet street with no homes directly across, just steps from Gemmill Park and a short walk to shops, cafés, and local amenities. Inside, the main level features a bright and inviting living space with hardwood flooring and a practical layout that flows into the eat-in kitchen. With ample cabinetry and room for everyday dining, the kitchen is both functional and welcoming. A versatile main floor den provides flexibility for a home office, guest space, or hobby room, complemented by a nearby bathroom and convenient laundry. Upstairs, you'll find two well-proportioned bedrooms with natural light and a full bathroom. The layout is efficient and easy to maintain, offering comfortable living without excess space. Recent updates include a renovated main floor bathroom (2022), new stove (2022), fresh interior paint (2026), a roof updated approximately 4 years ago, and a furnace installed in 2015 . Included appliances add to the home's move-in ready appeal. The backyard features a private deck and manageable yard space, ideal for relaxing or light gardening without extensive upkeep. The setting is quiet and neighbourly, contributing to a comfortable day-to-day living experience. Located next to Gemmill Park with access to forest trails, seasonal recreation, and community events, and just a short walk into Almonte's charming downtown core, this home offers a balanced lifestyle in a welcoming community.
Property details
- Property type
- Semi-Detached
- Style
- 2-Storey
- Total rooms
- 6
- Lot size
- 34 × 55 ft
- Property taxes
- $2,322 (2025)
- Occupancy
- Flexible
- Days on market
- 148
- Status
- Active Under Contract
- MLS®
Property history
Location
Open in Google MapsRecently sold nearby
Listing data last updated: Sep 17, 2026, 9:47 a.m. EDT via TRREB IDX.
First listed: Apr 23, 2026, 12:07 p.m. EDT.