
17 Tracey Park Drive • #25 • Belleville, ON photo 1
17 Tracey Park Drive • #25 • Belleville, ON photo 2
17 Tracey Park Drive • #25 • Belleville, ON photo 3
17 Tracey Park Drive • #25 • Belleville, ON photo 4
17 Tracey Park Drive • #25 • Belleville, ON photo 5
17 Tracey Park Drive • #25 • Belleville, ON photo 6
17 Tracey Park Drive • #25 • Belleville, ON photo 7
17 Tracey Park Drive • #25 • Belleville, ON photo 8
17 Tracey Park Drive • #25 • Belleville, ON photo 9
17 Tracey Park Drive • #25 • Belleville, ON photo 10
17 Tracey Park Drive • #25 • Belleville, ON photo 11
17 Tracey Park Drive • #25 • Belleville, ON photo 12
17 Tracey Park Drive • #25 • Belleville, ON photo 13
17 Tracey Park Drive • #25 • Belleville, ON photo 14
17 Tracey Park Drive • #25 • Belleville, ON photo 15
17 Tracey Park Drive • #25 • Belleville, ON photo 16
17 Tracey Park Drive • #25 • Belleville, ON photo 17
17 Tracey Park Drive • #25 • Belleville, ON photo 18
17 Tracey Park Drive • #25 • Belleville, ON photo 19
17 Tracey Park Drive • #25 • Belleville, ON photo 20
17 Tracey Park Drive • #25 • Belleville, ON photo 21
17 Tracey Park Drive • #25 • Belleville, ON photo 22
17 Tracey Park Drive • #25 • Belleville, ON photo 23
17 Tracey Park Drive • #25 • Belleville, ON photo 24
17 Tracey Park Drive • #25 • Belleville, ON photo 25
17 Tracey Park Drive • #25 • Belleville, ON photo 26
17 Tracey Park Drive • #25 • Belleville, ON photo 27
17 Tracey Park Drive • #25 • Belleville, ON photo 28
17 Tracey Park Drive • #25 • Belleville, ON photo 29
17 Tracey Park Drive • #25 • Belleville, ON photo 30
17 Tracey Park Drive • #25 • Belleville, ON photo 31
17 Tracey Park Drive • #25 • Belleville, ON photo 32
17 Tracey Park Drive • #25 • Belleville, ON photo 33
1 / 33
$264,900
17 Tracey Park Drive • #25 • Belleville, ONSold Conditional▼ 1.85%
Courtesy of Re/Max Quinte Ltd.
3
Bedrooms
2
Bathrooms
900-999
Square feet
1
Parking

About this home

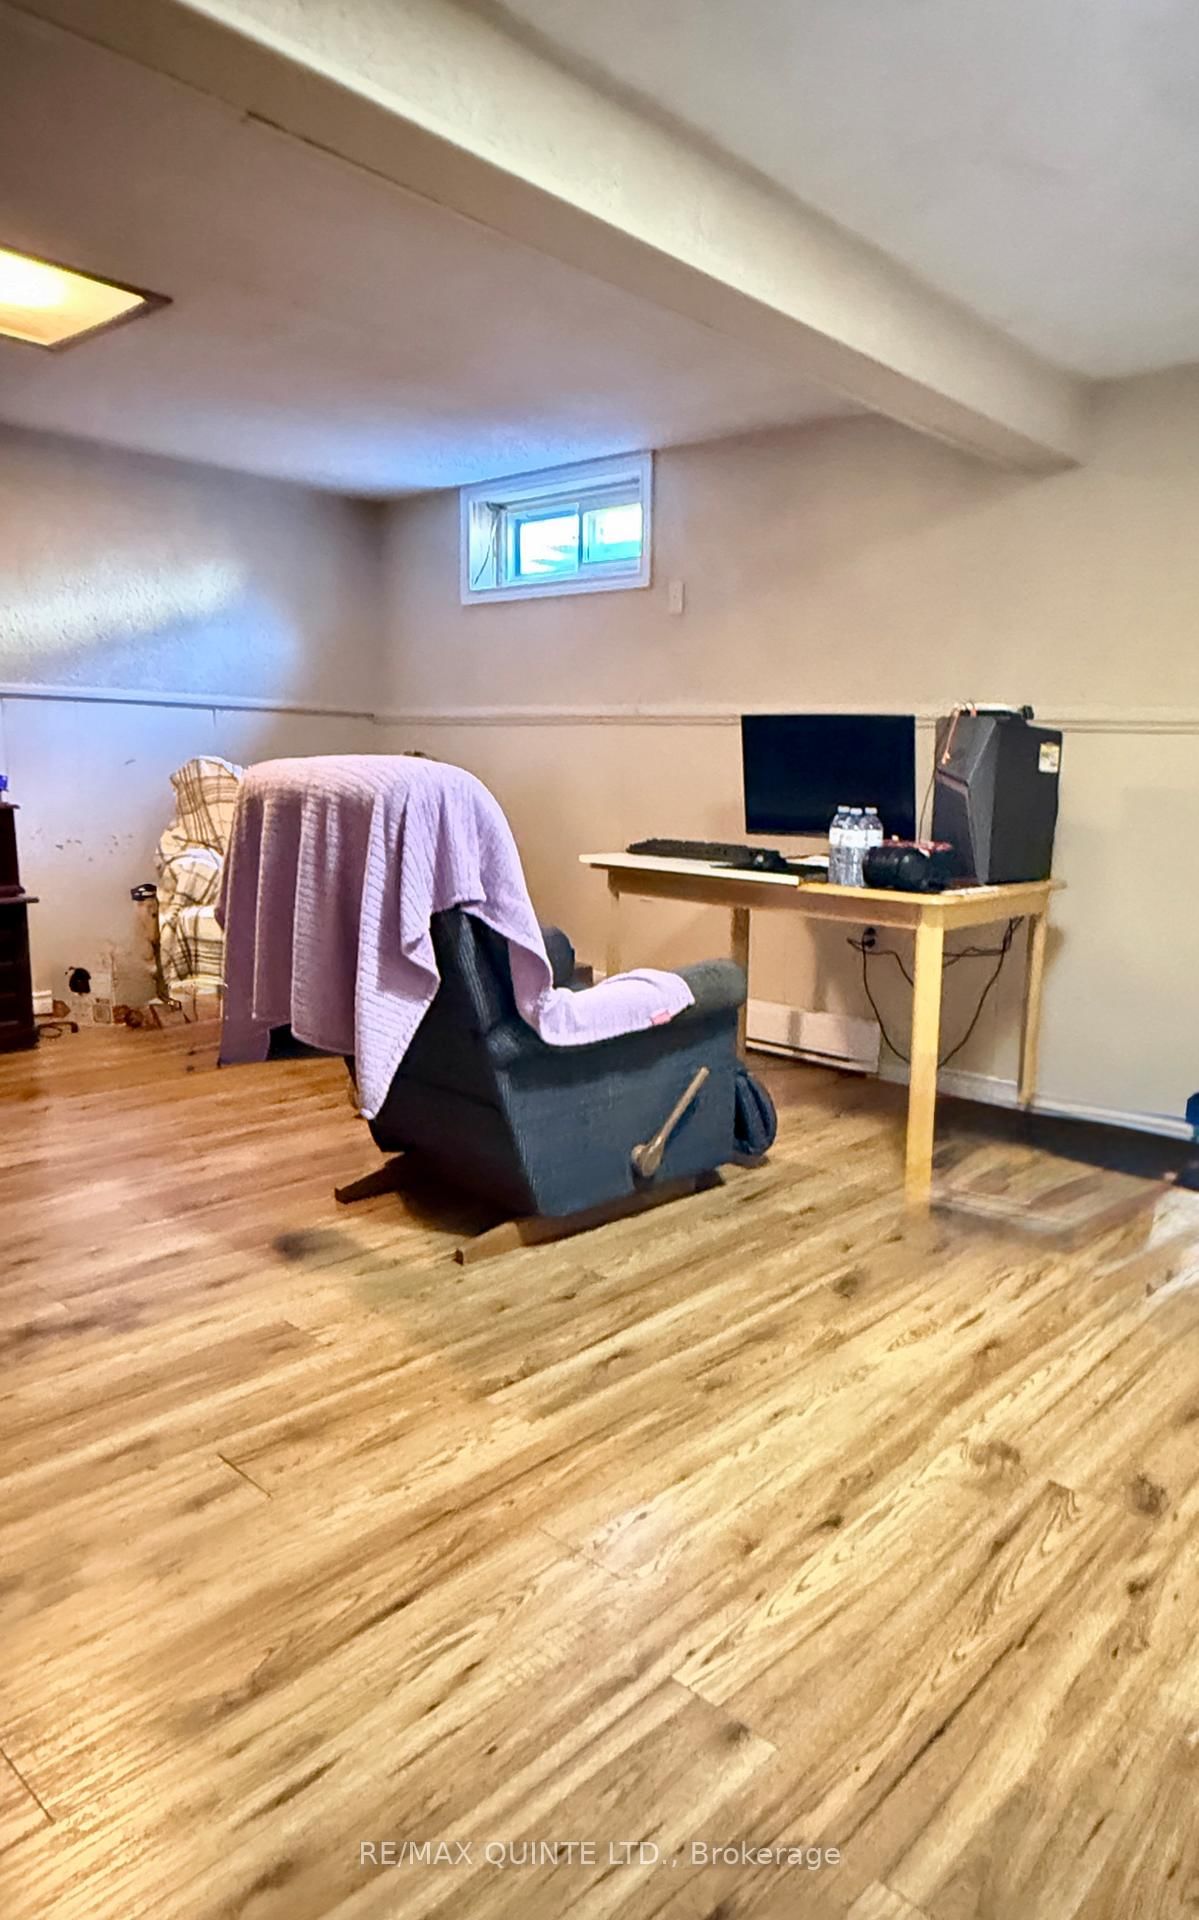
Ready to enter the real estate market? Or looking to invest? Consider condo living. Located close to all amenities, this 3 bedroom 2-pc bathroom condo can get you started. Main floor living room, eat in kitchen and 2pc bathroom. Upper level you will find 3 generous sized bedrooms and 4-pc bath. Lower level with generous sized finished rec room and utility space. Condo fees $366 include building insurance, exterior maintenance (windows, doors, roof, fencing, snow & garbage removal, lawn care). Just steps from Cascade Park, close to schools, and shopping.

Property details

Property type
Condo Townhouse
Style
2-Storey
Approx. age (yrs)
51-99
Total rooms
2
Maintenance fee
$366/mo
Exposure
East
Property taxes
$1,912.48 (2025)
Occupancy
60-89 days
Days on market
96
Status
Active Under Contract
MLS®

Property history

Recently sold nearby

Listing data last updated: Jul 27, 2026, 1:28 p.m. EDT via TRREB IDX.

First listed: Apr 23, 2026, 9:34 a.m. EDT.