
99 Fourth Concession Road • #635 • Brant, ON photo 1
99 Fourth Concession Road • #635 • Brant, ON photo 2
99 Fourth Concession Road • #635 • Brant, ON photo 3
99 Fourth Concession Road • #635 • Brant, ON photo 4
99 Fourth Concession Road • #635 • Brant, ON photo 5
99 Fourth Concession Road • #635 • Brant, ON photo 6
99 Fourth Concession Road • #635 • Brant, ON photo 7
99 Fourth Concession Road • #635 • Brant, ON photo 8
99 Fourth Concession Road • #635 • Brant, ON photo 9
99 Fourth Concession Road • #635 • Brant, ON photo 10
99 Fourth Concession Road • #635 • Brant, ON photo 11
99 Fourth Concession Road • #635 • Brant, ON photo 12
99 Fourth Concession Road • #635 • Brant, ON photo 13
99 Fourth Concession Road • #635 • Brant, ON photo 14
99 Fourth Concession Road • #635 • Brant, ON photo 15
99 Fourth Concession Road • #635 • Brant, ON photo 16
99 Fourth Concession Road • #635 • Brant, ON photo 17
99 Fourth Concession Road • #635 • Brant, ON photo 18
99 Fourth Concession Road • #635 • Brant, ON photo 19
99 Fourth Concession Road • #635 • Brant, ON photo 20
99 Fourth Concession Road • #635 • Brant, ON photo 21
99 Fourth Concession Road • #635 • Brant, ON photo 22
99 Fourth Concession Road • #635 • Brant, ON photo 23
99 Fourth Concession Road • #635 • Brant, ON photo 24
99 Fourth Concession Road • #635 • Brant, ON photo 25
99 Fourth Concession Road • #635 • Brant, ON photo 26
99 Fourth Concession Road • #635 • Brant, ON photo 27
99 Fourth Concession Road • #635 • Brant, ON photo 28
99 Fourth Concession Road • #635 • Brant, ON photo 29
99 Fourth Concession Road • #635 • Brant, ON photo 30
99 Fourth Concession Road • #635 • Brant, ON photo 31
99 Fourth Concession Road • #635 • Brant, ON photo 32
99 Fourth Concession Road • #635 • Brant, ON photo 33
99 Fourth Concession Road • #635 • Brant, ON photo 34
99 Fourth Concession Road • #635 • Brant, ON photo 35
99 Fourth Concession Road • #635 • Brant, ON photo 36
1 / 36
$339,600
99 Fourth Concession Road • #635 • Brant, ONPrice Change▼ 5.64%
Courtesy of Gale Group Realty Brokerage Ltd
2
Bedrooms
2
Bathrooms
1100-1500
Square feet
2
Parking

About this home

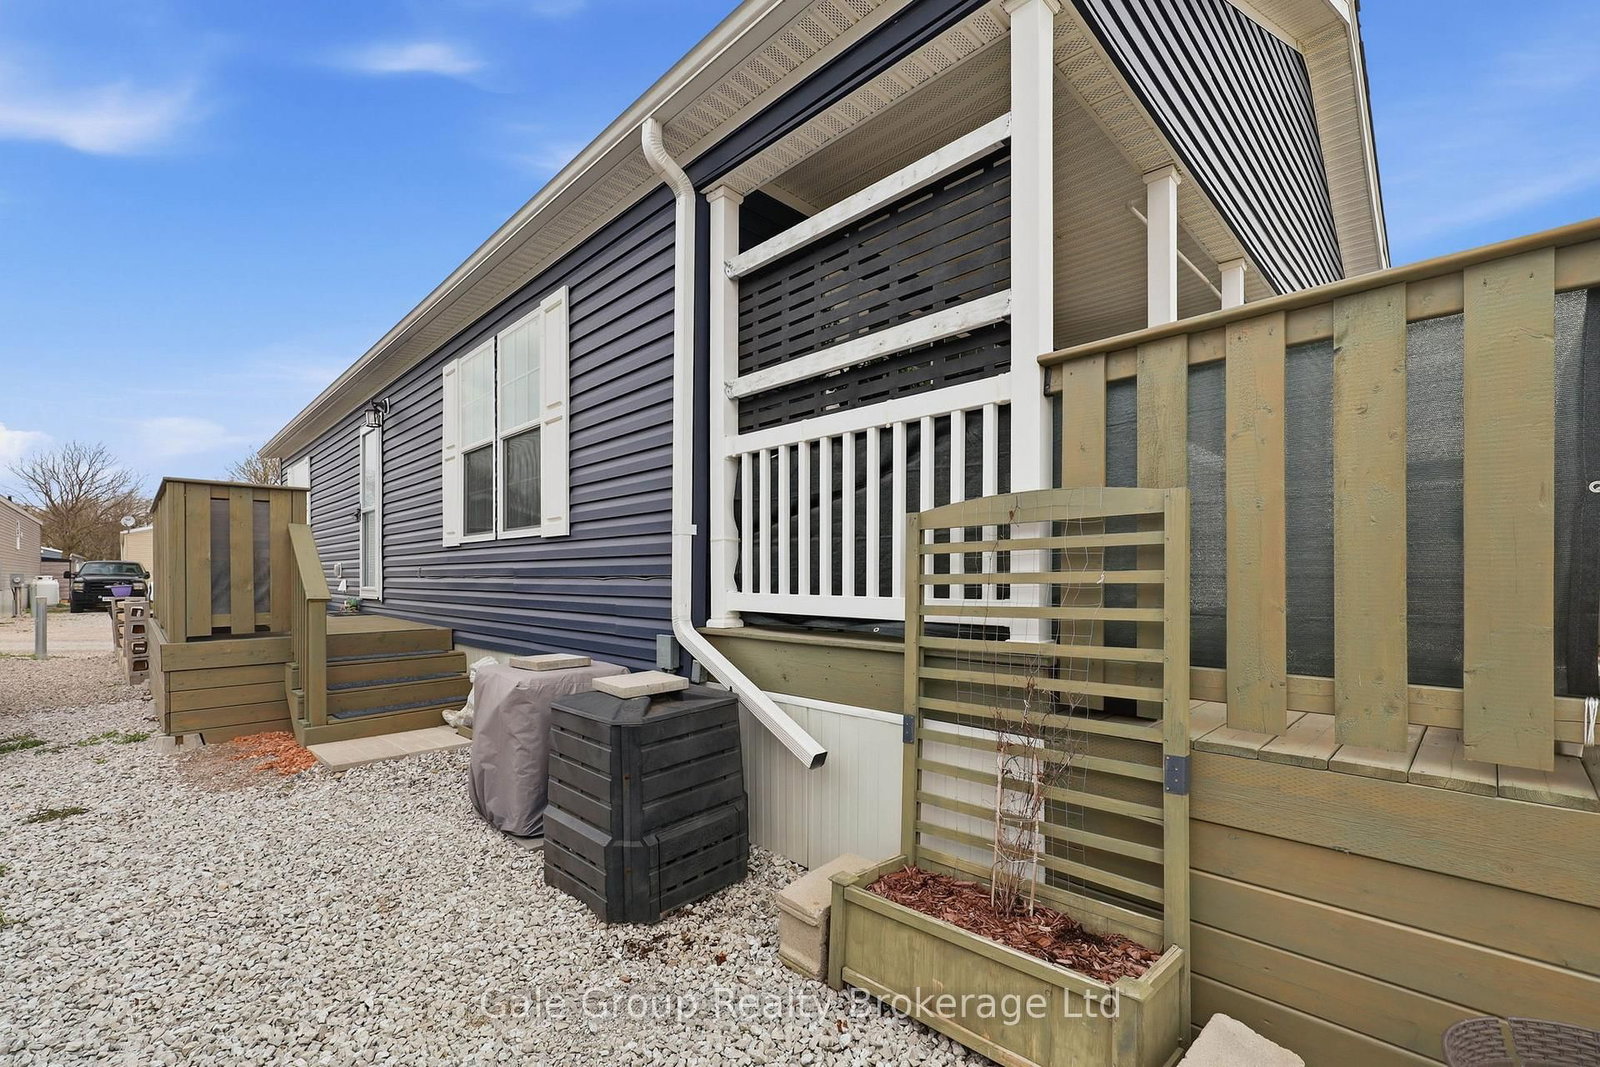
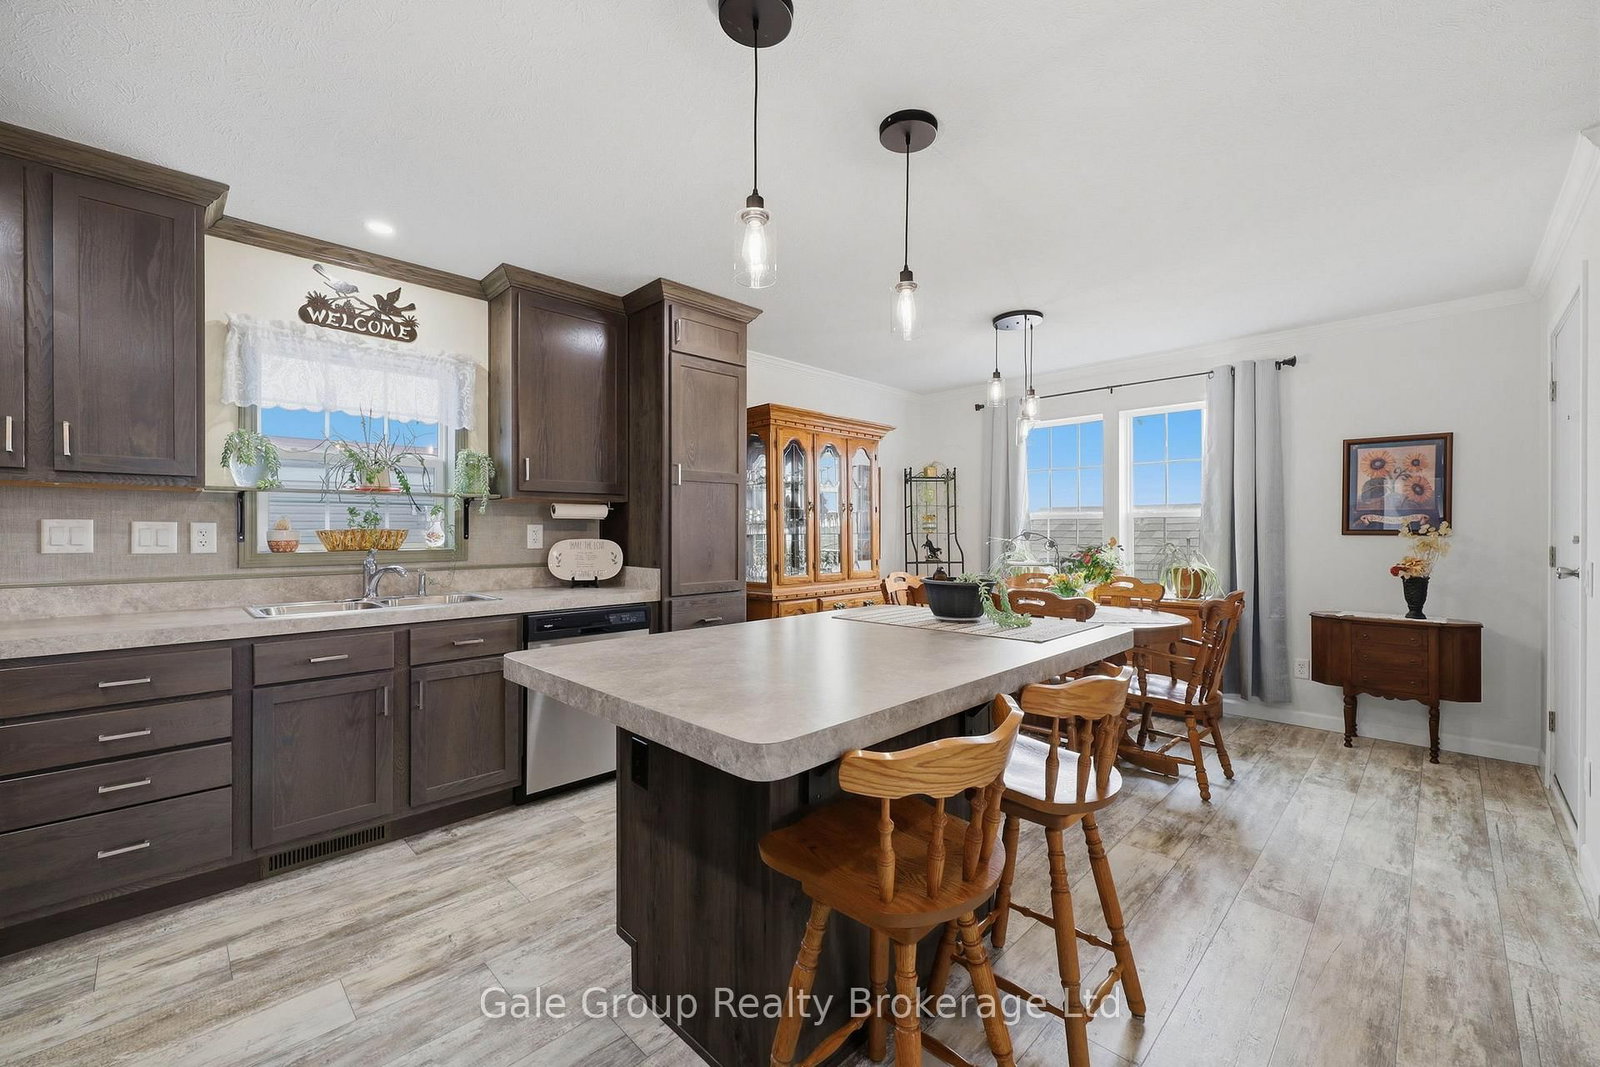
Beautiful move-in ready double-wide modular home built in 2023 features 2 bedrooms and 2 bathrooms. This home backs onto a field offering peace and quiet! The bright, open layout features a large kitchen with ample storage and an island ideal for entertaining, recently installed lifetime-warranty pot lights, and abundant natural light. The large master easily fits a king size bed and includes a 3-piece ensuite and a big walk-in closet, while the second bedroom is perfect for kids, guests, or a home office. The main bath is also a 3-piece. In-unit laundry is located in the mudroom, which provides extra storage, a good-size coat closet, and a fresh-air system. There is also attic access from the mudroom and the attic has its own light making it easily accessible. Some windows are tinted for added comfort. Fresh paint throughout some of the home. Enjoy the covered back deck overlooking the field and additional storage in the 8x10 Grand River garden shed. The eavestroughs also have gutter guards for your convenience, also there is Generlink hookup for a generator. The park offers great amenities for the residents, including a beach, a community center, community garden to share fresh vegetables and its maintained by volunteers, a fenced dog park, laundry facilities and fun activities and events throughout the year for kids and adults. Twin Springs is located outside of Burford and is approximately 15 minutes from Woodstock and Brantford. It's also only minutes away from the 401/403 making commuting a breeze. All that's left to do is move in and enjoy!

Property details

Property type
Modular Home
Style
Other
Total rooms
7
Occupancy
Flexible
Days on market
93
Status
Active
MLS®

Property history

Recently sold nearby

Listing data last updated: Jul 23, 2026, 7:28 p.m. EDT via TRREB IDX.

First listed: Apr 23, 2026, 9:14 a.m. EDT.