
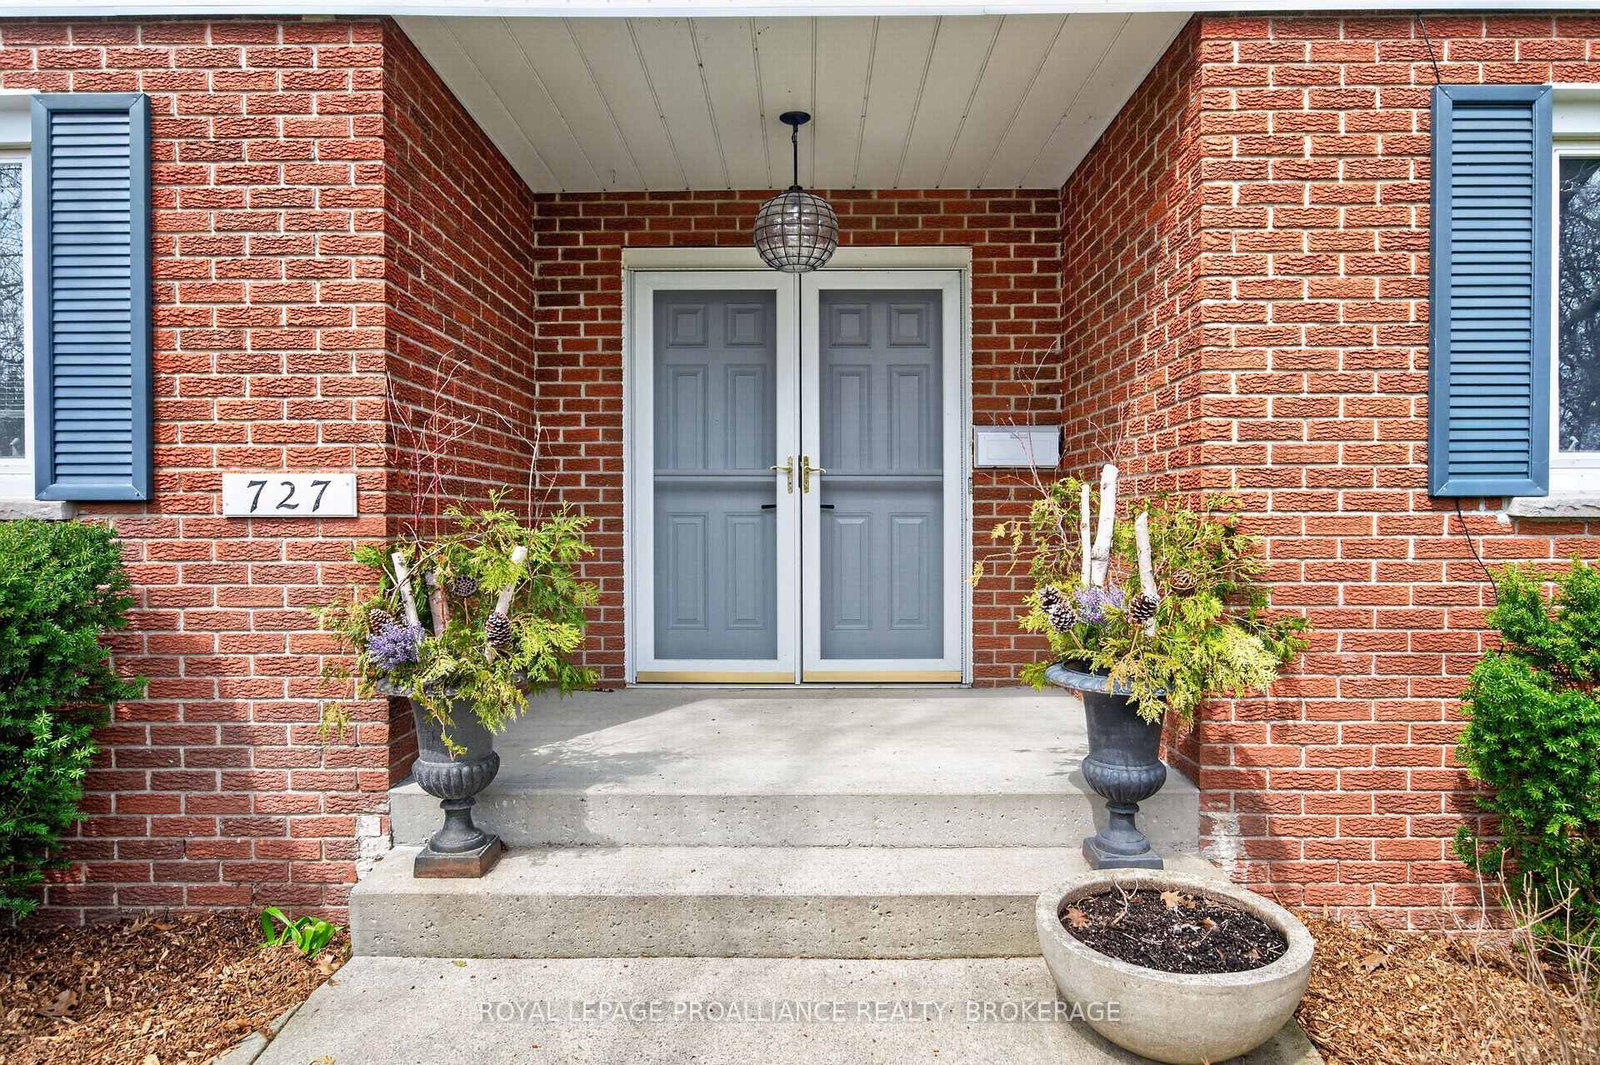
727 Aylmer Crescent • Kingston, ON photo 1
727 Aylmer Crescent • Kingston, ON photo 2
727 Aylmer Crescent • Kingston, ON photo 3
727 Aylmer Crescent • Kingston, ON photo 4
727 Aylmer Crescent • Kingston, ON photo 5
727 Aylmer Crescent • Kingston, ON photo 6
727 Aylmer Crescent • Kingston, ON photo 7
727 Aylmer Crescent • Kingston, ON photo 8
727 Aylmer Crescent • Kingston, ON photo 9
727 Aylmer Crescent • Kingston, ON photo 10
727 Aylmer Crescent • Kingston, ON photo 11
727 Aylmer Crescent • Kingston, ON photo 12
727 Aylmer Crescent • Kingston, ON photo 13
727 Aylmer Crescent • Kingston, ON photo 14
727 Aylmer Crescent • Kingston, ON photo 15
727 Aylmer Crescent • Kingston, ON photo 16
727 Aylmer Crescent • Kingston, ON photo 17
727 Aylmer Crescent • Kingston, ON photo 18
727 Aylmer Crescent • Kingston, ON photo 19
727 Aylmer Crescent • Kingston, ON photo 20
727 Aylmer Crescent • Kingston, ON photo 21
727 Aylmer Crescent • Kingston, ON photo 22
727 Aylmer Crescent • Kingston, ON photo 23
727 Aylmer Crescent • Kingston, ON photo 24
727 Aylmer Crescent • Kingston, ON photo 25
727 Aylmer Crescent • Kingston, ON photo 26
727 Aylmer Crescent • Kingston, ON photo 27
727 Aylmer Crescent • Kingston, ON photo 28
727 Aylmer Crescent • Kingston, ON photo 29
727 Aylmer Crescent • Kingston, ON photo 30
727 Aylmer Crescent • Kingston, ON photo 31
727 Aylmer Crescent • Kingston, ON photo 32
727 Aylmer Crescent • Kingston, ON photo 33
727 Aylmer Crescent • Kingston, ON photo 34
727 Aylmer Crescent • Kingston, ON photo 35
727 Aylmer Crescent • Kingston, ON photo 36
727 Aylmer Crescent • Kingston, ON photo 37
727 Aylmer Crescent • Kingston, ON photo 38
727 Aylmer Crescent • Kingston, ON photo 39
727 Aylmer Crescent • Kingston, ON photo 40
727 Aylmer Crescent • Kingston, ON photo 41
727 Aylmer Crescent • Kingston, ON photo 42
727 Aylmer Crescent • Kingston, ON photo 43
727 Aylmer Crescent • Kingston, ON photo 44
1 / 44
$798,000
727 Aylmer Crescent • Kingston, ONNew
Courtesy of ROYAL LEPAGE PROALLIANCE REALTY, BROKERAGE
2+2
Bedrooms
3
Bathrooms
1100-1500
Square feet
6
Parking

About this home

Description: 727 Aylmer Crescent offers exceptional bungalow living with beautiful views of Mill Pond and a layout designed for comfort, function, and effortless everyday enjoyment. This spacious 4 bed, 3 bath home is thoughtfully updated and filled with inviting, well designed spaces. The main floor features a primary bedroom with its own ensuite, 1 additional bedroom, full bath, living room is warm and welcoming, anchored by a fireplace, along with an updated shaker style kitchen complete with stone countertops and a bright eat in area. A standout feature is the double car garage, finished with a rubber membrane floor and offering access from both the main level and the lower level-a rare convenience for storage, hobbies, or multi use living. The walkout lower level expands the home beautifully, offering a generous rec room with a fireplace, a full bathroom, 2 bedrooms, office space and a dedicated workshop. Outdoor living is equally impressive, with a screened porch, back deck, and hot tub, creating multiple spaces to relax, entertain, and enjoy the peaceful surroundings. Set within Lawrence Park Shores, the home enjoys a quiet setting near Mill Pond while remaining close to everyday essentials, parks, and convenient routes throughout the area.

Property details

Property type
Detached
Style
Bungalow
Approx. age (yrs)
31-50
Total rooms
7
Lot size
60 × 115 ft
Property taxes
$4,565.51 (2025)
Occupancy
Flexible
Days on market
128
Status
Active
MLS®

Property history

Recently sold nearby

Listing data last updated: Aug 28, 2026, 1:13 p.m. EDT via TRREB IDX.

First listed: Apr 23, 2026, 8:58 a.m. EDT.