
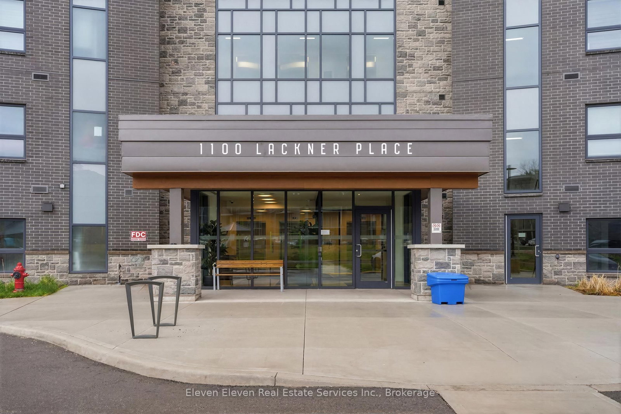
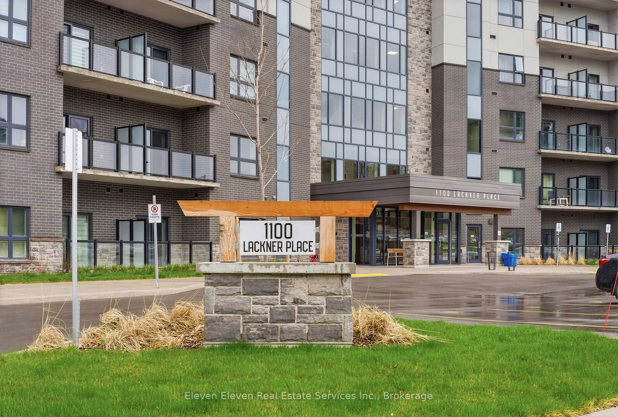
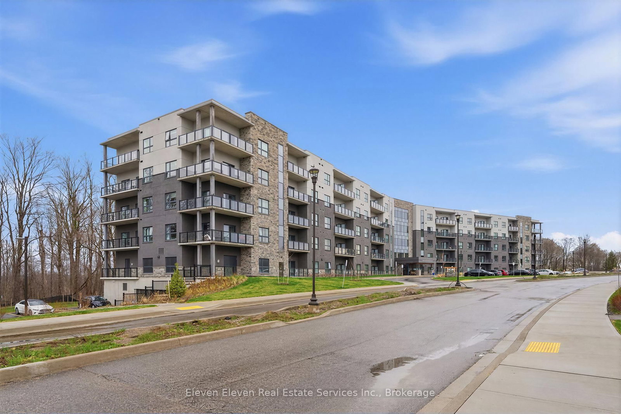
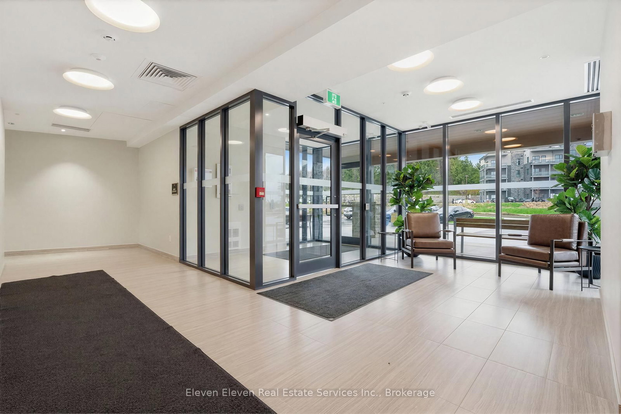
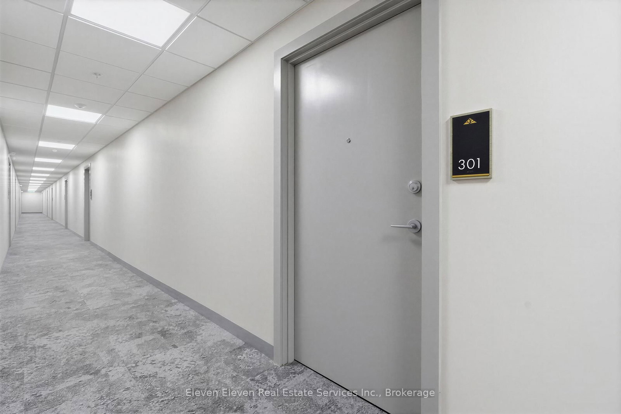
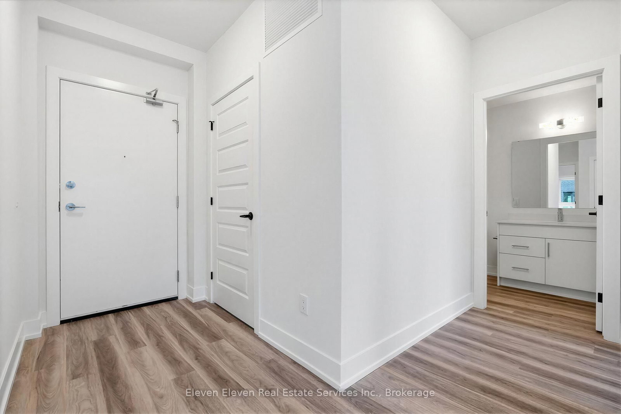
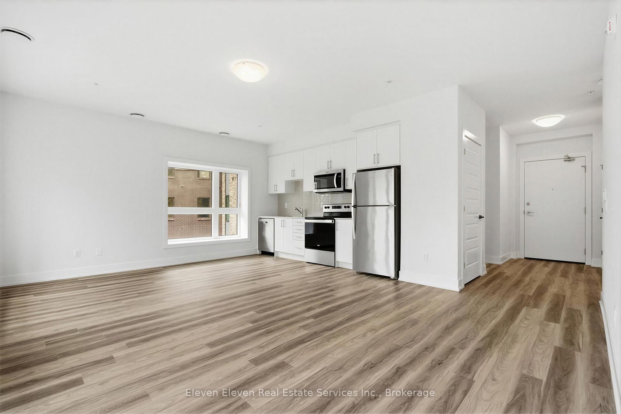
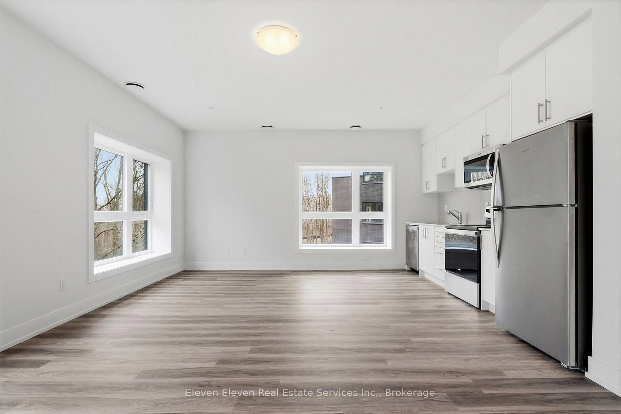
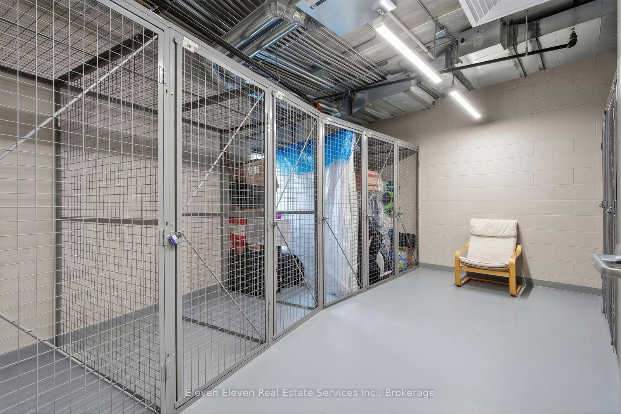
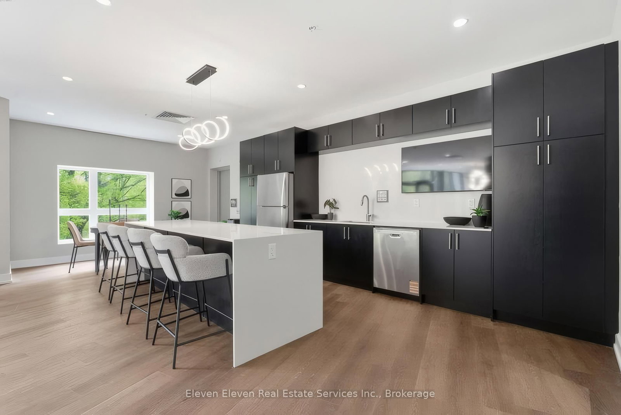
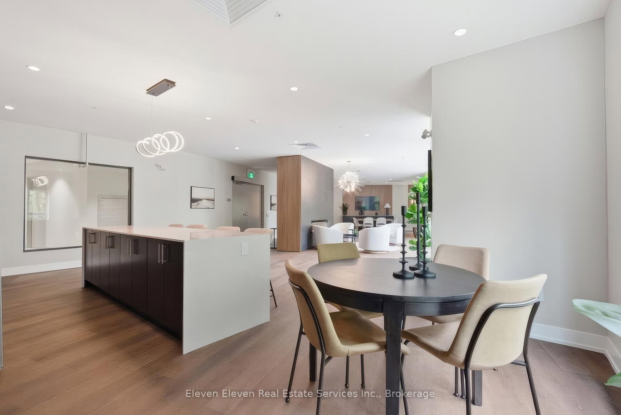
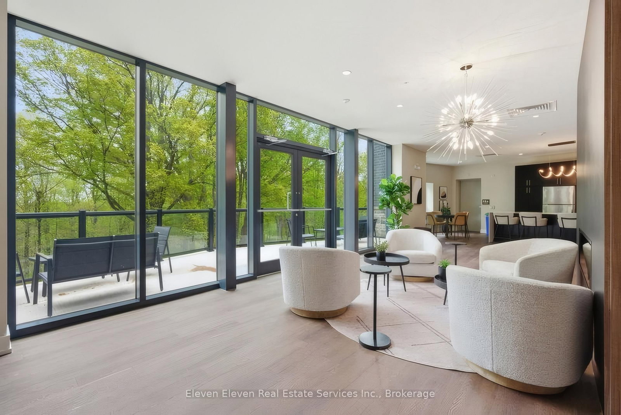
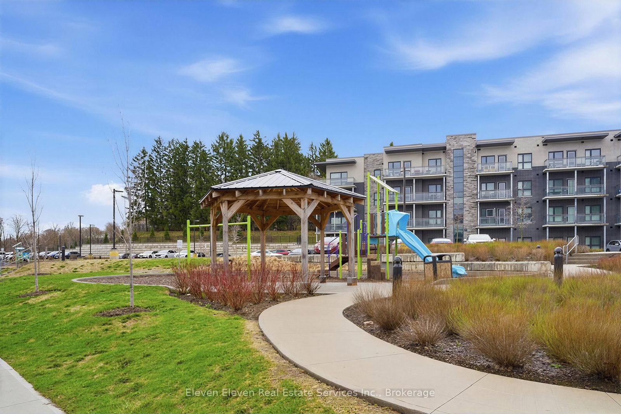
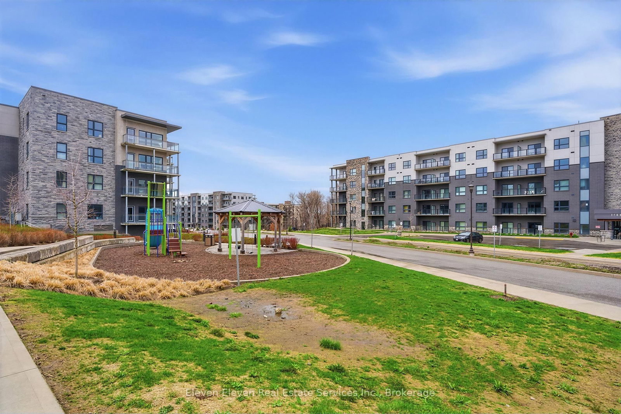
1100 Lackner Place • #301 • Kitchener, ON photo 1
1100 Lackner Place • #301 • Kitchener, ON photo 2
1100 Lackner Place • #301 • Kitchener, ON photo 3
1100 Lackner Place • #301 • Kitchener, ON photo 4
1100 Lackner Place • #301 • Kitchener, ON photo 5
1100 Lackner Place • #301 • Kitchener, ON photo 6
1100 Lackner Place • #301 • Kitchener, ON photo 7
1100 Lackner Place • #301 • Kitchener, ON photo 8
1100 Lackner Place • #301 • Kitchener, ON photo 9
1100 Lackner Place • #301 • Kitchener, ON photo 10
1100 Lackner Place • #301 • Kitchener, ON photo 11
1100 Lackner Place • #301 • Kitchener, ON photo 12
1100 Lackner Place • #301 • Kitchener, ON photo 13
1100 Lackner Place • #301 • Kitchener, ON photo 14
1100 Lackner Place • #301 • Kitchener, ON photo 15
1100 Lackner Place • #301 • Kitchener, ON photo 16
1100 Lackner Place • #301 • Kitchener, ON photo 17
1100 Lackner Place • #301 • Kitchener, ON photo 18
1100 Lackner Place • #301 • Kitchener, ON photo 19
1100 Lackner Place • #301 • Kitchener, ON photo 20
1100 Lackner Place • #301 • Kitchener, ON photo 21
1100 Lackner Place • #301 • Kitchener, ON photo 22
1100 Lackner Place • #301 • Kitchener, ON photo 23
1100 Lackner Place • #301 • Kitchener, ON photo 24
1100 Lackner Place • #301 • Kitchener, ON photo 25
1100 Lackner Place • #301 • Kitchener, ON photo 26
1100 Lackner Place • #301 • Kitchener, ON photo 27
1100 Lackner Place • #301 • Kitchener, ON photo 28
1100 Lackner Place • #301 • Kitchener, ON photo 29
1100 Lackner Place • #301 • Kitchener, ON photo 30
1100 Lackner Place • #301 • Kitchener, ON photo 31
1100 Lackner Place • #301 • Kitchener, ON photo 32
1100 Lackner Place • #301 • Kitchener, ON photo 33
1100 Lackner Place • #301 • Kitchener, ON photo 34
1 / 34
$472,478
1100 Lackner Place • #301 • Kitchener, ONExtended
Courtesy of Eleven Eleven Real Estate Services Inc.
2
Bedrooms
1
Bathroom
800-899
Square feet
1
Parking

About this home

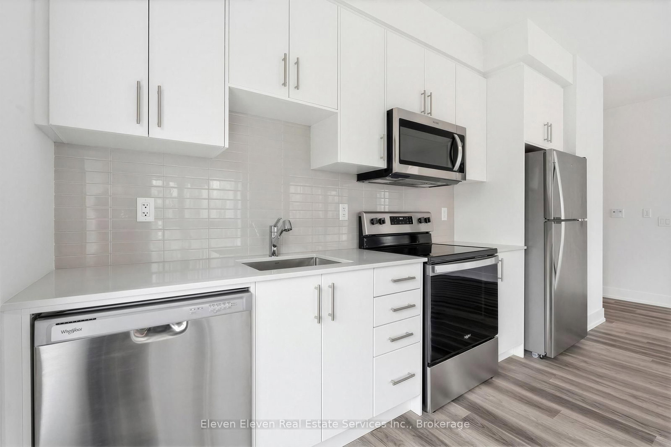
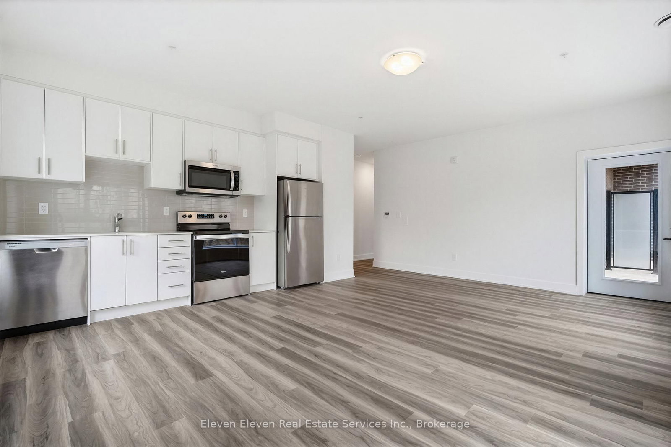
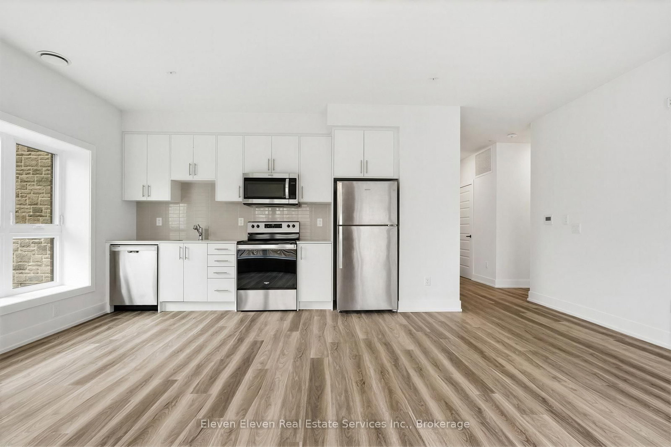
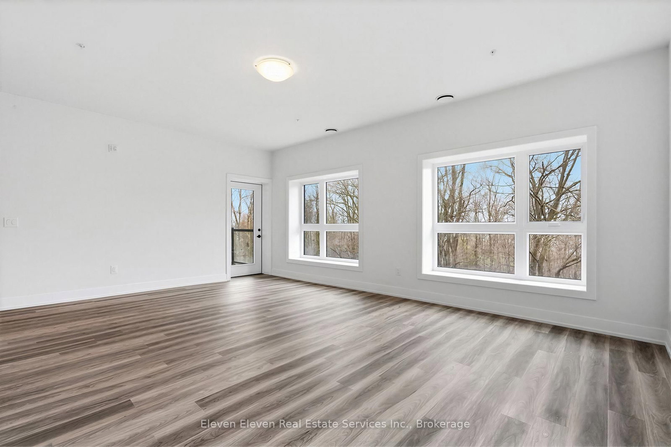
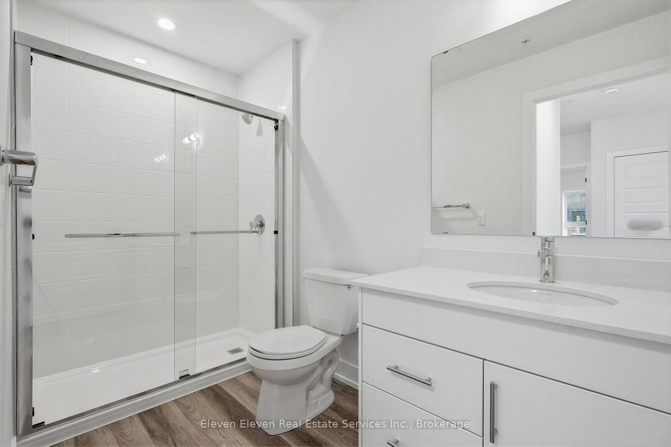
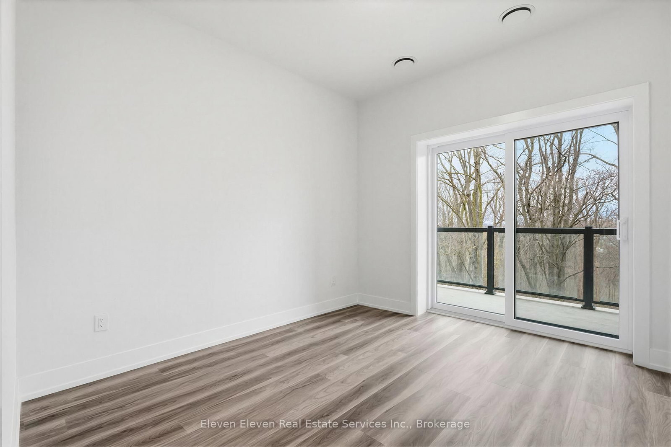
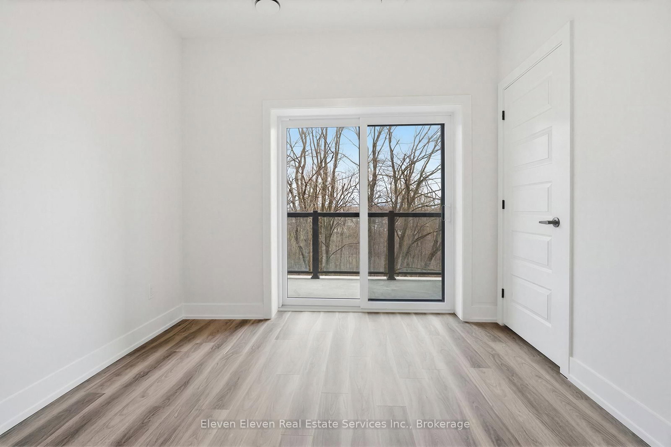
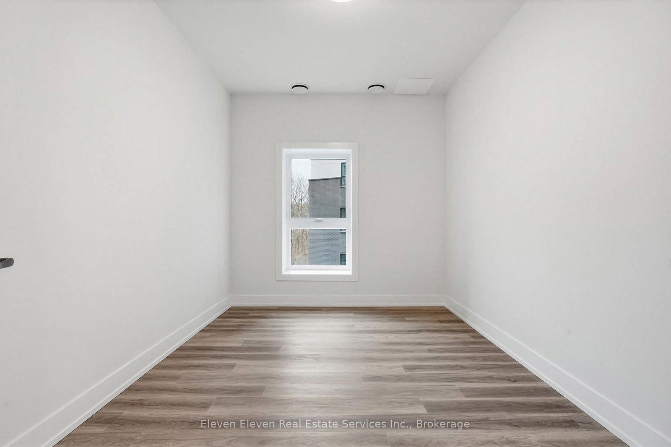
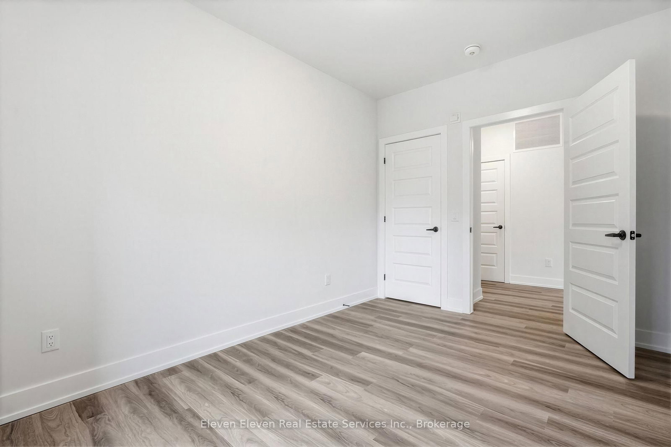
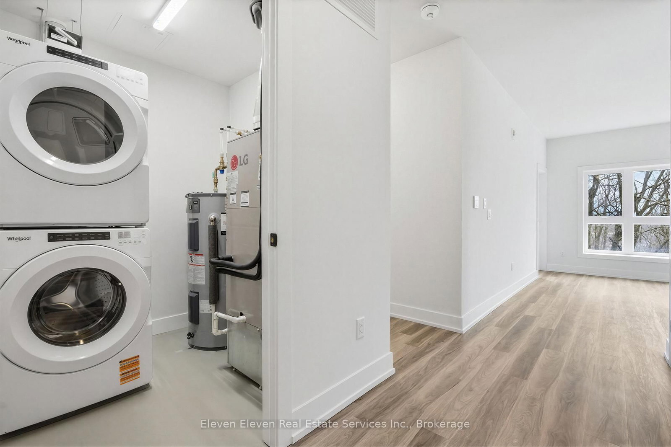
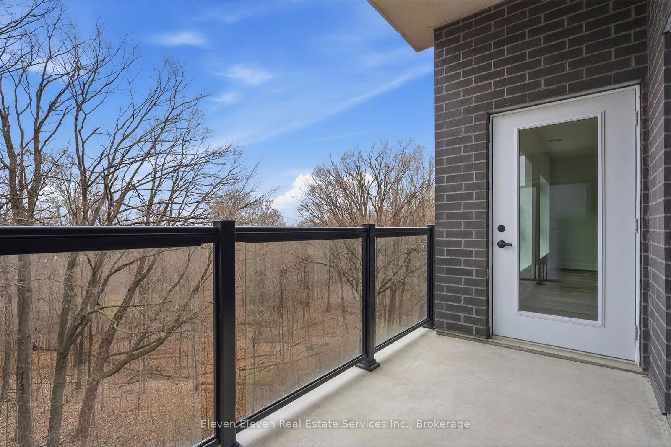
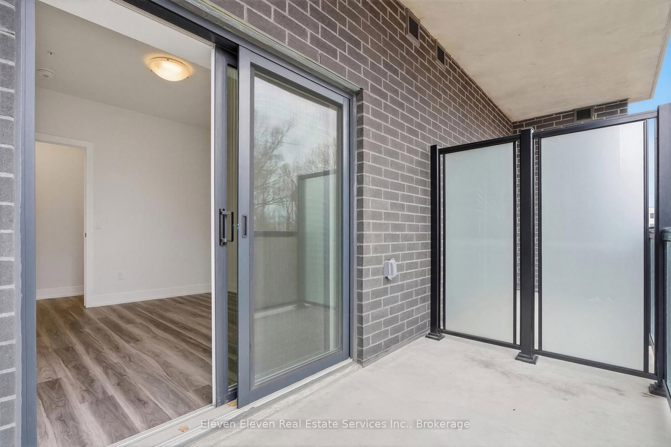
Experience spacious, low-maintenance living in this brand-new 897 sq ft 2-bedroom suite for sale by Reid's Heritage Homes. This bright, open-concept floor plan is thoughtfully finished with premium quartz countertops, stainless steel appliances, and durable luxury vinyl plank flooring throughout. The generous layout offers plenty of room for a growing family, guest space, or a home office. The true highlight is the private setting, as the unit backs directly onto a lush, protected ravine for scenic forest views and a level of privacy rarely found in the city. Complete with in-suite laundry and one dedicated parking space, this home offers a perfect blend of modern style and natural tranquility minutes from Hwy 7/8 and the Grand River trail system.The purchase price set out above is net of HST. How HST will be addressed will be determined at the time the Purchaser enters the agreement of purchase and sale, based on the status of the existing and proposed HST Rebates announced by the provincial and federal governments. Open House May 23 - 12 - 4pm

Property details

Property type
Condo Apartment
Style
Apartment
Approx. age (yrs)
New
Total rooms
1
Maintenance fee
$482/mo
Exposure
North East
Occupancy
1 - 3 Months Ideal
Days on market
130
Status
Active
MLS®

Property history

Recently sold nearby

Listing data last updated: Aug 28, 2026, 3:20 p.m. EDT via TRREB IDX.

First listed: Apr 22, 2026, 5:30 p.m. EDT.