
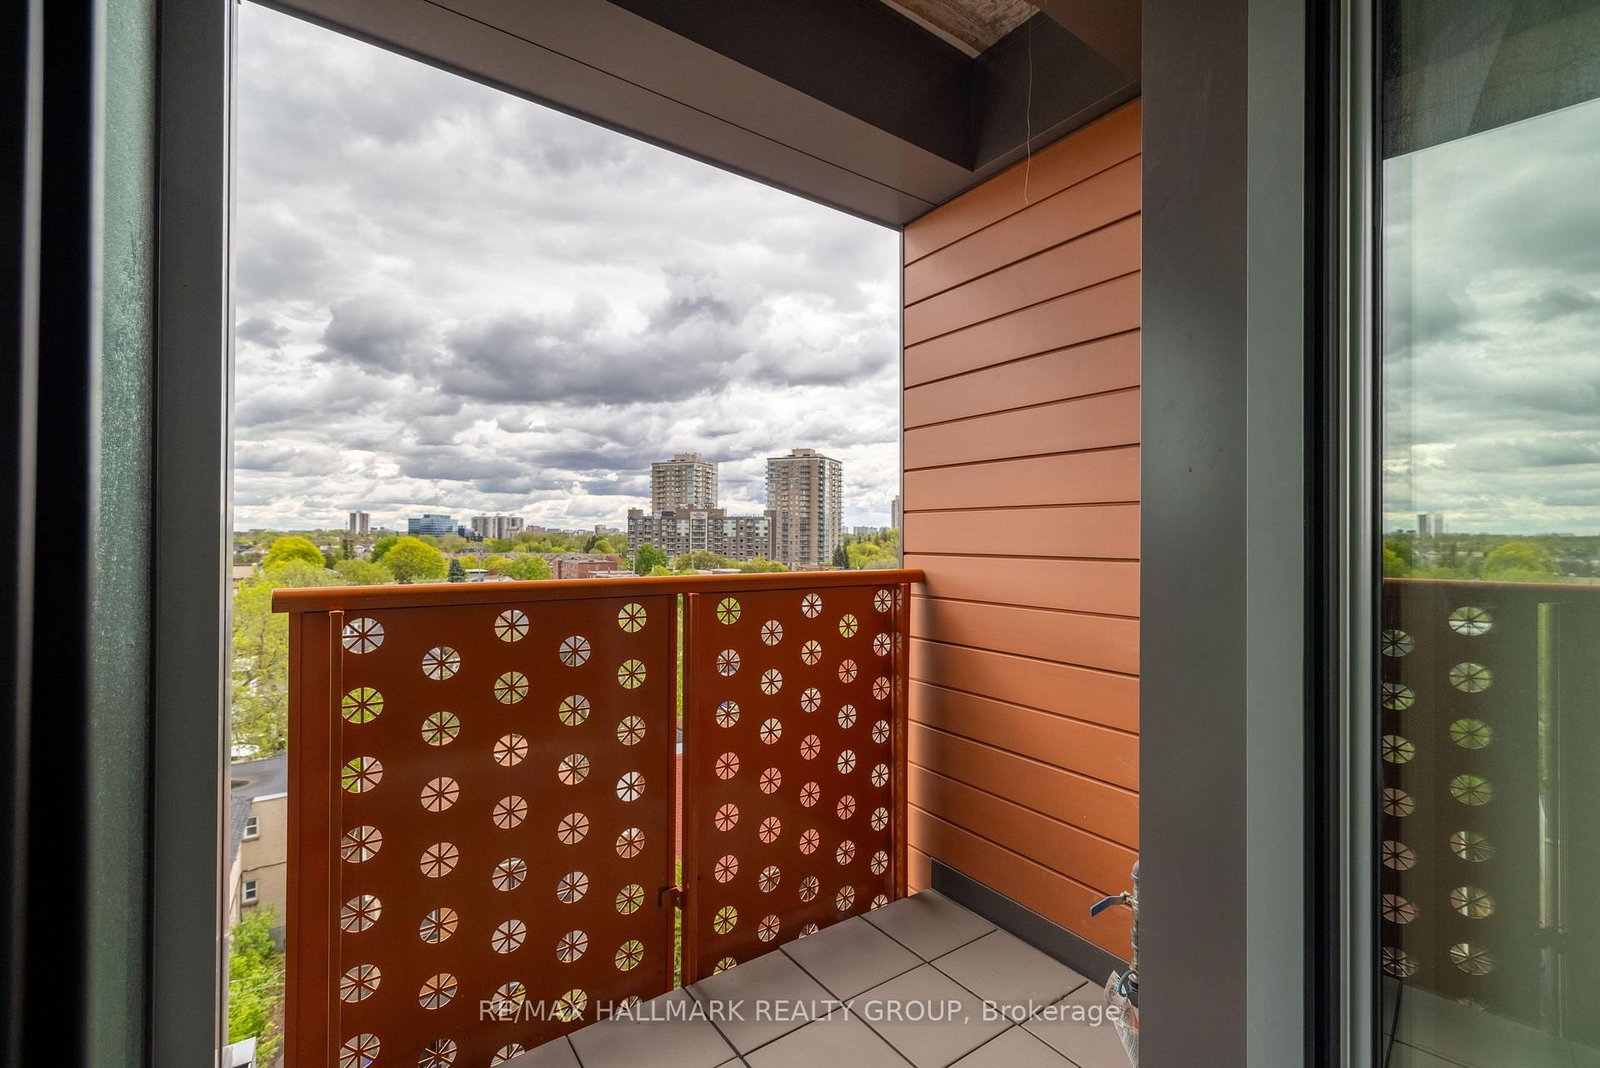
135 Barrette Street • #607 • Ottawa, ON photo 1
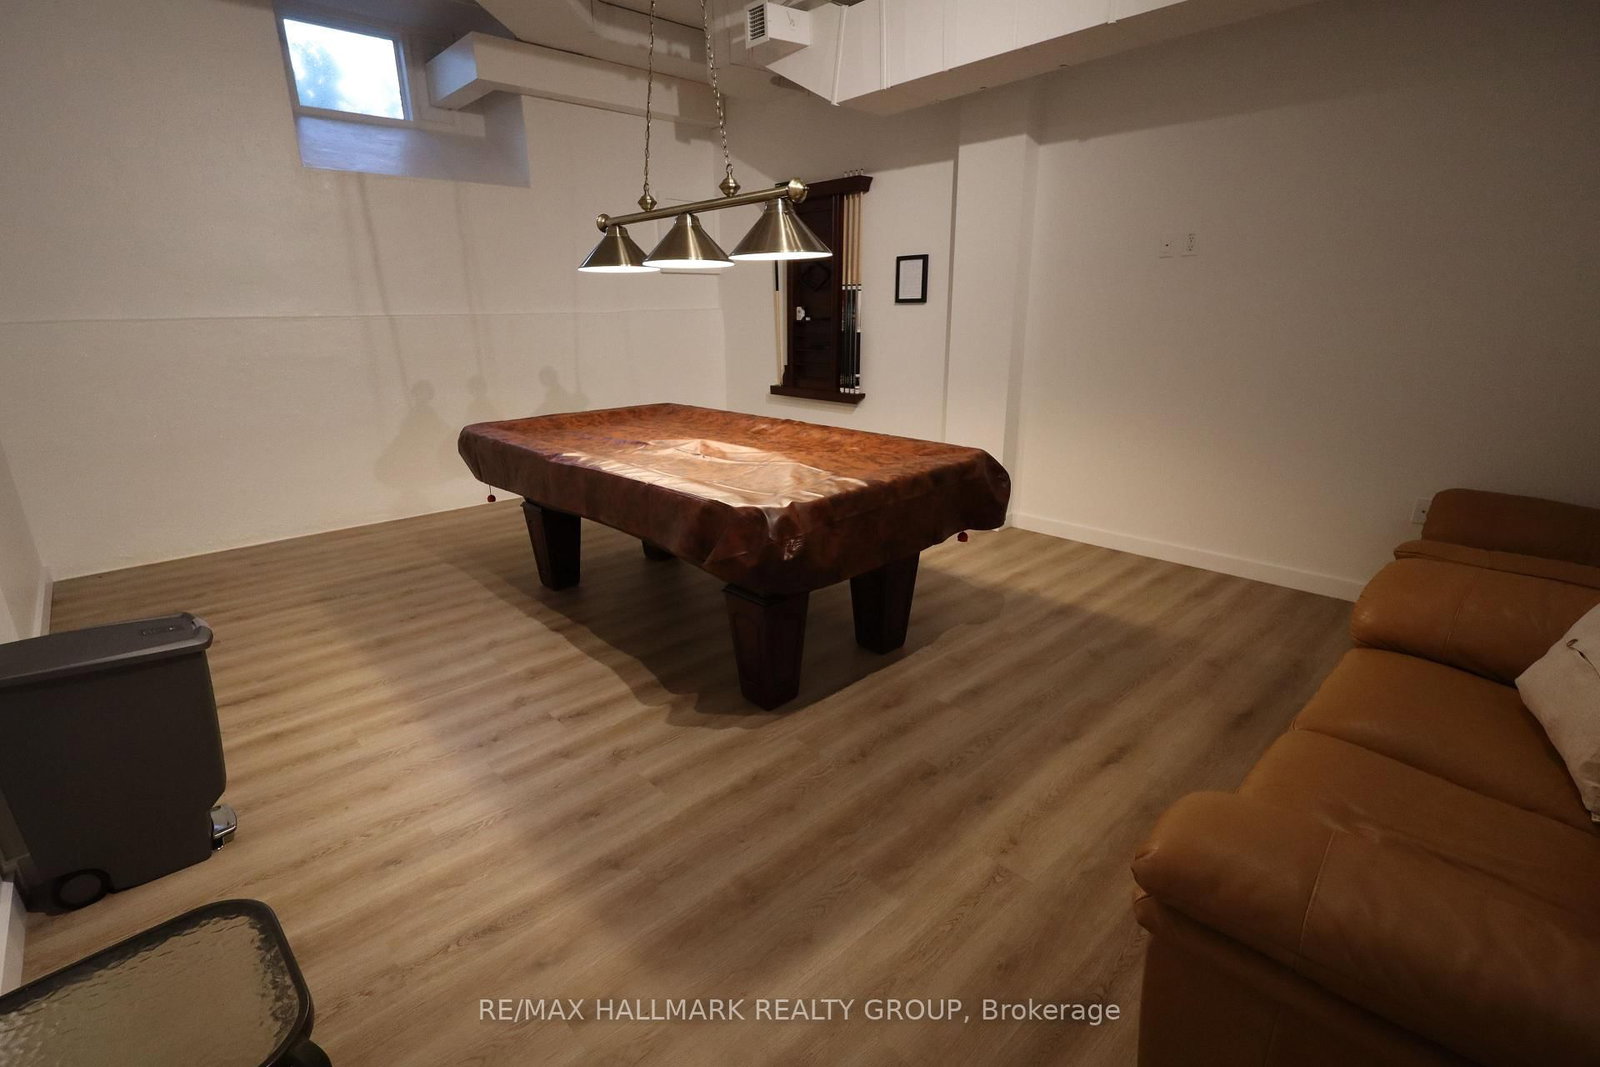
135 Barrette Street • #607 • Ottawa, ON photo 2
135 Barrette Street • #607 • Ottawa, ON photo 3
135 Barrette Street • #607 • Ottawa, ON photo 4
135 Barrette Street • #607 • Ottawa, ON photo 5
135 Barrette Street • #607 • Ottawa, ON photo 6
135 Barrette Street • #607 • Ottawa, ON photo 7
135 Barrette Street • #607 • Ottawa, ON photo 8
135 Barrette Street • #607 • Ottawa, ON photo 9
135 Barrette Street • #607 • Ottawa, ON photo 10
135 Barrette Street • #607 • Ottawa, ON photo 11
135 Barrette Street • #607 • Ottawa, ON photo 12
135 Barrette Street • #607 • Ottawa, ON photo 13
135 Barrette Street • #607 • Ottawa, ON photo 14
135 Barrette Street • #607 • Ottawa, ON photo 15
135 Barrette Street • #607 • Ottawa, ON photo 16
135 Barrette Street • #607 • Ottawa, ON photo 17
135 Barrette Street • #607 • Ottawa, ON photo 18
135 Barrette Street • #607 • Ottawa, ON photo 19
135 Barrette Street • #607 • Ottawa, ON photo 20
135 Barrette Street • #607 • Ottawa, ON photo 21
135 Barrette Street • #607 • Ottawa, ON photo 22
135 Barrette Street • #607 • Ottawa, ON photo 23
135 Barrette Street • #607 • Ottawa, ON photo 24
135 Barrette Street • #607 • Ottawa, ON photo 25
135 Barrette Street • #607 • Ottawa, ON photo 26
135 Barrette Street • #607 • Ottawa, ON photo 27
135 Barrette Street • #607 • Ottawa, ON photo 28
135 Barrette Street • #607 • Ottawa, ON photo 29
135 Barrette Street • #607 • Ottawa, ON photo 30
135 Barrette Street • #607 • Ottawa, ON photo 31
1 / 31
$439,900
135 Barrette Street • #607 • Ottawa, ONExtended
Courtesy of RE/MAX HALLMARK REALTY GROUP
1
Bedroom
1
Bathroom
600-699
Square feet
1
Parking

About this home

Welcome to Unit 607 at 135 Barrette Street - The St. Charles Market in New Edinburgh! An upscale & remarkable project, built by ModBox Developments. Minutes to all shops, amenities, downtown/lowertown, Global Affairs, the River, public transportation & walking/biking paths! This gorgeous/modern 1-Bed, 1-Bath unit falls nothing short of perfect! Highlights include: High-end Fisher & Paykel appliances (including gas range), 2 tiered dishwasher & an abundance of cupboards/counter space. Designer Caesarstone raw concrete countertops in kitchen & quartz in bathroom (with heated floor!), FULL soundproofing between both neighbours, electronic black-out blinds in kitchen/living area, private balcony with heater & natural-gas BBQ hookup, hardwood floors throughout & full-sized in-unit laundry! Amenities include: Concierge service, Fitness Centre, Party Room, Yoga Studio, Roof top terrace & more! 2 oversized storage lockers (#48 & #49) & Valet parking via innovative automated puzzle parking system.

Property details

Property type
Condo Apartment
Style
Apartment
Approx. age (yrs)
0-5
Total rooms
3
Maintenance fee
$655.46/mo
Exposure
South
Property taxes
$5,026.33 (2025)
Occupancy
TBA - Tenant on month to month.
Days on market
91
Status
Active
MLS®

Property history

Recently sold nearby

Listing data last updated: Jul 20, 2026, 1:27 p.m. EDT via TRREB IDX.

First listed: Apr 22, 2026, 1:35 p.m. EDT.