
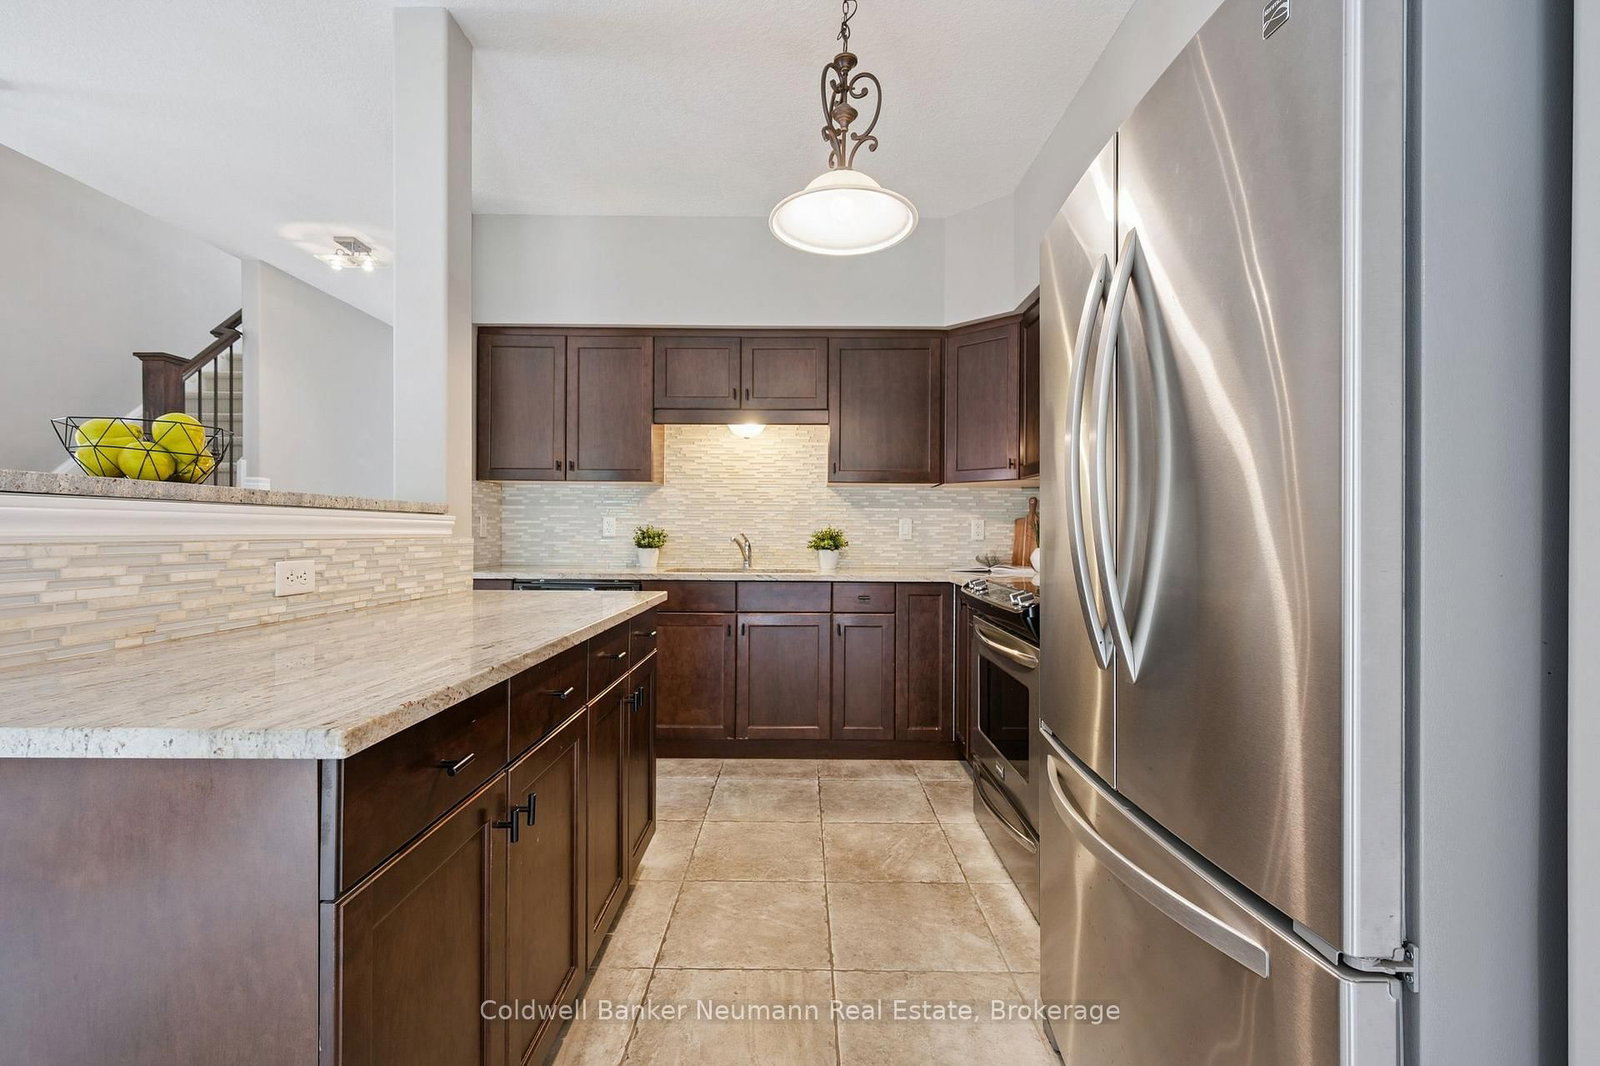
146 Downey Road • #28 • Guelph, ON photo 1
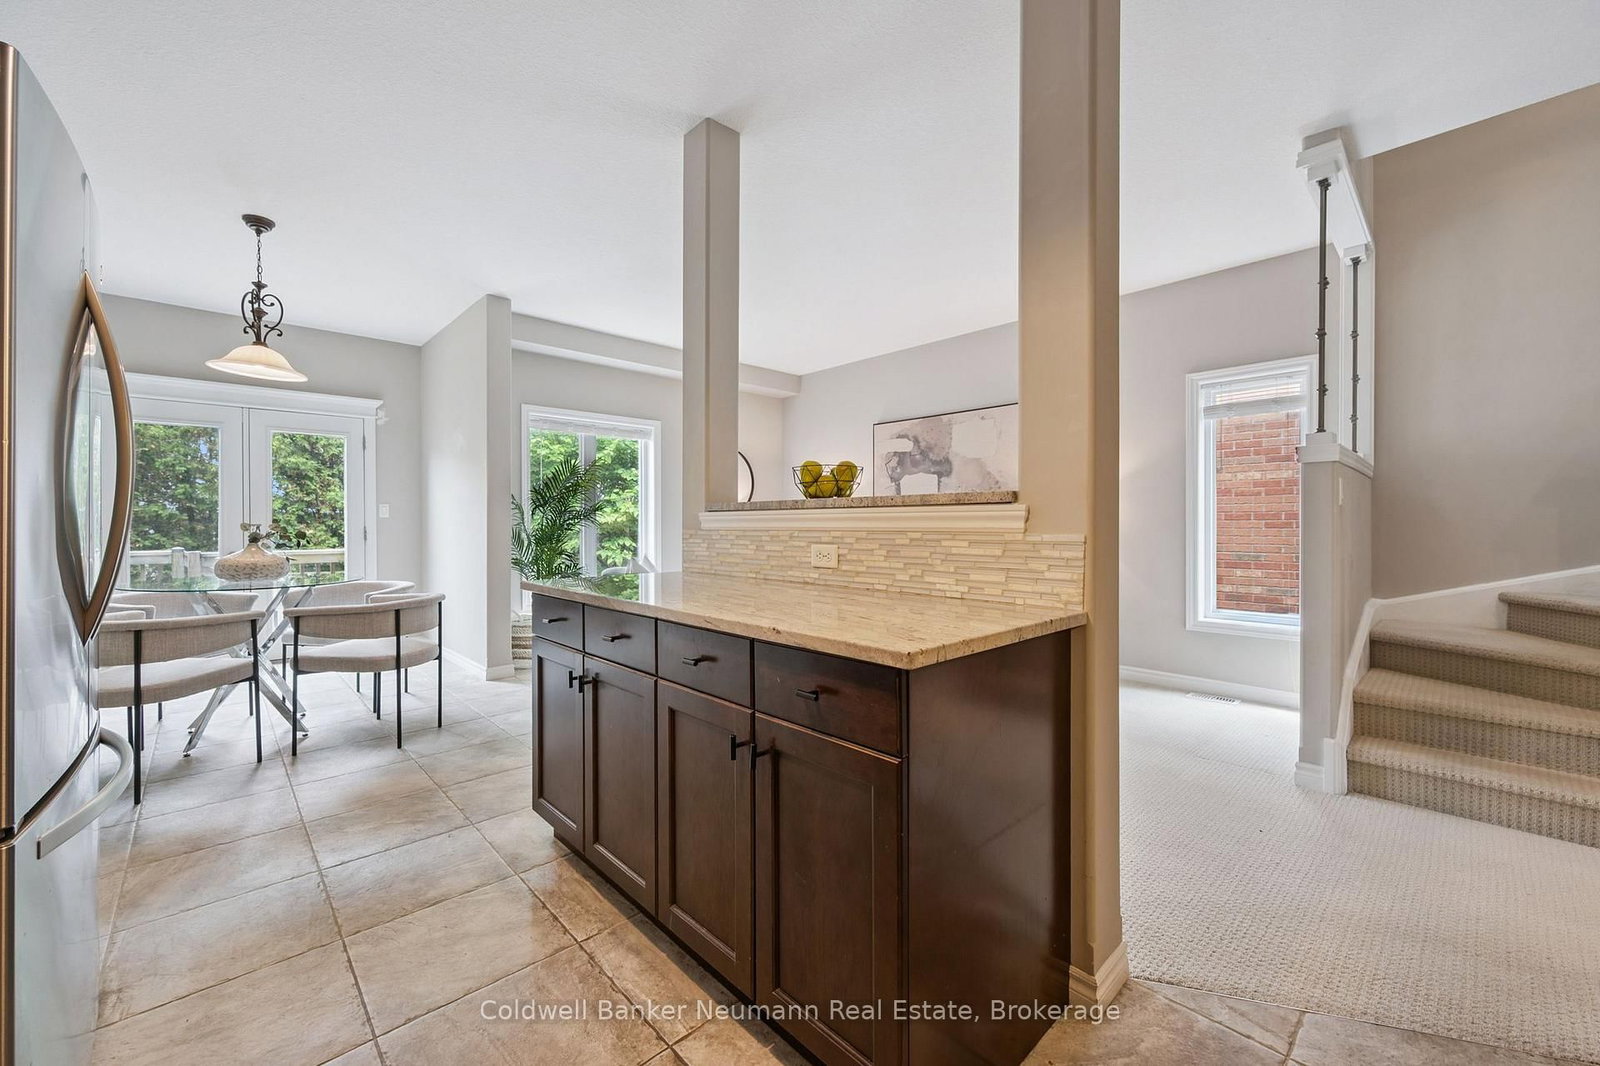
146 Downey Road • #28 • Guelph, ON photo 2
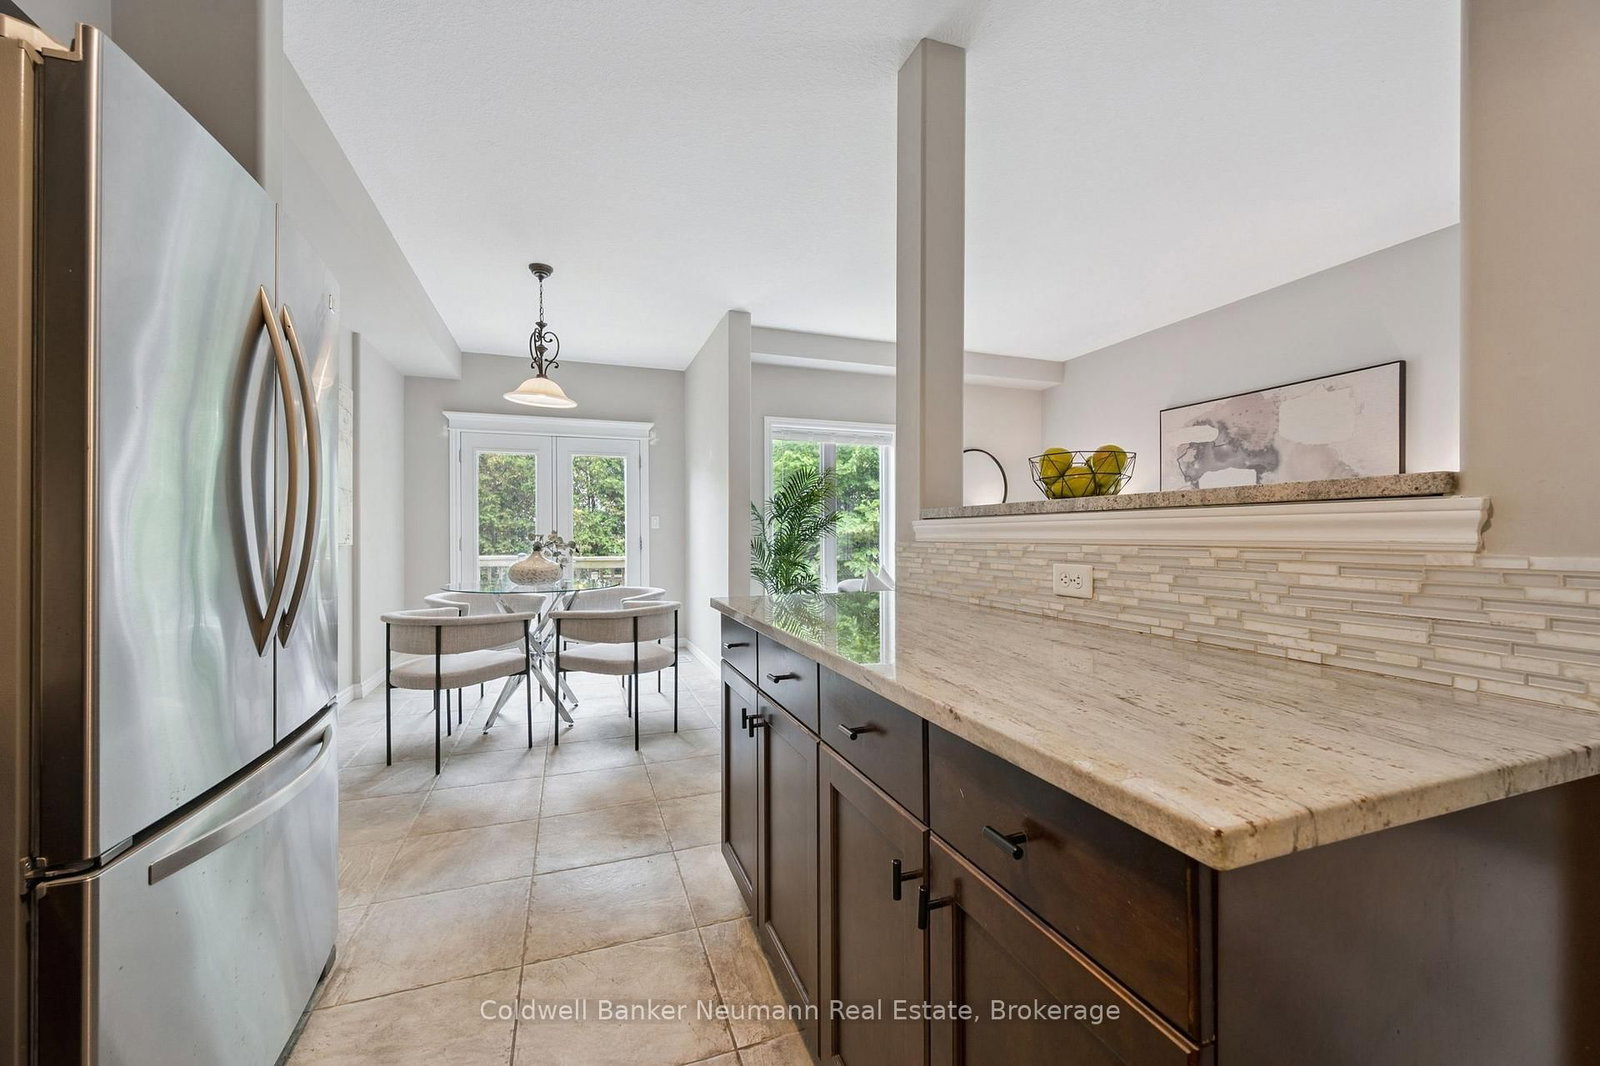
146 Downey Road • #28 • Guelph, ON photo 3
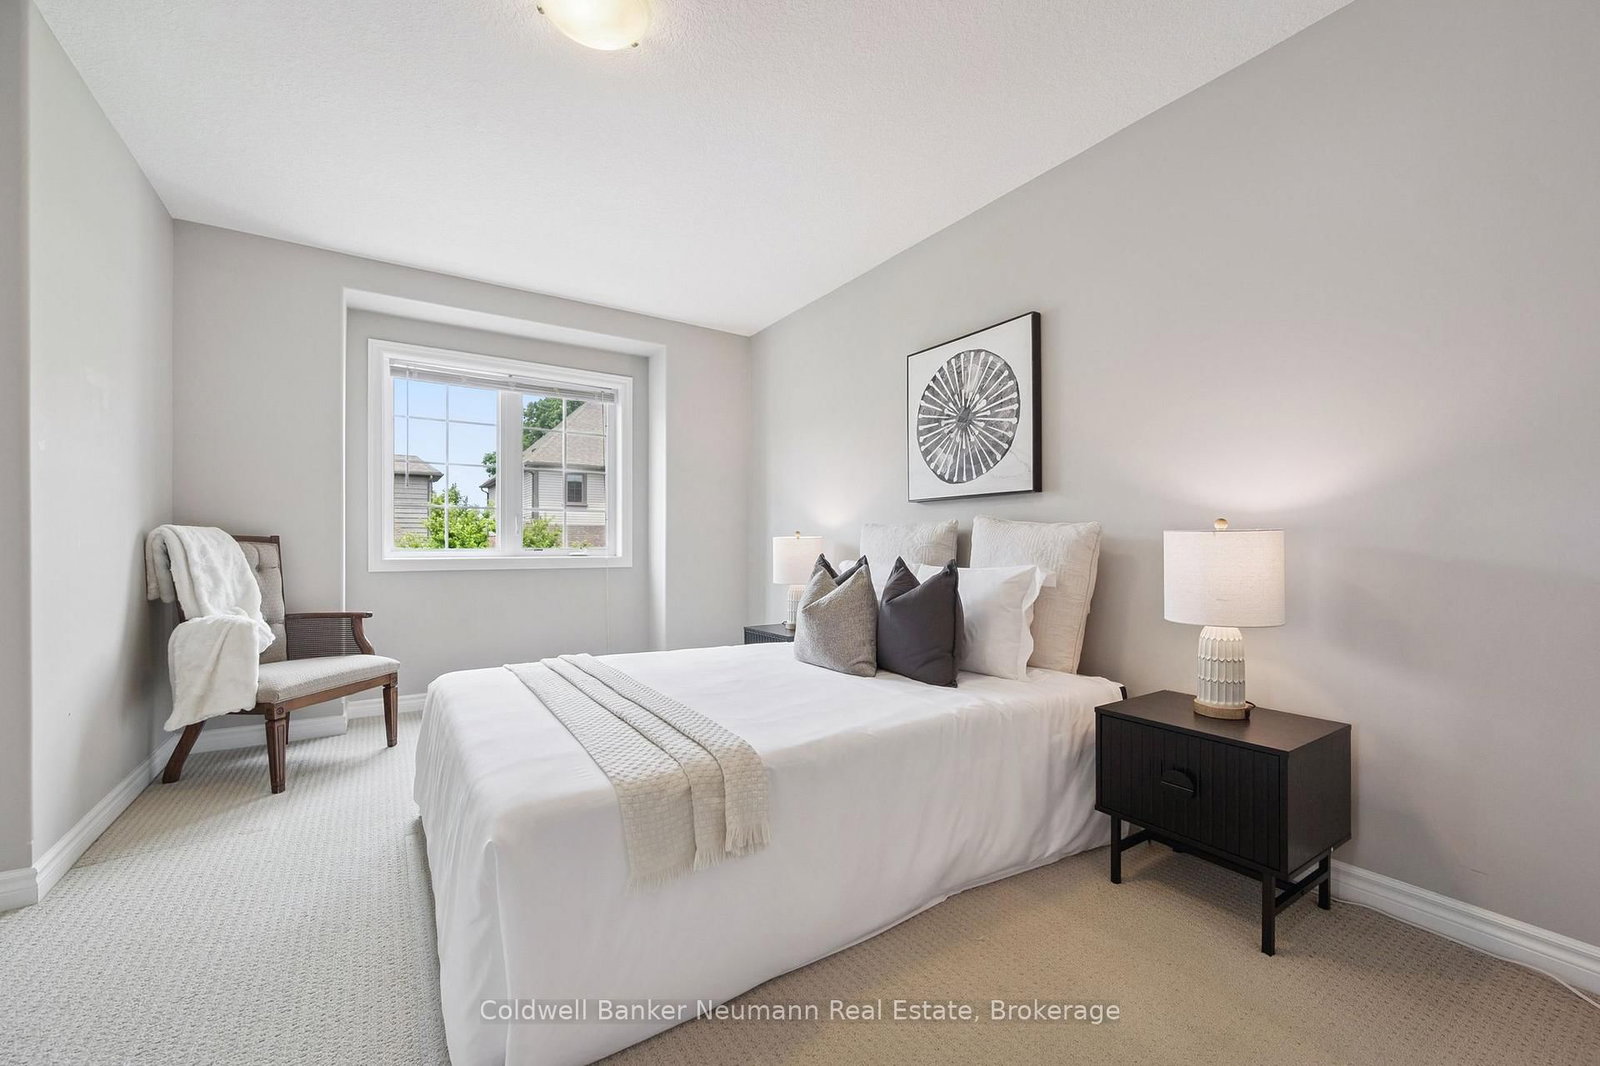
146 Downey Road • #28 • Guelph, ON photo 4
146 Downey Road • #28 • Guelph, ON photo 5
146 Downey Road • #28 • Guelph, ON photo 6
146 Downey Road • #28 • Guelph, ON photo 7
146 Downey Road • #28 • Guelph, ON photo 8
146 Downey Road • #28 • Guelph, ON photo 9
146 Downey Road • #28 • Guelph, ON photo 10
146 Downey Road • #28 • Guelph, ON photo 11
146 Downey Road • #28 • Guelph, ON photo 12
146 Downey Road • #28 • Guelph, ON photo 13
146 Downey Road • #28 • Guelph, ON photo 14
146 Downey Road • #28 • Guelph, ON photo 15
146 Downey Road • #28 • Guelph, ON photo 16
146 Downey Road • #28 • Guelph, ON photo 17
146 Downey Road • #28 • Guelph, ON photo 18
146 Downey Road • #28 • Guelph, ON photo 19
146 Downey Road • #28 • Guelph, ON photo 20
146 Downey Road • #28 • Guelph, ON photo 21
146 Downey Road • #28 • Guelph, ON photo 22
146 Downey Road • #28 • Guelph, ON photo 23
146 Downey Road • #28 • Guelph, ON photo 24
146 Downey Road • #28 • Guelph, ON photo 25
146 Downey Road • #28 • Guelph, ON photo 26
146 Downey Road • #28 • Guelph, ON photo 27
146 Downey Road • #28 • Guelph, ON photo 28
146 Downey Road • #28 • Guelph, ON photo 29
146 Downey Road • #28 • Guelph, ON photo 30
146 Downey Road • #28 • Guelph, ON photo 31
146 Downey Road • #28 • Guelph, ON photo 32
146 Downey Road • #28 • Guelph, ON photo 33
146 Downey Road • #28 • Guelph, ON photo 34
146 Downey Road • #28 • Guelph, ON photo 35
146 Downey Road • #28 • Guelph, ON photo 36
146 Downey Road • #28 • Guelph, ON photo 37
146 Downey Road • #28 • Guelph, ON photo 38
146 Downey Road • #28 • Guelph, ON photo 39
146 Downey Road • #28 • Guelph, ON photo 40
146 Downey Road • #28 • Guelph, ON photo 41
146 Downey Road • #28 • Guelph, ON photo 42
146 Downey Road • #28 • Guelph, ON photo 43
1 / 43
$629,900
146 Downey Road • #28 • Guelph, ONPrice Change▼ 5.28%
Courtesy of Coldwell Banker Neumann Real Estate
3
Bedrooms
3
Bathrooms
1400-1599
Square feet
2
Parking

About this home

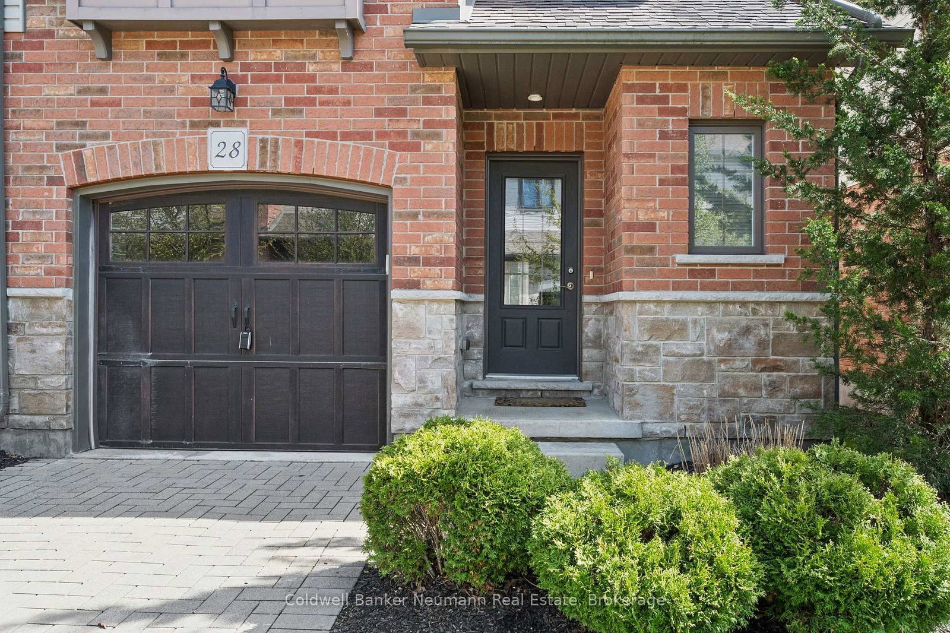
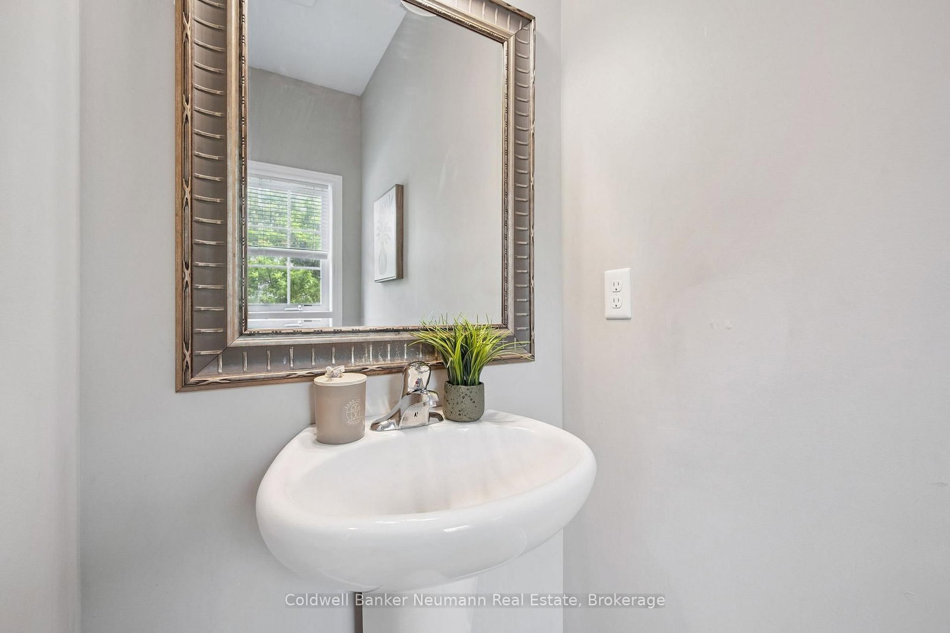
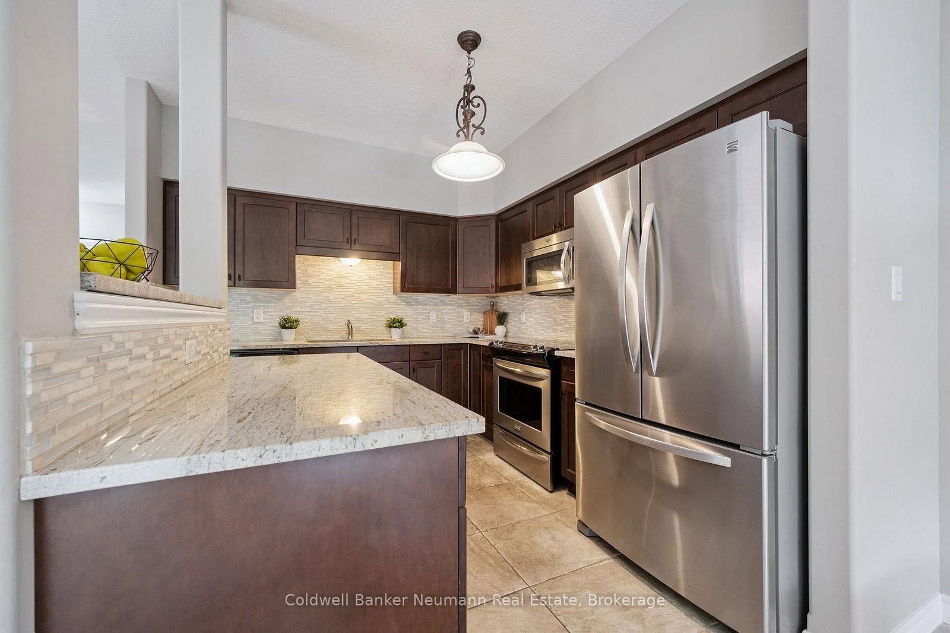
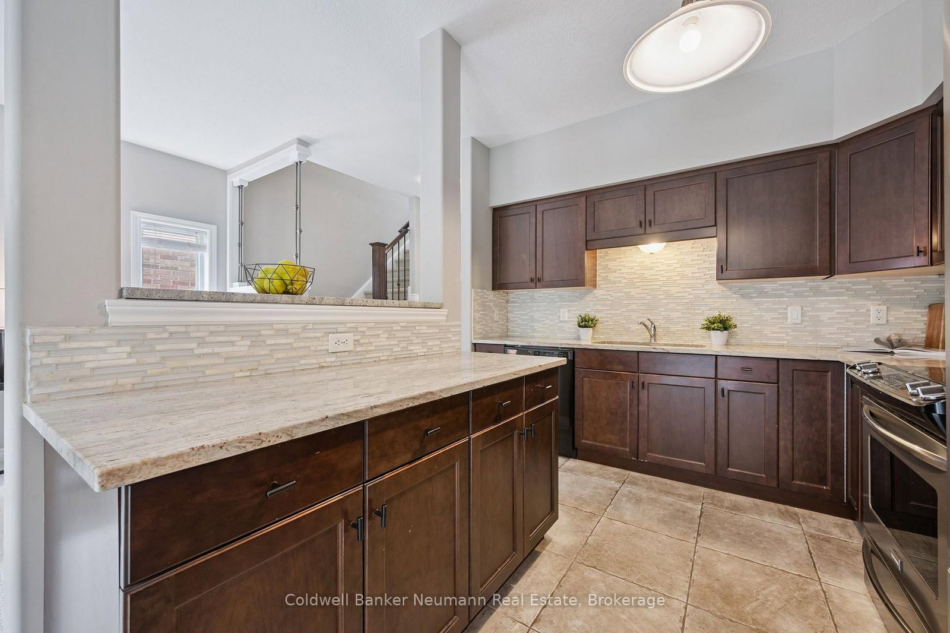
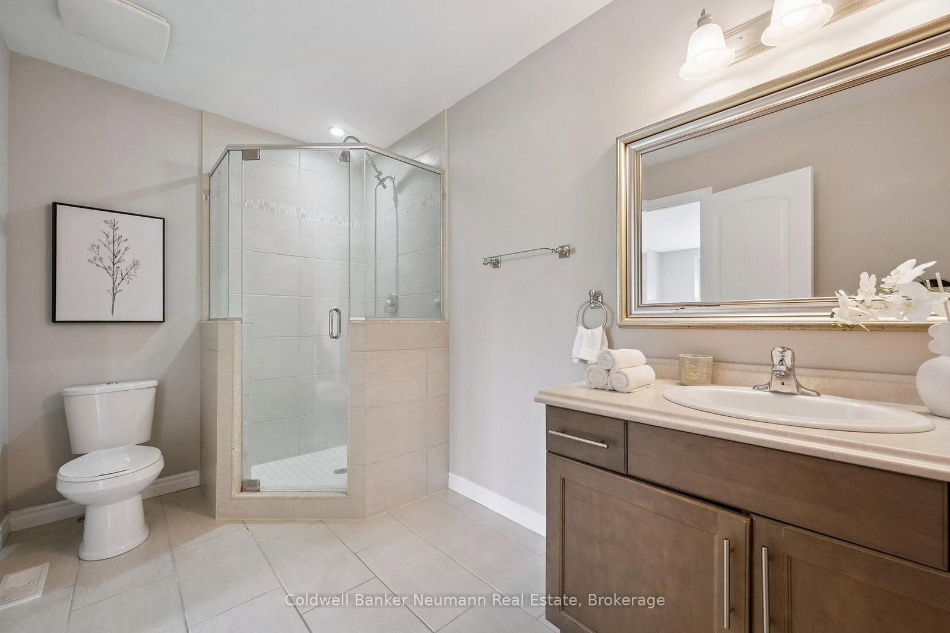
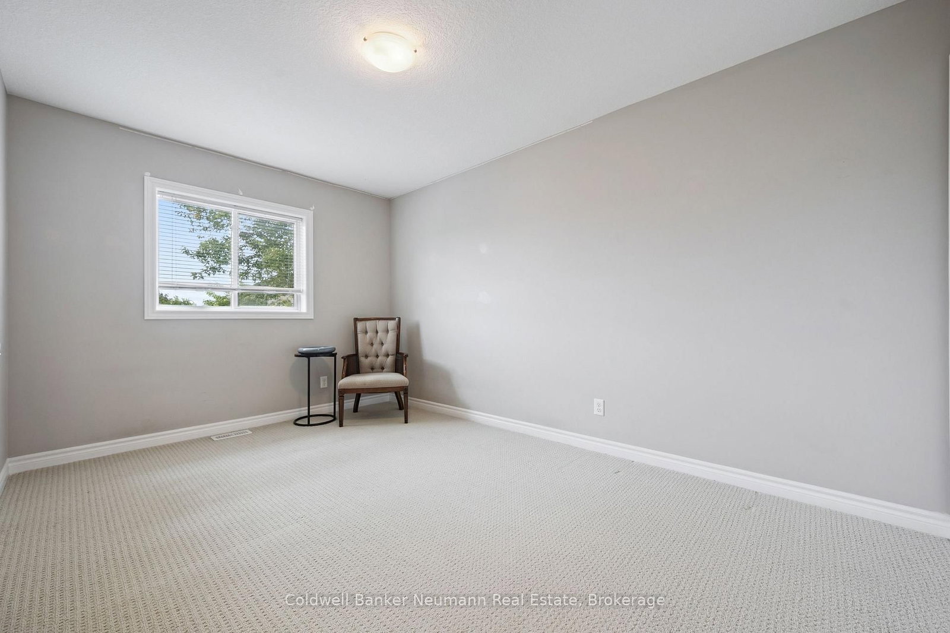
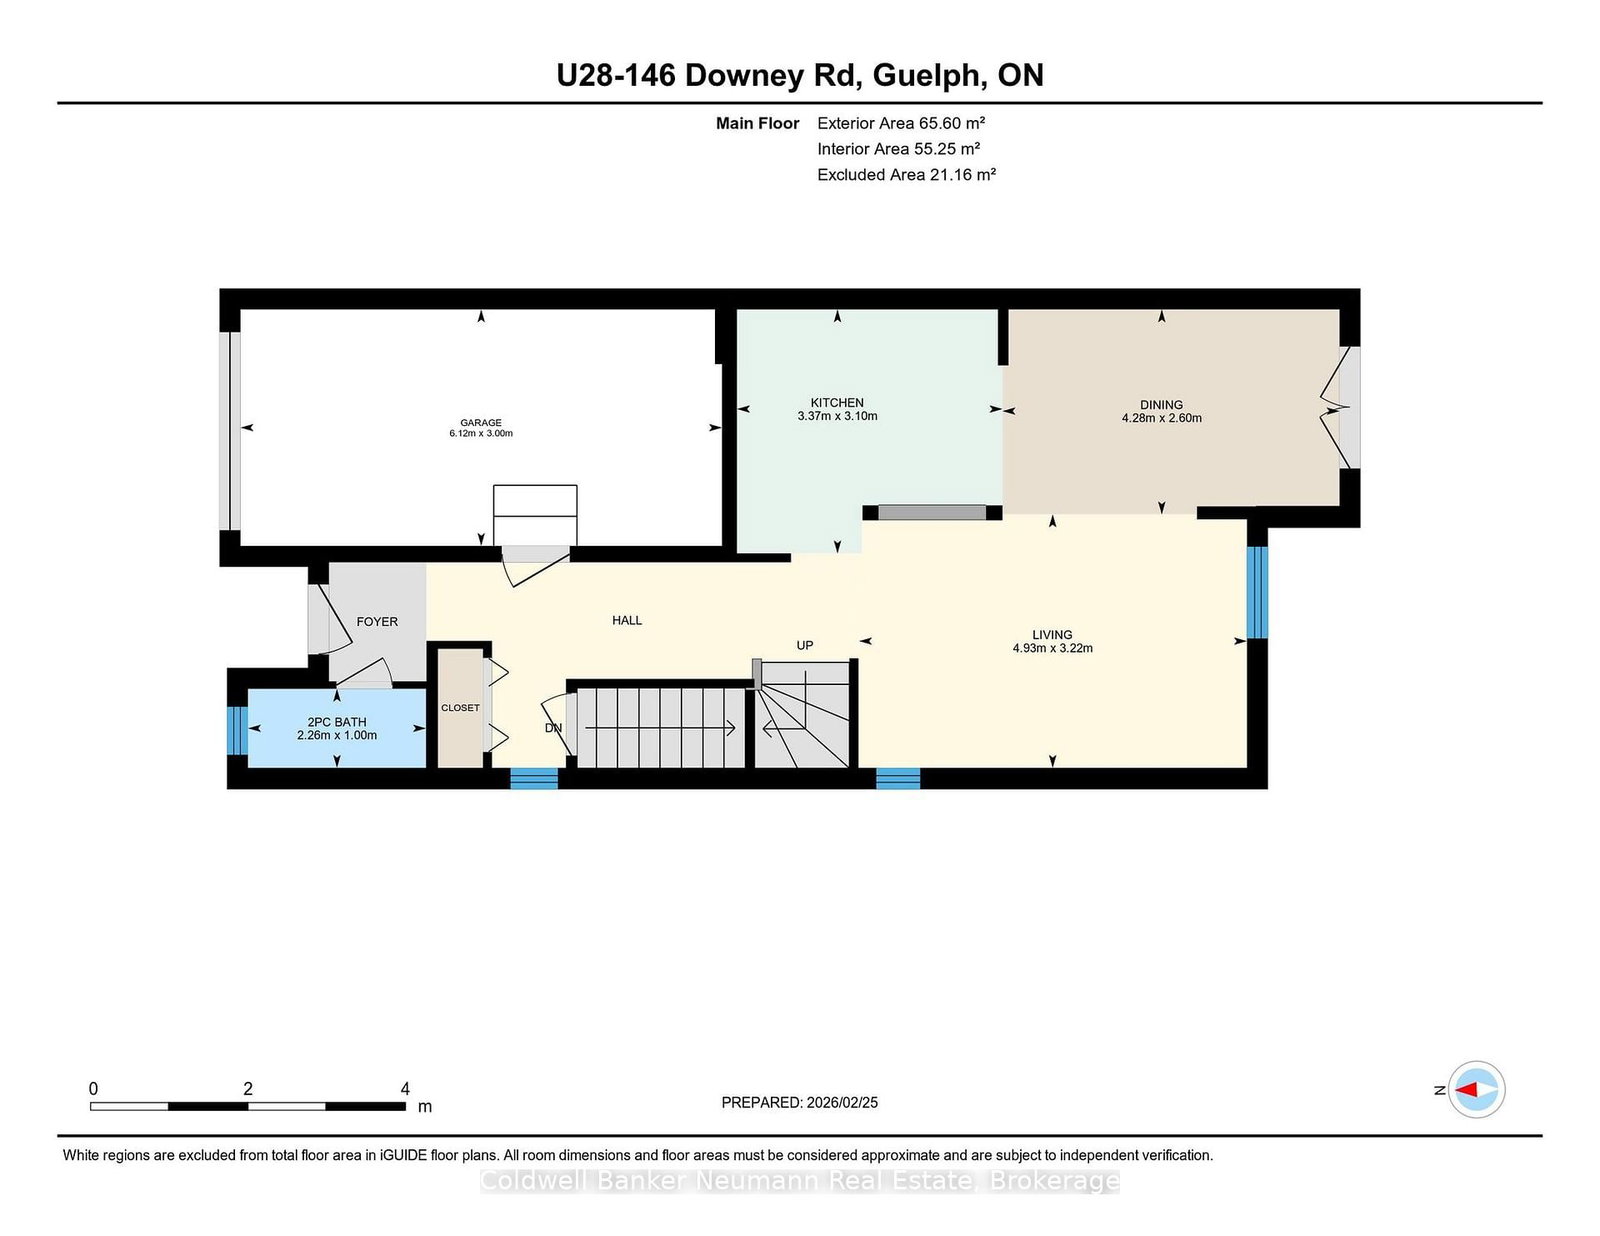
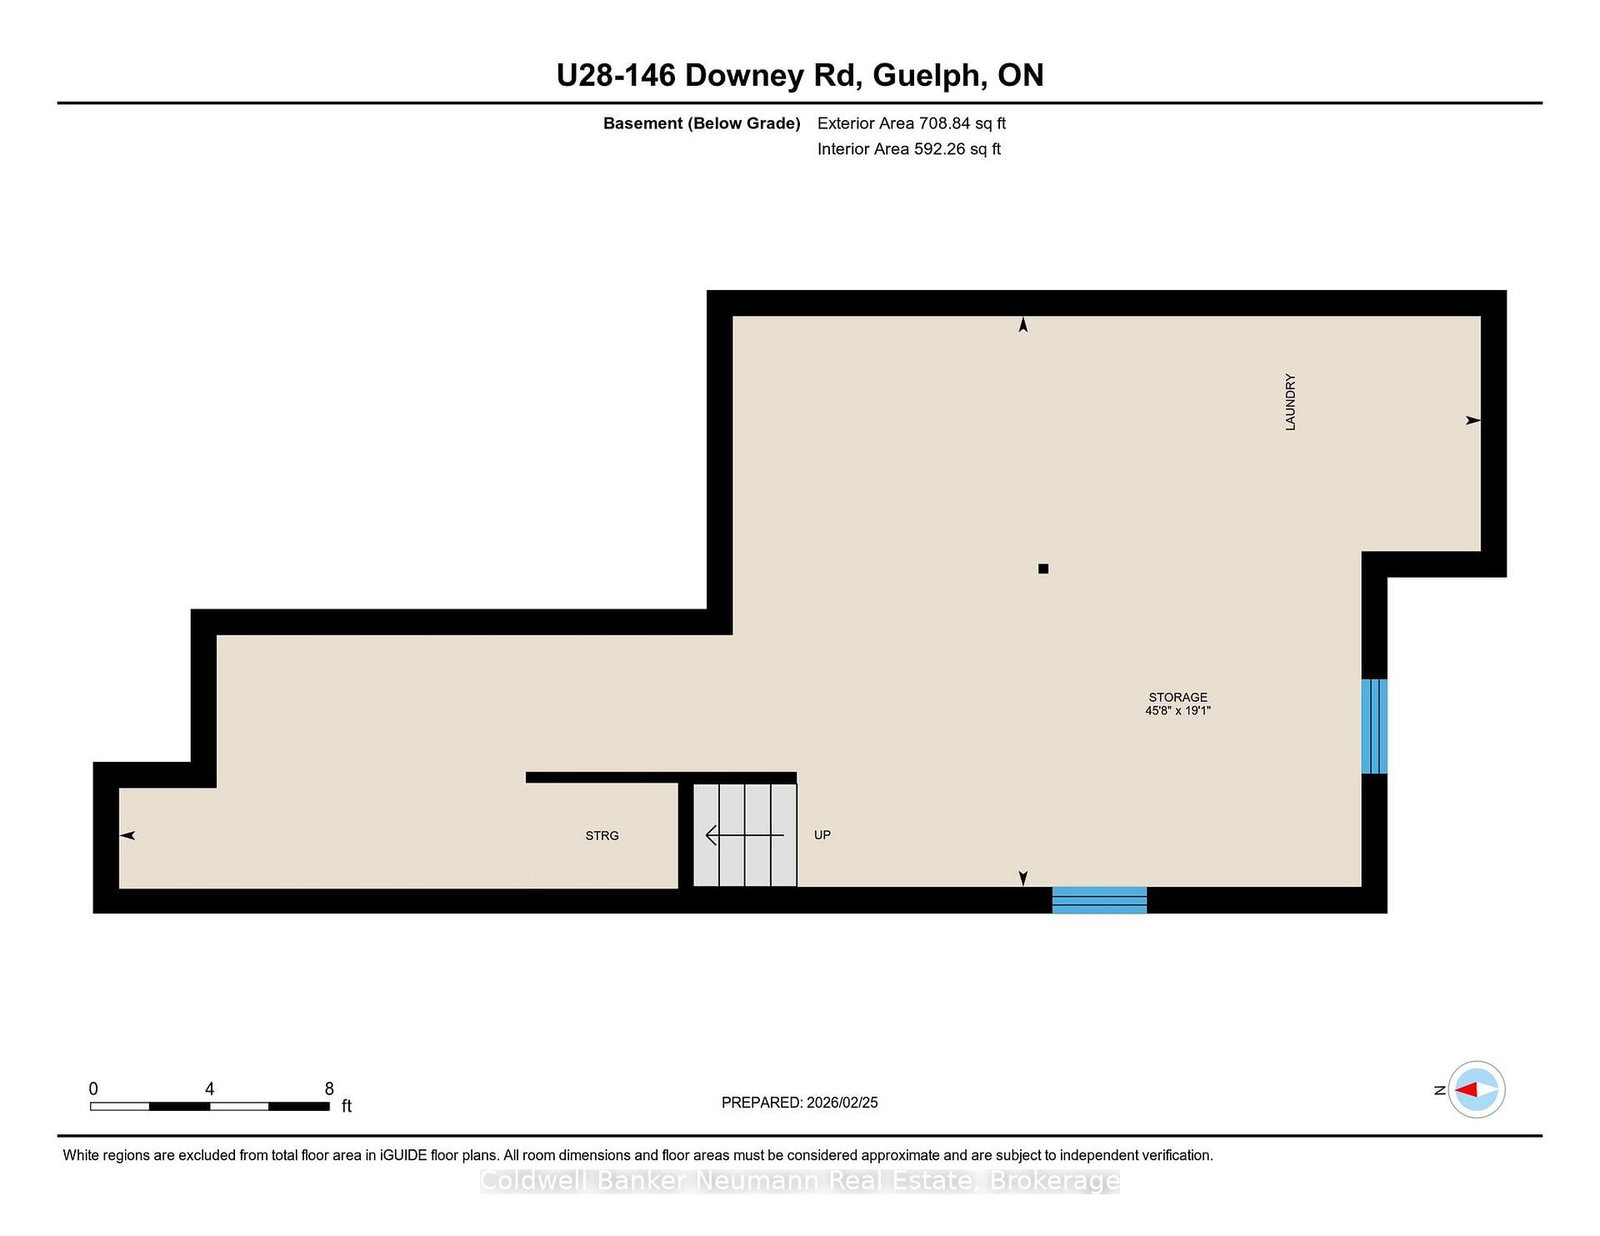
Welcome to 146 Downey Road, a distinguished enclave of beautiful townhomes on the City's edge in the desirable Kortright Hills community, rich in natural areas, trails and parks. Commuting? Easy access to the parkway and 401. Want to leave the car at home? City transit stops steps away. Amenities? Two major hubs are conveniently minutes away for all your shopping, dining, entertainment and professional services. This bright semi-detached design offers 3 bedrooms, 2+ bathrooms on two spacious levels, plus an unspoiled lower level, ready for your future finishes. Pull into your garage and enter your home out of view with space for guest parking in the driveway or designated parking area. Enjoy outdoor moments on your private deck. This community appeals to young professionals, downsizers, or families, with great neighbourhood schools and easy access to the university of Guelph. BONUS: limited time Buyer Incentive! Seller will pay 12 months maintenance fee to the Buyer's credit on closing at the current monthly rate.

Property details

Property type
Condo Townhouse
Style
2-Storey
Approx. age (yrs)
11-15
Total rooms
9
Maintenance fee
$595/mo
Exposure
South East
Property taxes
$4,528.55 (2025)
Occupancy
Flexible
Days on market
93
Status
Active
MLS®

Property history

Recently sold nearby

Listing data last updated: Jul 23, 2026, 11:30 a.m. EDT via TRREB IDX.

First listed: Apr 22, 2026, 10:00 a.m. EDT.