
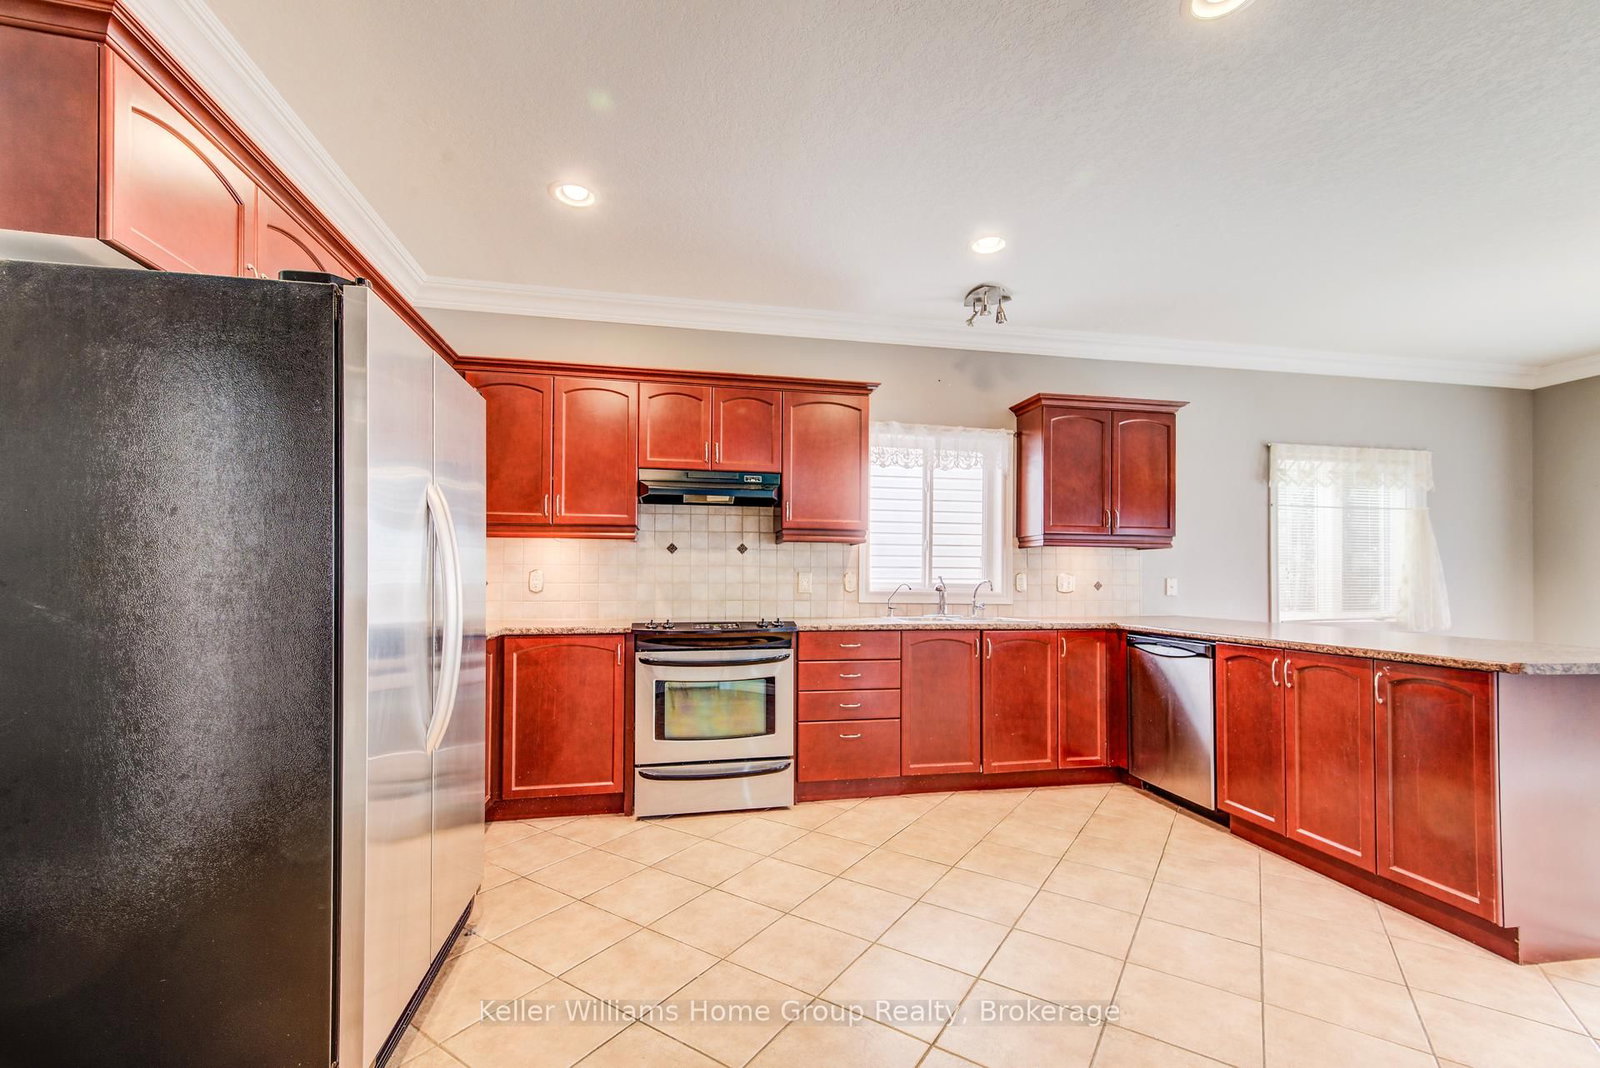
8 Price Street • Guelph, ON photo 1
8 Price Street • Guelph, ON photo 2
8 Price Street • Guelph, ON photo 3
8 Price Street • Guelph, ON photo 4
8 Price Street • Guelph, ON photo 5
8 Price Street • Guelph, ON photo 6
8 Price Street • Guelph, ON photo 7
8 Price Street • Guelph, ON photo 8
8 Price Street • Guelph, ON photo 9
8 Price Street • Guelph, ON photo 10
8 Price Street • Guelph, ON photo 11
8 Price Street • Guelph, ON photo 12
8 Price Street • Guelph, ON photo 13
8 Price Street • Guelph, ON photo 14
8 Price Street • Guelph, ON photo 15
8 Price Street • Guelph, ON photo 16
8 Price Street • Guelph, ON photo 17
8 Price Street • Guelph, ON photo 18
8 Price Street • Guelph, ON photo 19
8 Price Street • Guelph, ON photo 20
8 Price Street • Guelph, ON photo 21
8 Price Street • Guelph, ON photo 22
8 Price Street • Guelph, ON photo 23
8 Price Street • Guelph, ON photo 24
8 Price Street • Guelph, ON photo 25
8 Price Street • Guelph, ON photo 26
8 Price Street • Guelph, ON photo 27
8 Price Street • Guelph, ON photo 28
8 Price Street • Guelph, ON photo 29
8 Price Street • Guelph, ON photo 30
8 Price Street • Guelph, ON photo 31
8 Price Street • Guelph, ON photo 32
8 Price Street • Guelph, ON photo 33
8 Price Street • Guelph, ON photo 34
8 Price Street • Guelph, ON photo 35
8 Price Street • Guelph, ON photo 36
8 Price Street • Guelph, ON photo 37
8 Price Street • Guelph, ON photo 38
8 Price Street • Guelph, ON photo 39
8 Price Street • Guelph, ON photo 40
8 Price Street • Guelph, ON photo 41
8 Price Street • Guelph, ON photo 42
8 Price Street • Guelph, ON photo 43
8 Price Street • Guelph, ON photo 44
8 Price Street • Guelph, ON photo 45
8 Price Street • Guelph, ON photo 46
8 Price Street • Guelph, ON photo 47
8 Price Street • Guelph, ON photo 48
8 Price Street • Guelph, ON photo 49
1 / 49
$949,900
8 Price Street • Guelph, ONPrice Change▼ 5.00%
Courtesy of Keller Williams Home Group Realty
2+1
Bedrooms
3
Bathrooms
1100-1500
Square feet
4
Parking

About this home

Stunning North End bungalow, perfectly suited for multi-generational living. The main floor boasts 9-foot ceilings, hardwood flooring, and ceramic tile. Enjoy a spacious kitchen complete with a breakfast bar and dining area, an oversized great room with a cozy gas fireplace, and a generous primary bedroom featuring a private ensuite. A second bedroom and a 3-piece bathroom complete the main level.The fully finished basement offers exceptional additional living space, including a full eat-in kitchen, a large bedroom, a 5-piece bathroom, a dedicated office, and a comfortable living area with a fireplace. Extra-large windows provide plenty of natural light. Exterior highlights include an exposed aggregate driveway, fenced yard and deck.

Property details

Property type
Detached
Style
Bungalow
Approx. age (yrs)
16-30
Total rooms
10
Lot size
40.03 × 112.2 ft
Property taxes
$6,136 (2025)
Occupancy
flexible
Days on market
154
Status
Active
MLS®

Property history

Recently sold nearby

Listing data last updated: Sep 22, 2026, 11:39 a.m. EDT via TRREB IDX.

First listed: Apr 22, 2026, 9:23 a.m. EDT.