
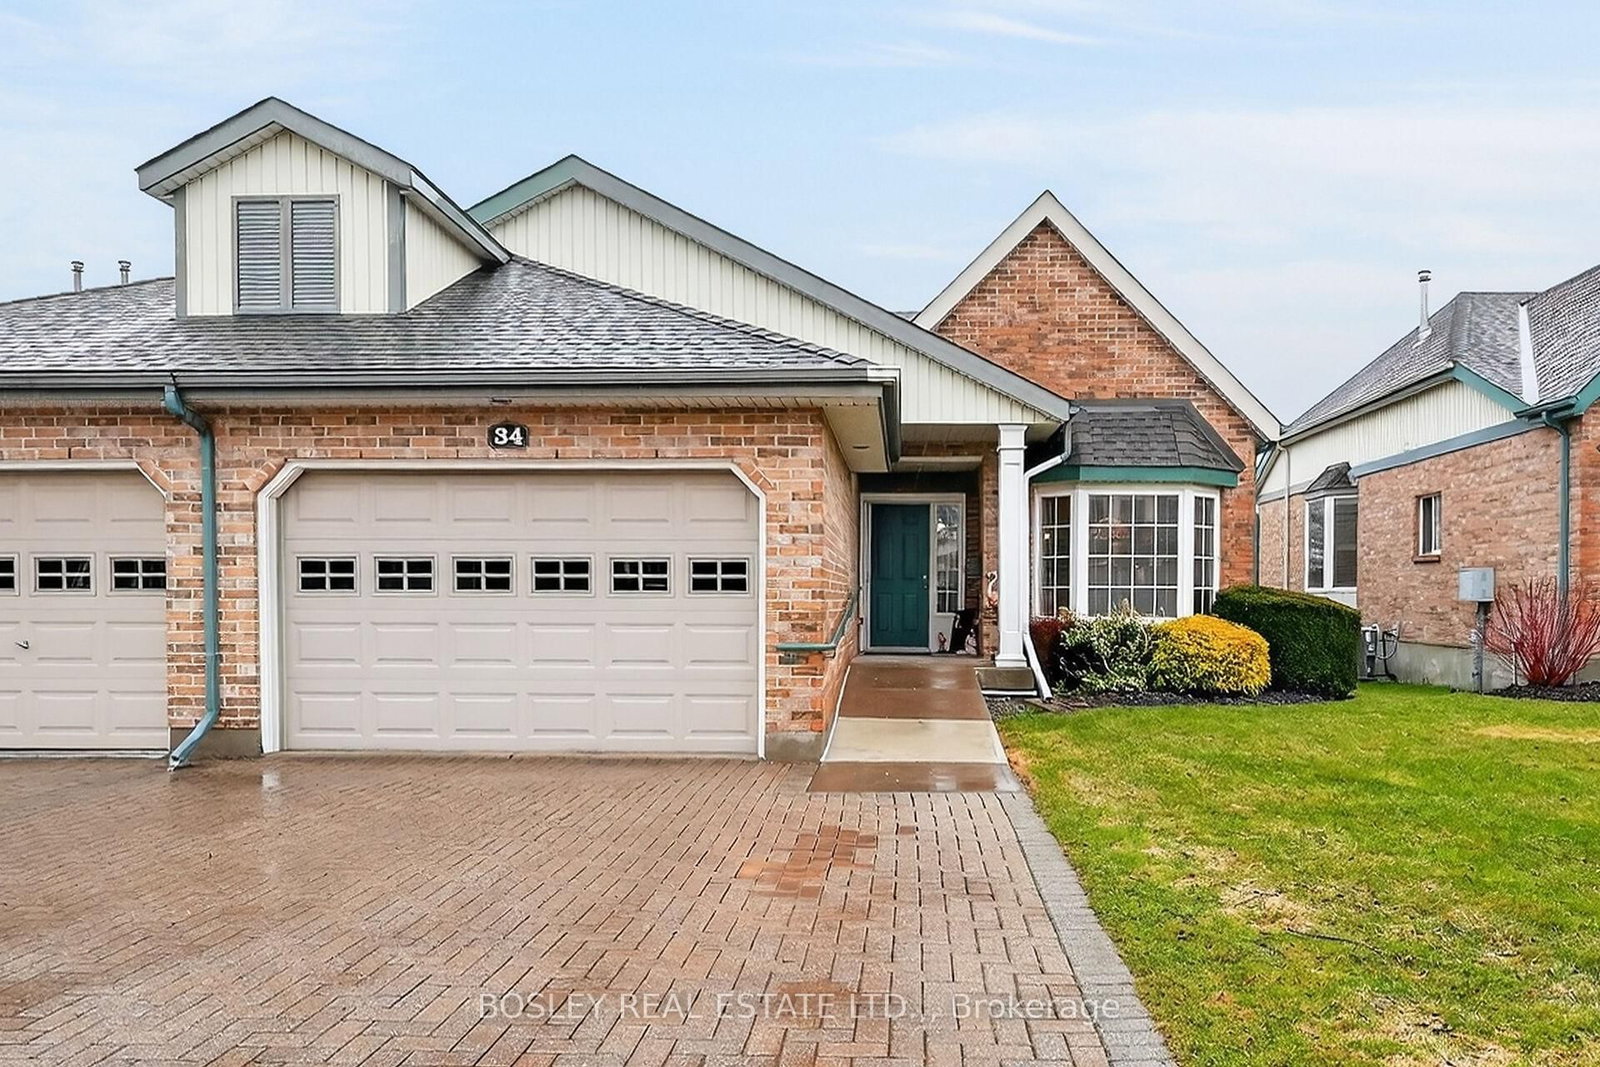
121 Glen Morris Drive • #34 • St. Catharines, ON photo 1
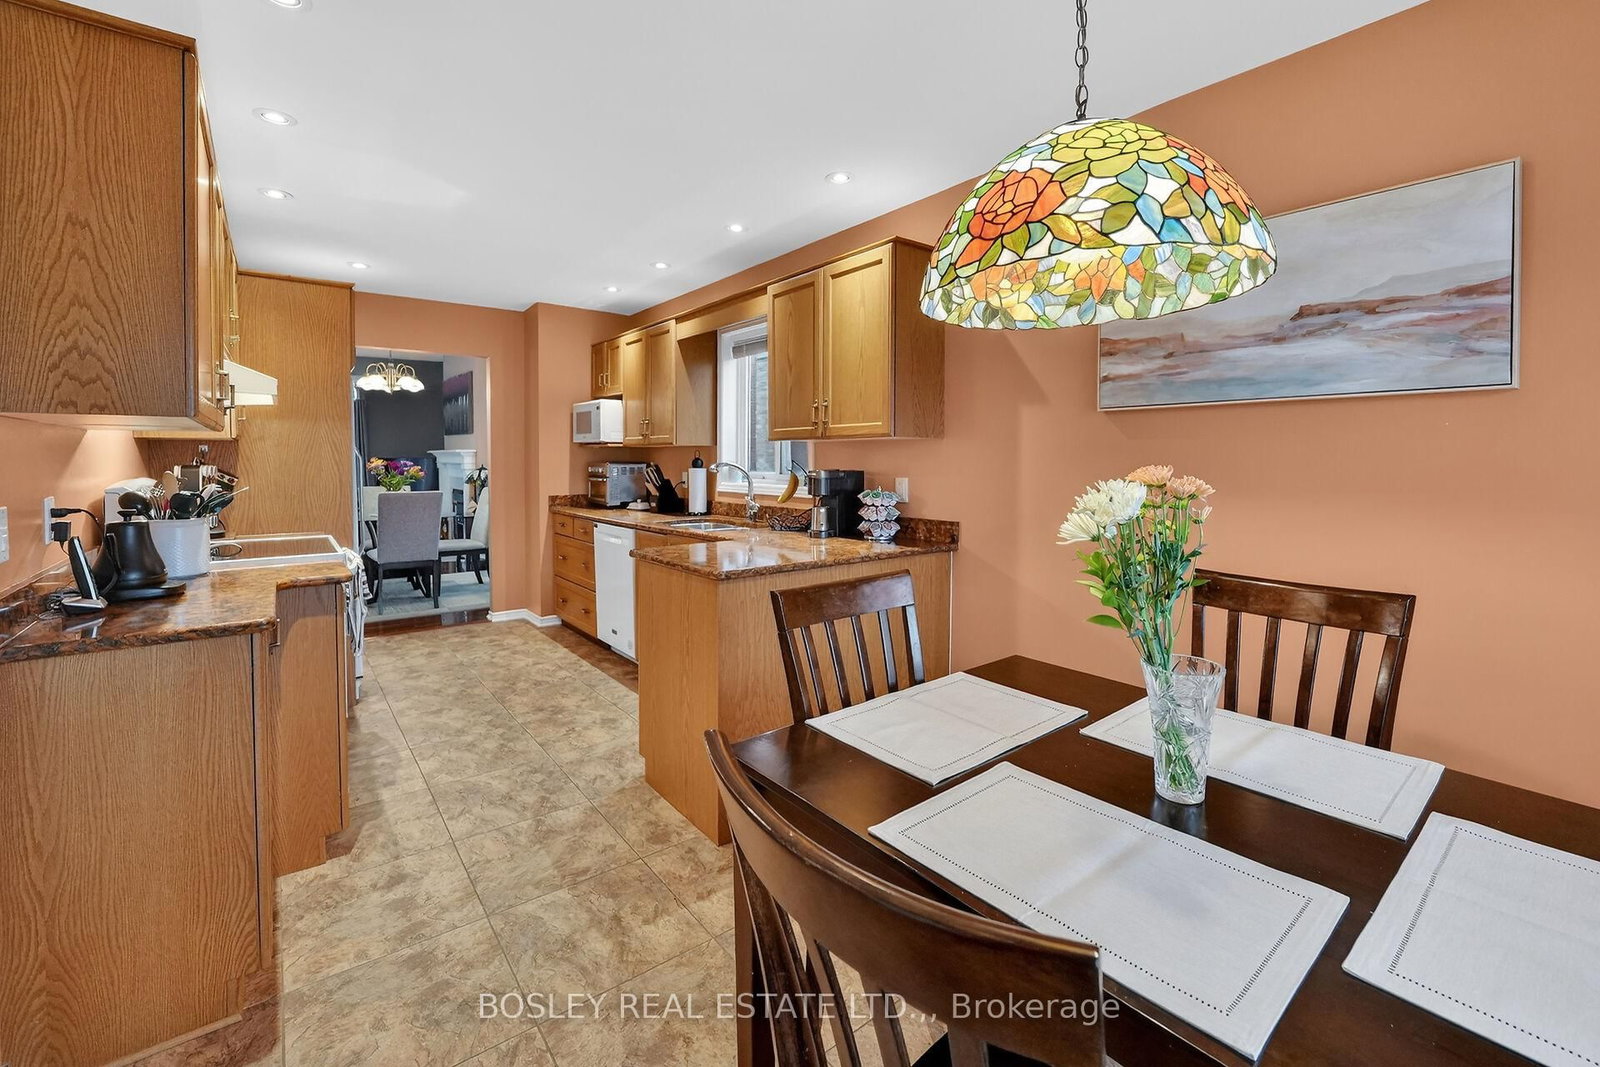
121 Glen Morris Drive • #34 • St. Catharines, ON photo 2
121 Glen Morris Drive • #34 • St. Catharines, ON photo 3
121 Glen Morris Drive • #34 • St. Catharines, ON photo 4
121 Glen Morris Drive • #34 • St. Catharines, ON photo 5
121 Glen Morris Drive • #34 • St. Catharines, ON photo 6
121 Glen Morris Drive • #34 • St. Catharines, ON photo 7
121 Glen Morris Drive • #34 • St. Catharines, ON photo 8
121 Glen Morris Drive • #34 • St. Catharines, ON photo 9
121 Glen Morris Drive • #34 • St. Catharines, ON photo 10
121 Glen Morris Drive • #34 • St. Catharines, ON photo 11
121 Glen Morris Drive • #34 • St. Catharines, ON photo 12
121 Glen Morris Drive • #34 • St. Catharines, ON photo 13
121 Glen Morris Drive • #34 • St. Catharines, ON photo 14
121 Glen Morris Drive • #34 • St. Catharines, ON photo 15
121 Glen Morris Drive • #34 • St. Catharines, ON photo 16
121 Glen Morris Drive • #34 • St. Catharines, ON photo 17
121 Glen Morris Drive • #34 • St. Catharines, ON photo 18
121 Glen Morris Drive • #34 • St. Catharines, ON photo 19
121 Glen Morris Drive • #34 • St. Catharines, ON photo 20
121 Glen Morris Drive • #34 • St. Catharines, ON photo 21
121 Glen Morris Drive • #34 • St. Catharines, ON photo 22
121 Glen Morris Drive • #34 • St. Catharines, ON photo 23
121 Glen Morris Drive • #34 • St. Catharines, ON photo 24
121 Glen Morris Drive • #34 • St. Catharines, ON photo 25
121 Glen Morris Drive • #34 • St. Catharines, ON photo 26
121 Glen Morris Drive • #34 • St. Catharines, ON photo 27
121 Glen Morris Drive • #34 • St. Catharines, ON photo 28
1 / 28
$699,900
121 Glen Morris Drive • #34 • St. Catharines, ONExtended
Courtesy of BOSLEY REAL ESTATE LTD.,
2
Bedrooms
3
Bathrooms
1200-1399
Square feet
3
Parking

About this home

Welcome to this charming bungalow-style end-unit condo townhouse in Winston Glen. This home offers 2 bedrooms, 3 bathrooms, a main-floor den and a downstairs office, providing versatile spaces for work, hobbies, or relaxation. Enjoy the convenience of main-floor laundry, a 2-piece bath, and a spacious primary bedroom overlooking the backyard, complete with a 4-piece ensuite (tub fitted for walk-in access). Hardwood floors on the main level, bay windows, a gas fireplace, and patio doors (2025) leading to the rear deck (2025) make it perfect for enjoying your time outdoors. The basement offers a generously sized recreational room, den, a 4-piece bathroom, and a utility/storage room. Maintenance fees include Water, Grass Cutting, Snow Removal, Cable TV, and High Speed Internet. Conveniently located close to Highway 406, Pen Centre, parks, and all essential amenities. Book your showing today!

Property details

Property type
Condo Townhouse
Style
Bungalow
Total rooms
13
Maintenance fee
$1,009/mo
Exposure
East
Property taxes
$6,265.33 (2025)
Occupancy
Flexible
Days on market
100
Status
Active
MLS®

Property history

Recently sold nearby

Listing data last updated: Jul 28, 2026, 10:54 a.m. EDT via TRREB IDX.

First listed: Apr 20, 2026, 11:13 a.m. EDT.