

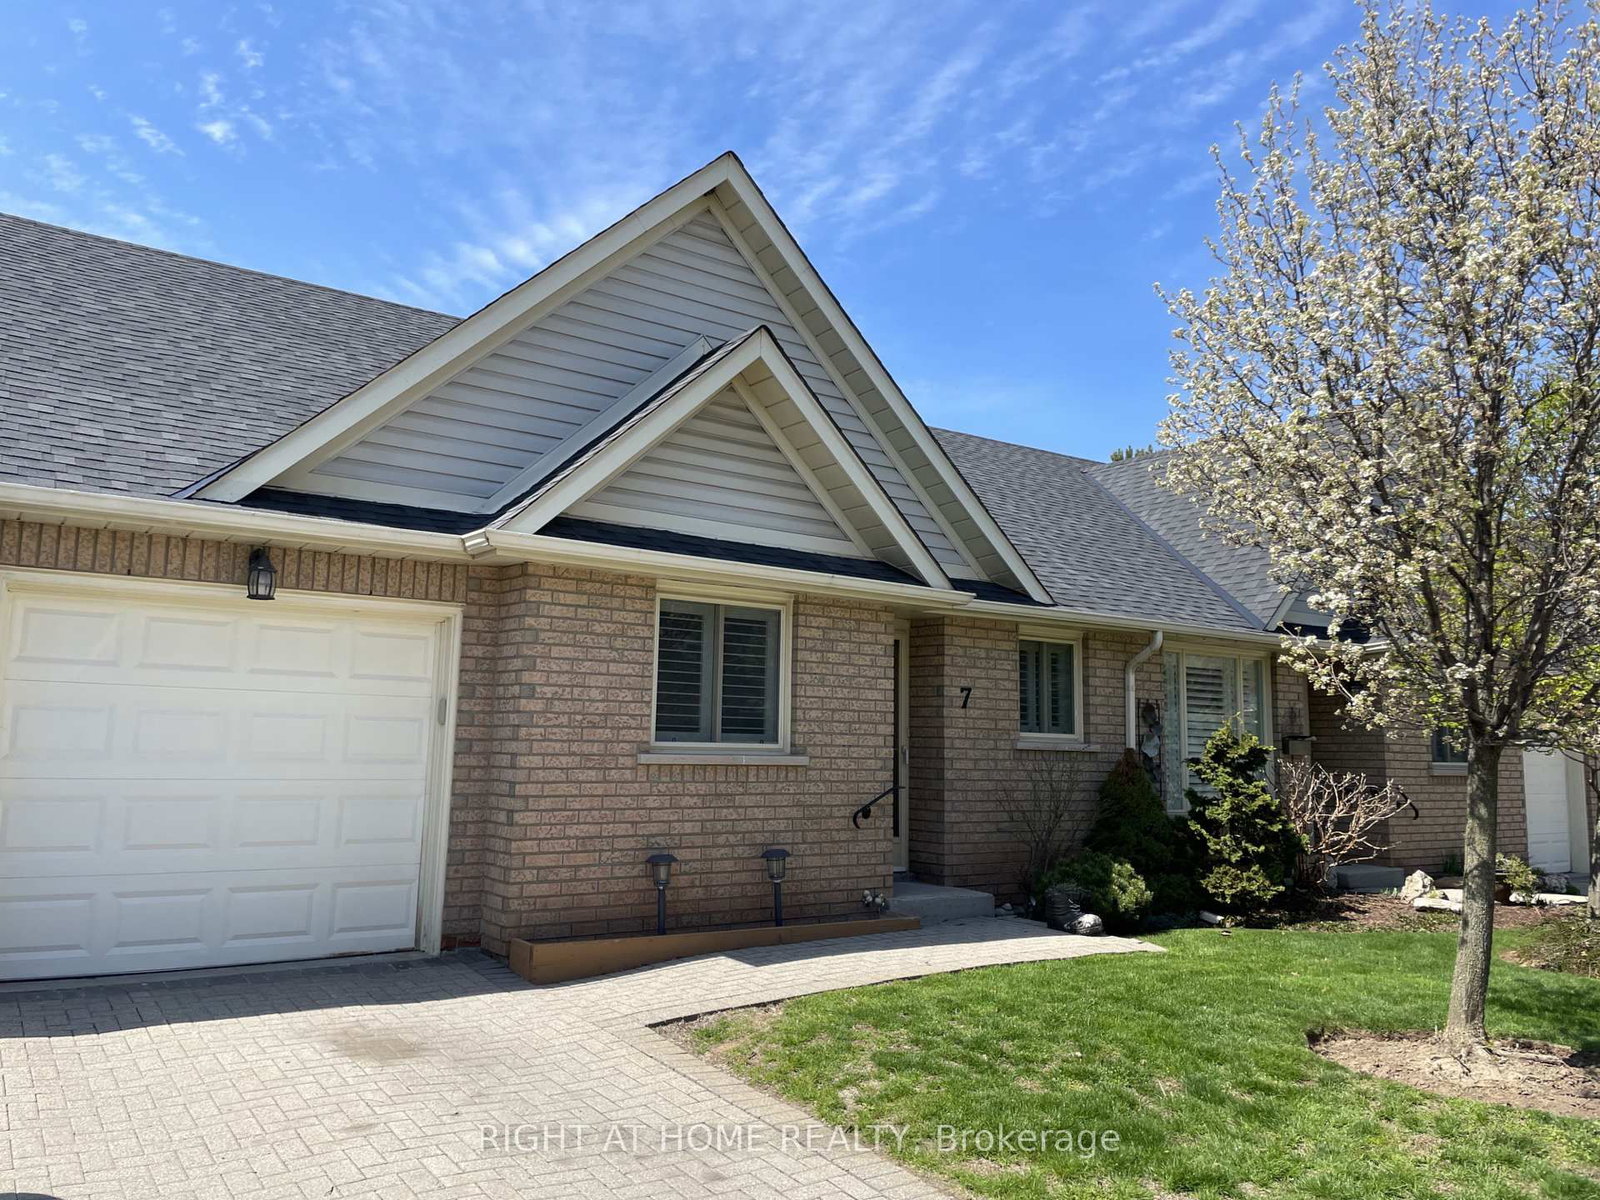


About this home
Charming townhouse ideally located in the heart of Grimsby's vibrant lakeside community. This meticulously maintained 2-bedroom, 2-bathroom home offers a seamless blend of modern comfort and timeless appeal. The main floor features a bright, open-concept layout with a spacious living area ideal for both relaxing and entertaining.The kitchen is thoughtfully designed with sleek appliances, generous counter space, and ample cabinetry to meet all your culinary needs. The primary bedroom includes a large closet, additional his-and-hers closets, and a private ensuite bathroom. A unique feature of the home is the direct access ramp from the garage to the primary bedroom, offering added convenience and accessibility.Enjoy outdoor living on your private backyard deck-perfect for morning coffee or unwinding in the evenings. Additional features include main floor in-unit laundry, private parking, garage door opener with remote, and new California shutters and automatic blinds installed in 2025.Ideally suited for young professionals, small families, retirees, or investors. Located just steps to local shops, restaurants, parks, the shores of Lake Ontario, and directly beside the new West Lincoln Memorial Hospital. A truly low-maintenance property in an exceptional location.
Property details
- Property type
- Condo Townhouse
- Style
- Bungalow
- Total rooms
- 10
- Maintenance fee
- $465/mo
- Exposure
- East
- Property taxes
- $4,134 (2025)
- Days on market
- 99
- Status
- Active
- MLS®
Property history
Location
Open in Google MapsRecently sold nearby
Listing data last updated: Jul 27, 2026, 10:57 a.m. EDT via TRREB IDX.
First listed: Apr 20, 2026, 12:10 a.m. EDT.