
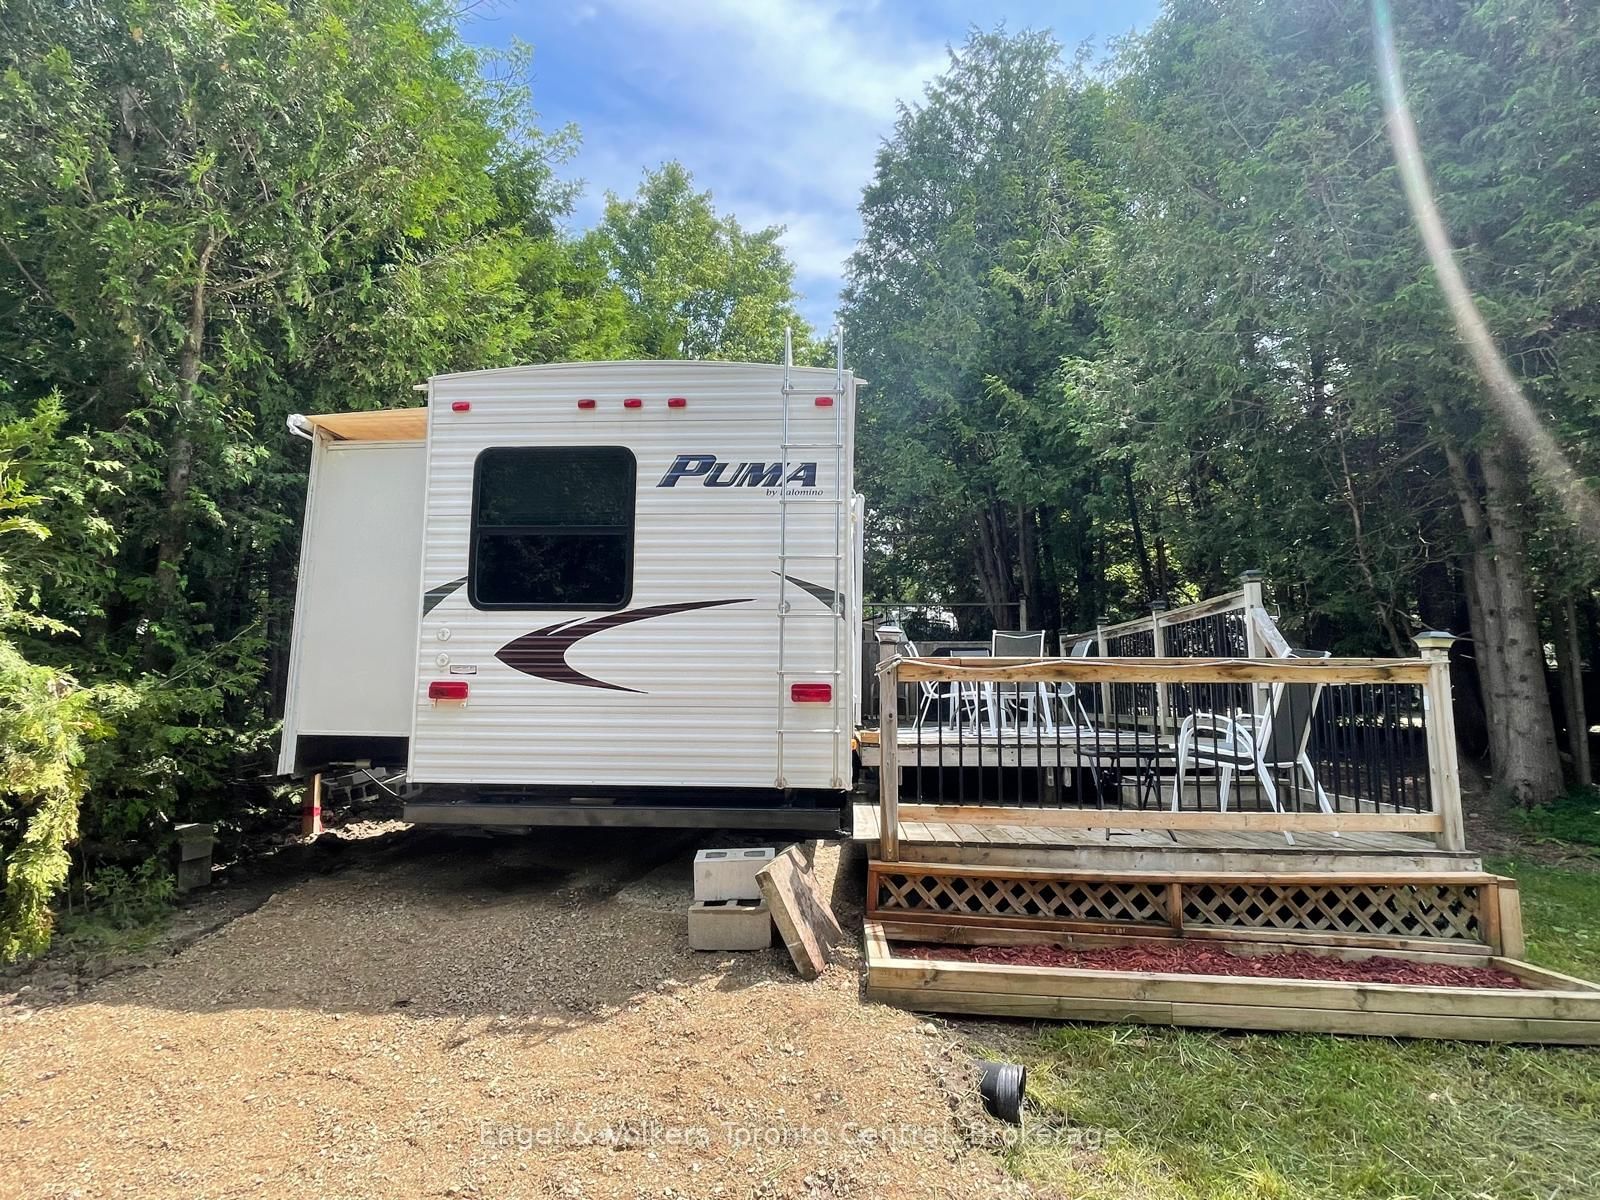
7489 SIDEROAD 5 E • #C25 • Wellington North, ON photo 1
7489 SIDEROAD 5 E • #C25 • Wellington North, ON photo 2
7489 SIDEROAD 5 E • #C25 • Wellington North, ON photo 3
7489 SIDEROAD 5 E • #C25 • Wellington North, ON photo 4
7489 SIDEROAD 5 E • #C25 • Wellington North, ON photo 5
7489 SIDEROAD 5 E • #C25 • Wellington North, ON photo 6
7489 SIDEROAD 5 E • #C25 • Wellington North, ON photo 7
7489 SIDEROAD 5 E • #C25 • Wellington North, ON photo 8
7489 SIDEROAD 5 E • #C25 • Wellington North, ON photo 9
7489 SIDEROAD 5 E • #C25 • Wellington North, ON photo 10
7489 SIDEROAD 5 E • #C25 • Wellington North, ON photo 11
7489 SIDEROAD 5 E • #C25 • Wellington North, ON photo 12
7489 SIDEROAD 5 E • #C25 • Wellington North, ON photo 13
7489 SIDEROAD 5 E • #C25 • Wellington North, ON photo 14
7489 SIDEROAD 5 E • #C25 • Wellington North, ON photo 15
7489 SIDEROAD 5 E • #C25 • Wellington North, ON photo 16
7489 SIDEROAD 5 E • #C25 • Wellington North, ON photo 17
7489 SIDEROAD 5 E • #C25 • Wellington North, ON photo 18
7489 SIDEROAD 5 E • #C25 • Wellington North, ON photo 19
7489 SIDEROAD 5 E • #C25 • Wellington North, ON photo 20
7489 SIDEROAD 5 E • #C25 • Wellington North, ON photo 21
7489 SIDEROAD 5 E • #C25 • Wellington North, ON photo 22
7489 SIDEROAD 5 E • #C25 • Wellington North, ON photo 23
7489 SIDEROAD 5 E • #C25 • Wellington North, ON photo 24
7489 SIDEROAD 5 E • #C25 • Wellington North, ON photo 25
7489 SIDEROAD 5 E • #C25 • Wellington North, ON photo 26
7489 SIDEROAD 5 E • #C25 • Wellington North, ON photo 27
7489 SIDEROAD 5 E • #C25 • Wellington North, ON photo 28
7489 SIDEROAD 5 E • #C25 • Wellington North, ON photo 29
1 / 29
$8,500
7489 SIDEROAD 5 E • #C25 • Wellington North, ONPrice Change▼ 29.17%
Courtesy of Engel & Volkers Toronto Central
2
Bedrooms
1
Bathroom
< 700
Square feet
2
Parking

About this home

Check out this great lot!! This 2011 Puma 31KBHSS mobile home is ready to go for its new family!! A new roof was also installed in July 2021 with a 10-year warranty that is transferable to the new owner! The unit is located in Parkbridge Spring Valley Resort, a seasonal 3-season resort that opens the first Friday in May and closes the 3rd Sunday of October. The park offers 2 pools (1 adult and 1 family), a beach area, mini-golf, rec programs for the kids, and events for the adults as well! Located across the street from the park and has views of the lake from your deck. This lot is great for kids! It is spacious and private and surrounded by trees. The unit has a large tip-out in the kitchen with a wrap-around dining table and a pull-out couch for extra sleeping. The master bedroom offers a queen-sized bed with lots of storage, and the second bedroom has a kip-out with 3 bunks and an entertainment area. The unit also has a fantastic outdoor kitchen with its own sink, microwave, mini fridge, and 2-burner stove. The fees for the 2026 season are $4,595.00. Note: Includes everything but your propane, hydro, and Internet if you choose to install it. There are no additional fees for water, property, taxes, visitors to the resort, etc.Call to book your viewing today!

Property details

Property type
MobileTrailer
Style
Other
Approx. age (yrs)
6-15
Total rooms
5
Property taxes
$1 (2026)
Days on market
99
Status
Active
MLS®

Property history

Recently sold nearby

Listing data last updated: Jul 26, 2026, 1:32 p.m. EDT via TRREB IDX.

First listed: Apr 19, 2026, 8:01 a.m. EDT.