
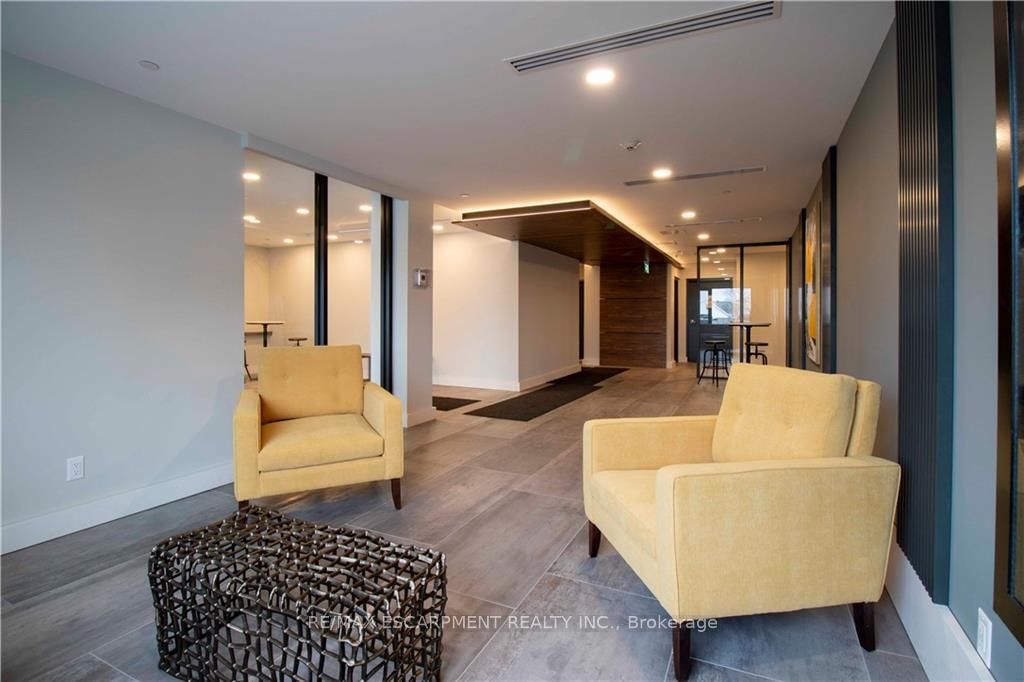
64 Main Street N • #409 • Haldimand, ON photo 1
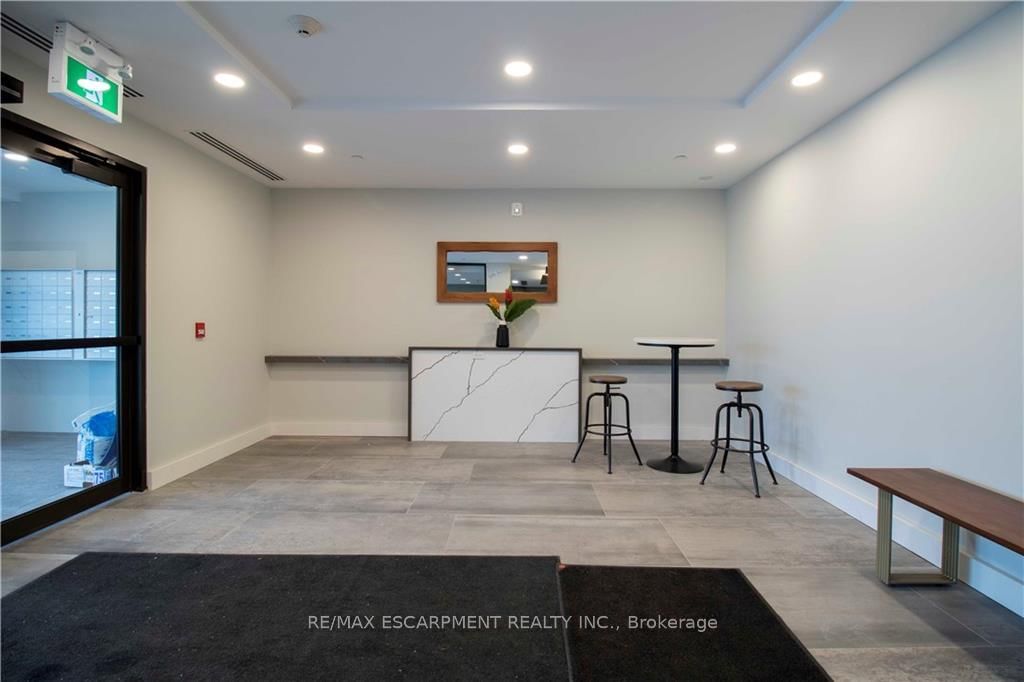
64 Main Street N • #409 • Haldimand, ON photo 2
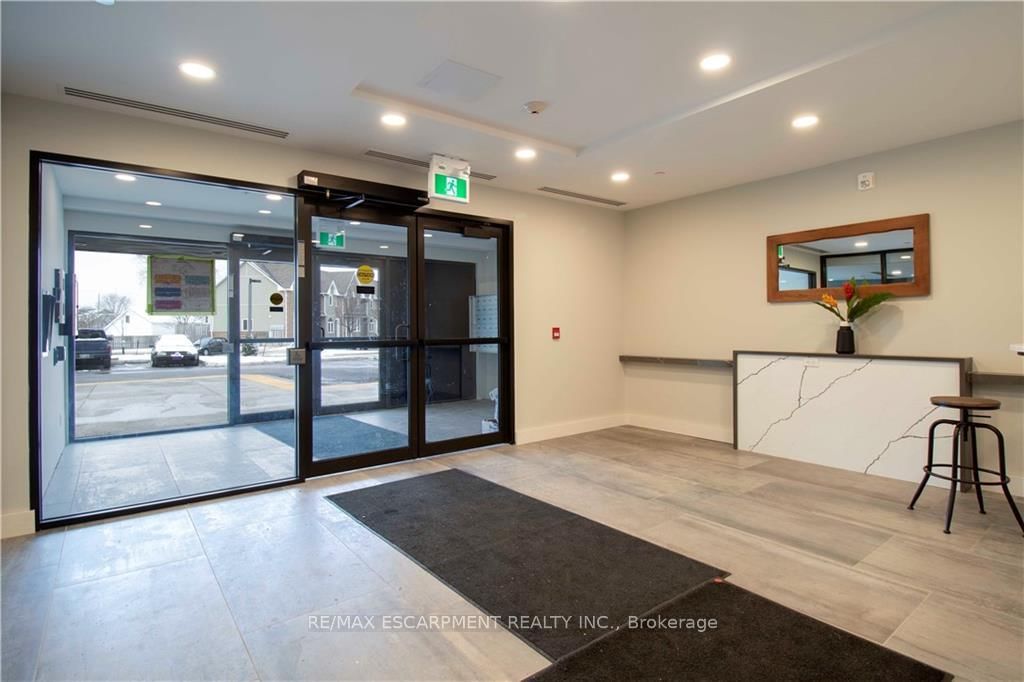
64 Main Street N • #409 • Haldimand, ON photo 3
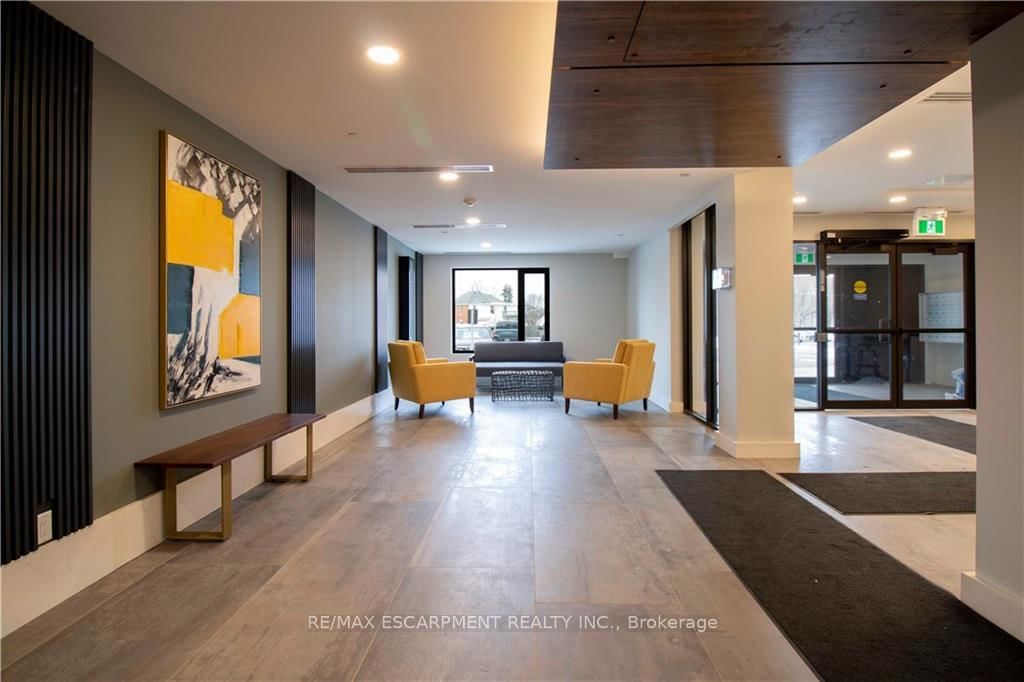
64 Main Street N • #409 • Haldimand, ON photo 4
64 Main Street N • #409 • Haldimand, ON photo 5
64 Main Street N • #409 • Haldimand, ON photo 6
64 Main Street N • #409 • Haldimand, ON photo 7
64 Main Street N • #409 • Haldimand, ON photo 8
64 Main Street N • #409 • Haldimand, ON photo 9
64 Main Street N • #409 • Haldimand, ON photo 10
64 Main Street N • #409 • Haldimand, ON photo 11
64 Main Street N • #409 • Haldimand, ON photo 12
64 Main Street N • #409 • Haldimand, ON photo 13
64 Main Street N • #409 • Haldimand, ON photo 14
64 Main Street N • #409 • Haldimand, ON photo 15
64 Main Street N • #409 • Haldimand, ON photo 16
64 Main Street N • #409 • Haldimand, ON photo 17
64 Main Street N • #409 • Haldimand, ON photo 18
64 Main Street N • #409 • Haldimand, ON photo 19
64 Main Street N • #409 • Haldimand, ON photo 20
64 Main Street N • #409 • Haldimand, ON photo 21
64 Main Street N • #409 • Haldimand, ON photo 22
64 Main Street N • #409 • Haldimand, ON photo 23
64 Main Street N • #409 • Haldimand, ON photo 24
64 Main Street N • #409 • Haldimand, ON photo 25
64 Main Street N • #409 • Haldimand, ON photo 26
64 Main Street N • #409 • Haldimand, ON photo 27
64 Main Street N • #409 • Haldimand, ON photo 28
64 Main Street N • #409 • Haldimand, ON photo 29
64 Main Street N • #409 • Haldimand, ON photo 30
1 / 30
$419,000
64 Main Street N • #409 • Haldimand, ONSold Conditional▼ 2.33%
Courtesy of RE/MAX ESCARPMENT REALTY INC.
2
Bedrooms
2
Bathrooms
800-899
Square feet
1
Parking

About this home

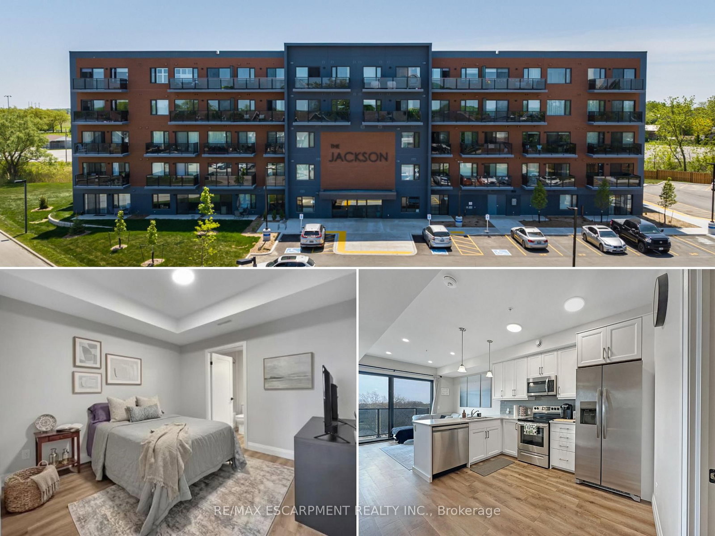
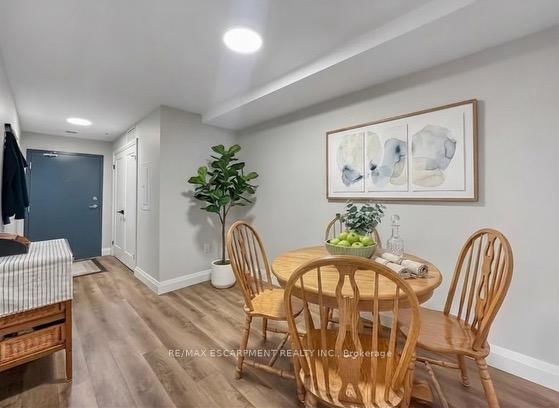
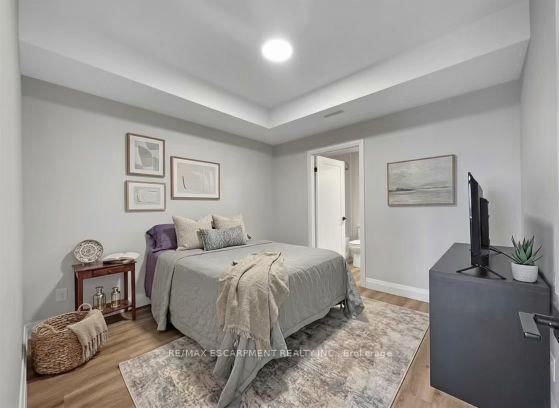
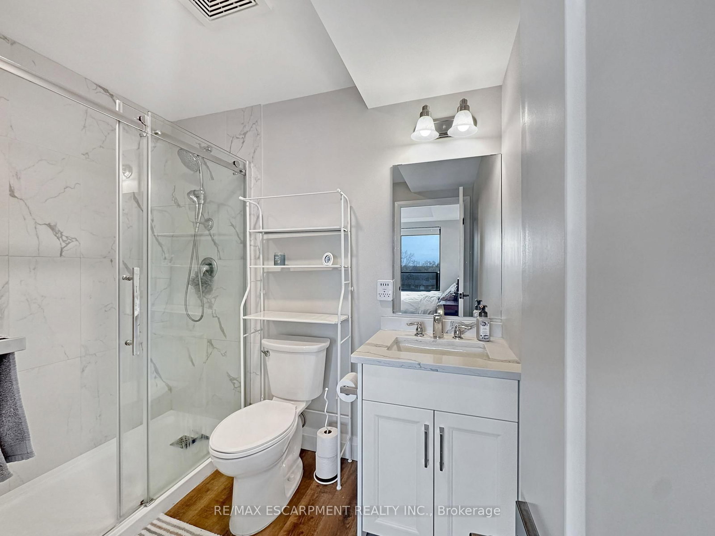
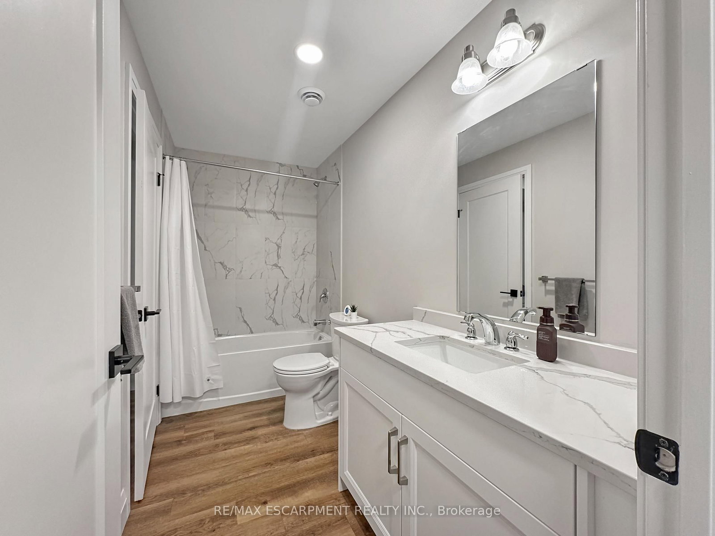
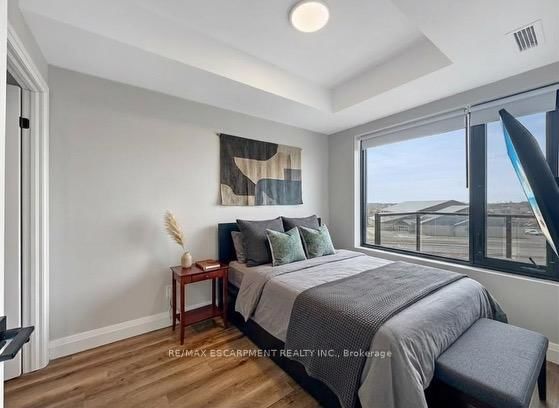
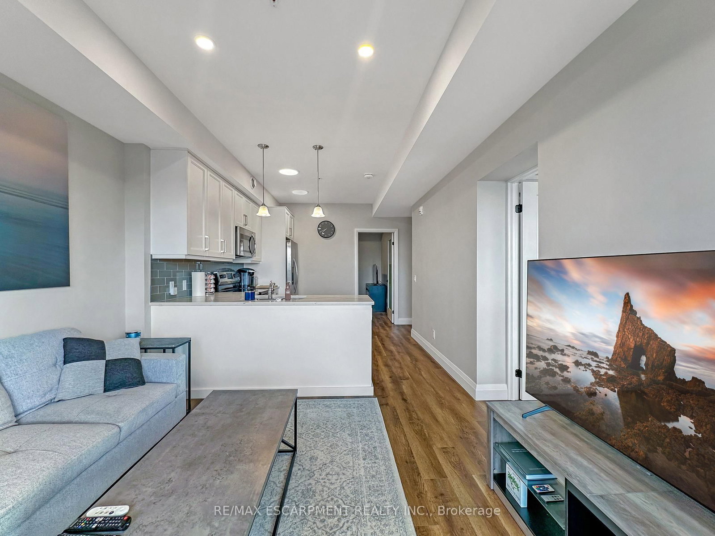
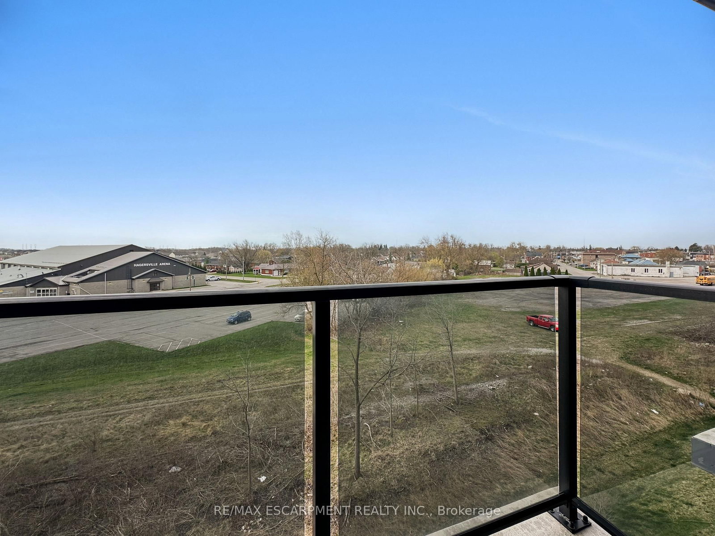
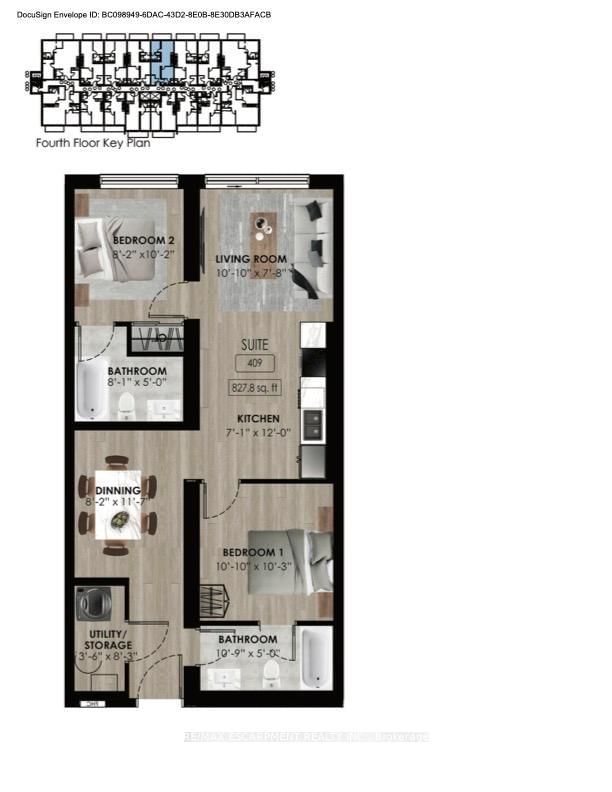
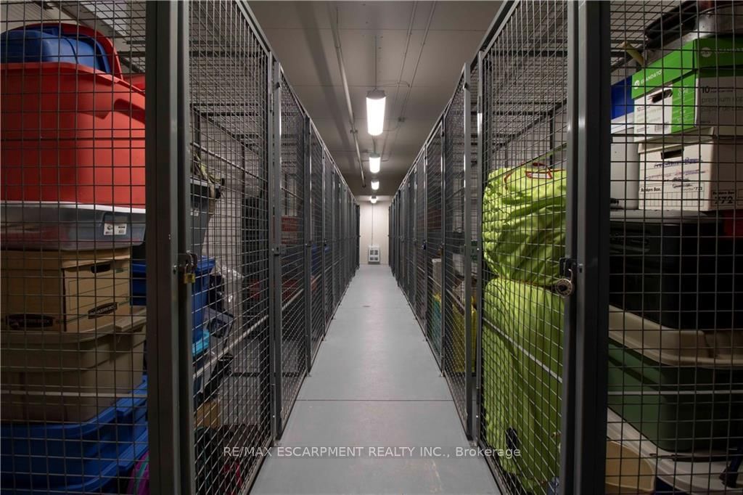
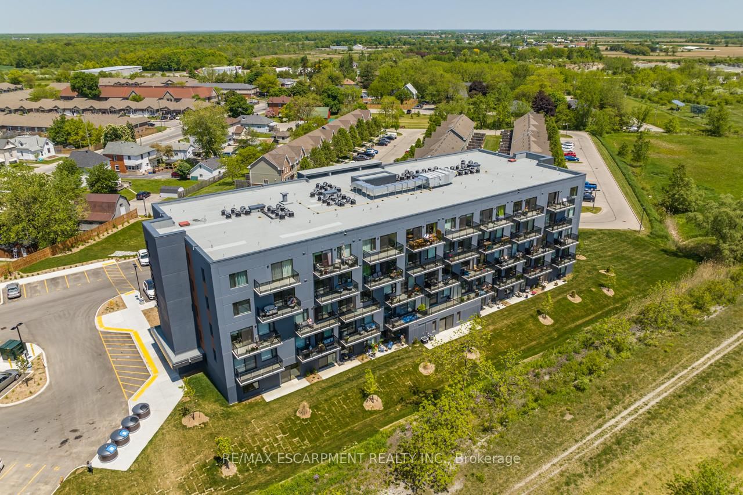
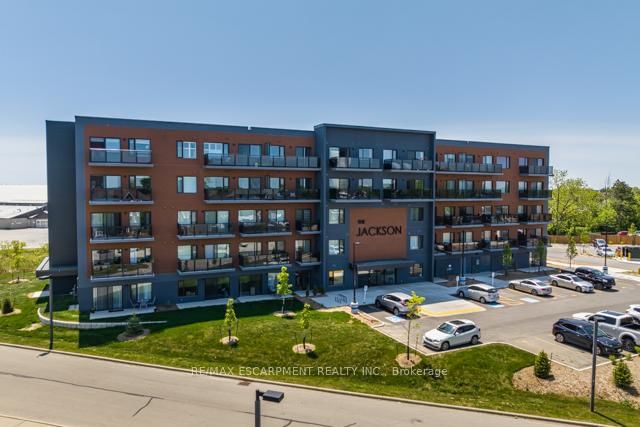
Welcome to the Jackson Condos! This unit offers 828 sq ft of thoughtfully designed living space and features 2 spacious bedrooms and 2 full baths. This unit comes with all available upgrades including extra pot-lights, tasteful back splash and upgraded glass shower. The primary bedroom offers the convenience of a personal ensuite and a generously sized closet. The second bedroom is thoughtfully designed with ensuite privileges that connect to the 4-piece main bathroom. The kitchen comes equipped with upgraded stainless steel appliances, it highlights Winger's high-end cabinets and stunning quartz countertops with a peninsula. The open concept living room, seamlessly flowing from the kitchen, extends to a private balcony. A utility room includes a convenient stacked washer and dryer. This unit comes with one parking space and one locker.

Property details

Property type
Condo Apartment
Style
1 Storey/Apt
Approx. age (yrs)
0-5
Total rooms
8
Maintenance fee
$421.17/mo
Exposure
North East
Property taxes
$2,143 (2025)
Occupancy
Flexible
Days on market
159
Status
Active Under Contract
MLS®

Property history

Recently sold nearby

Listing data last updated: Sep 21, 2026, 4:55 p.m. EDT via TRREB IDX.

First listed: Apr 17, 2026, 6:50 p.m. EDT.